Search
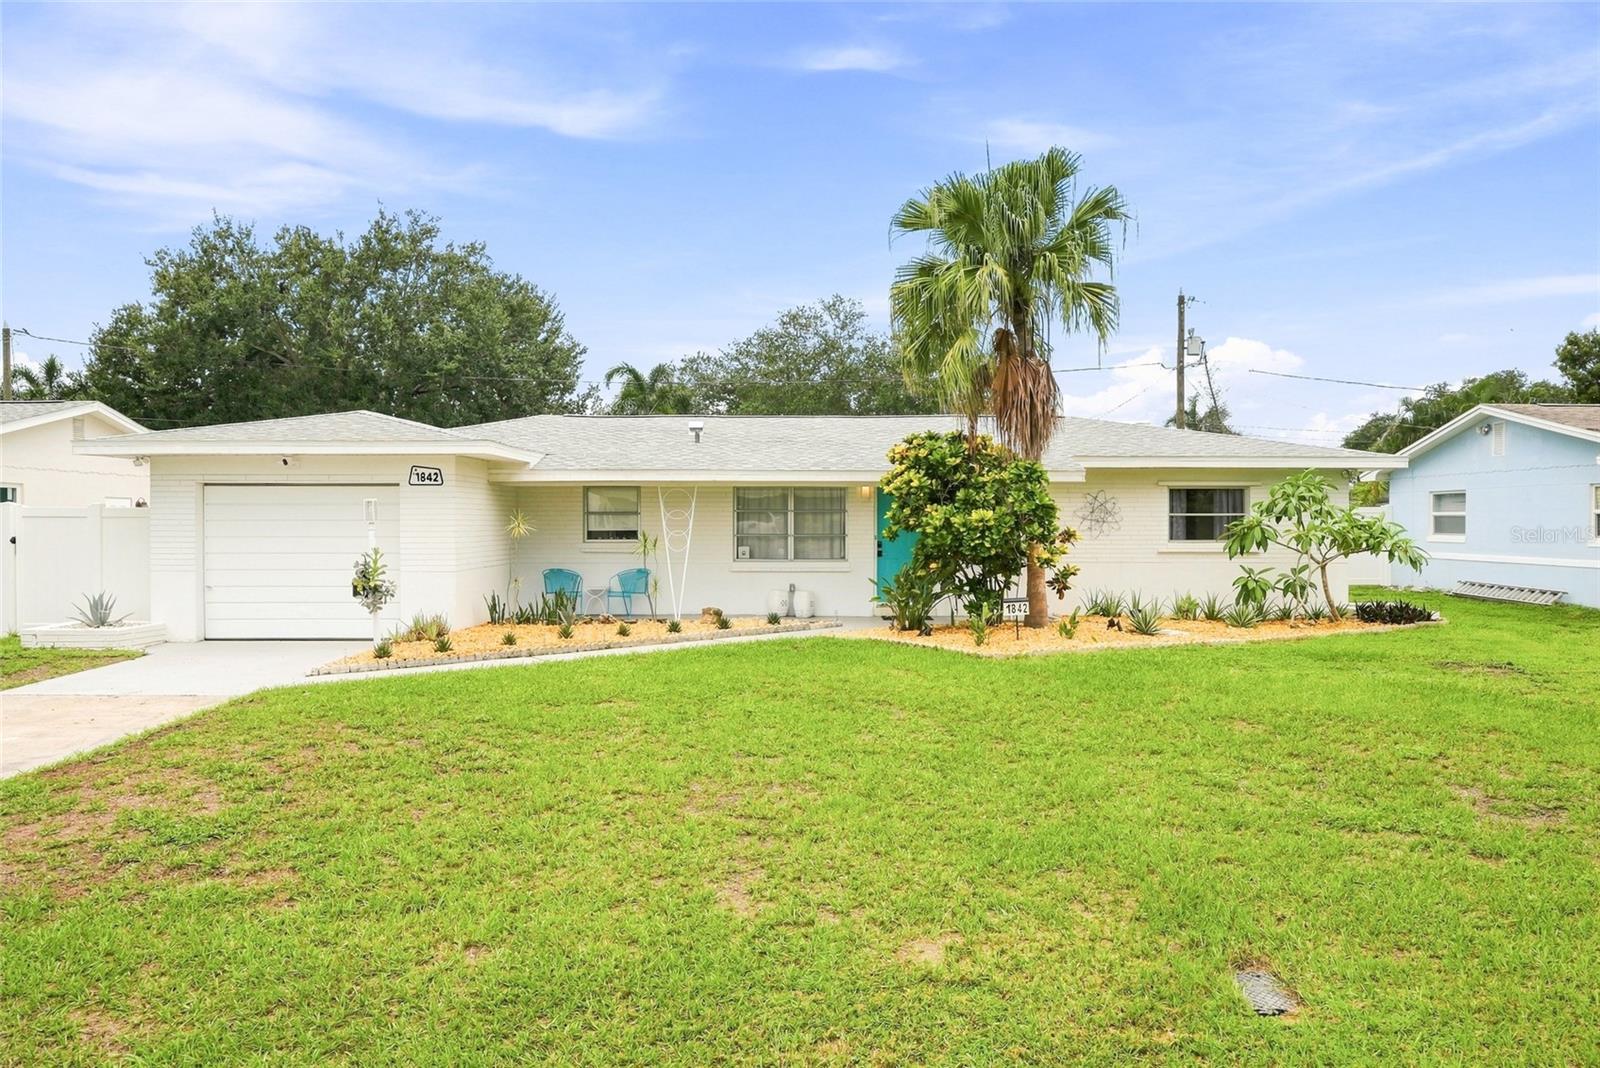
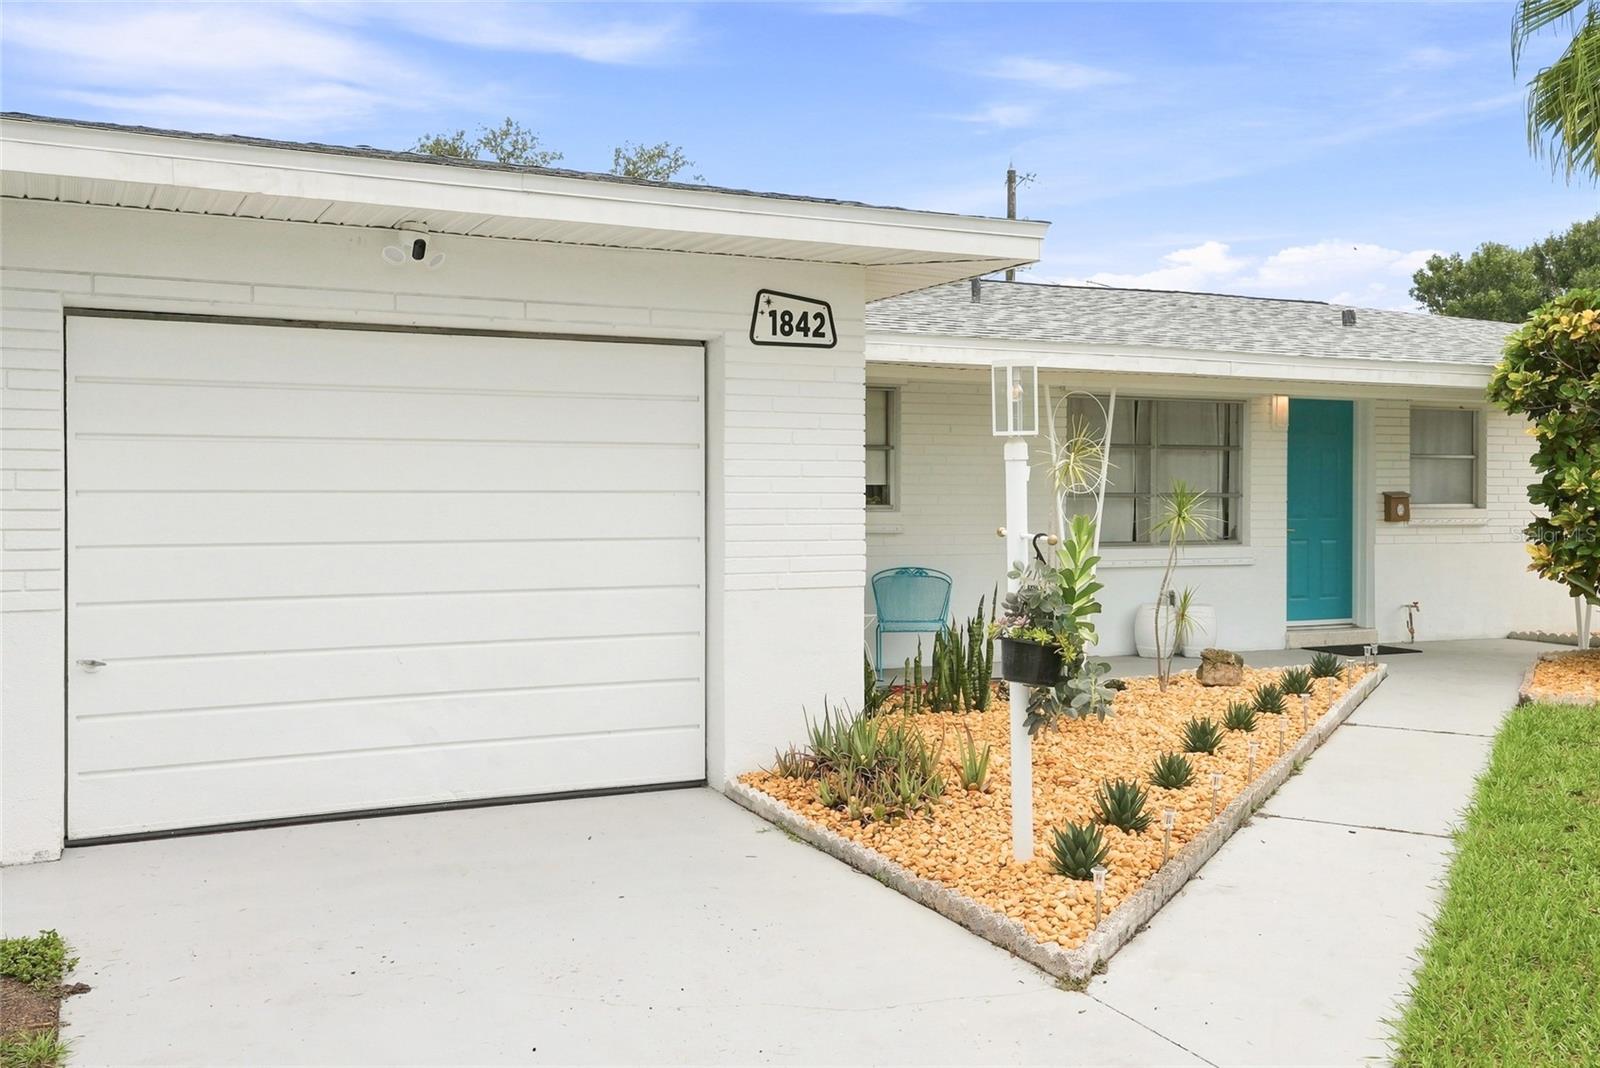
White mid-century modern home with a teal front door, large garage, and succulent garden.
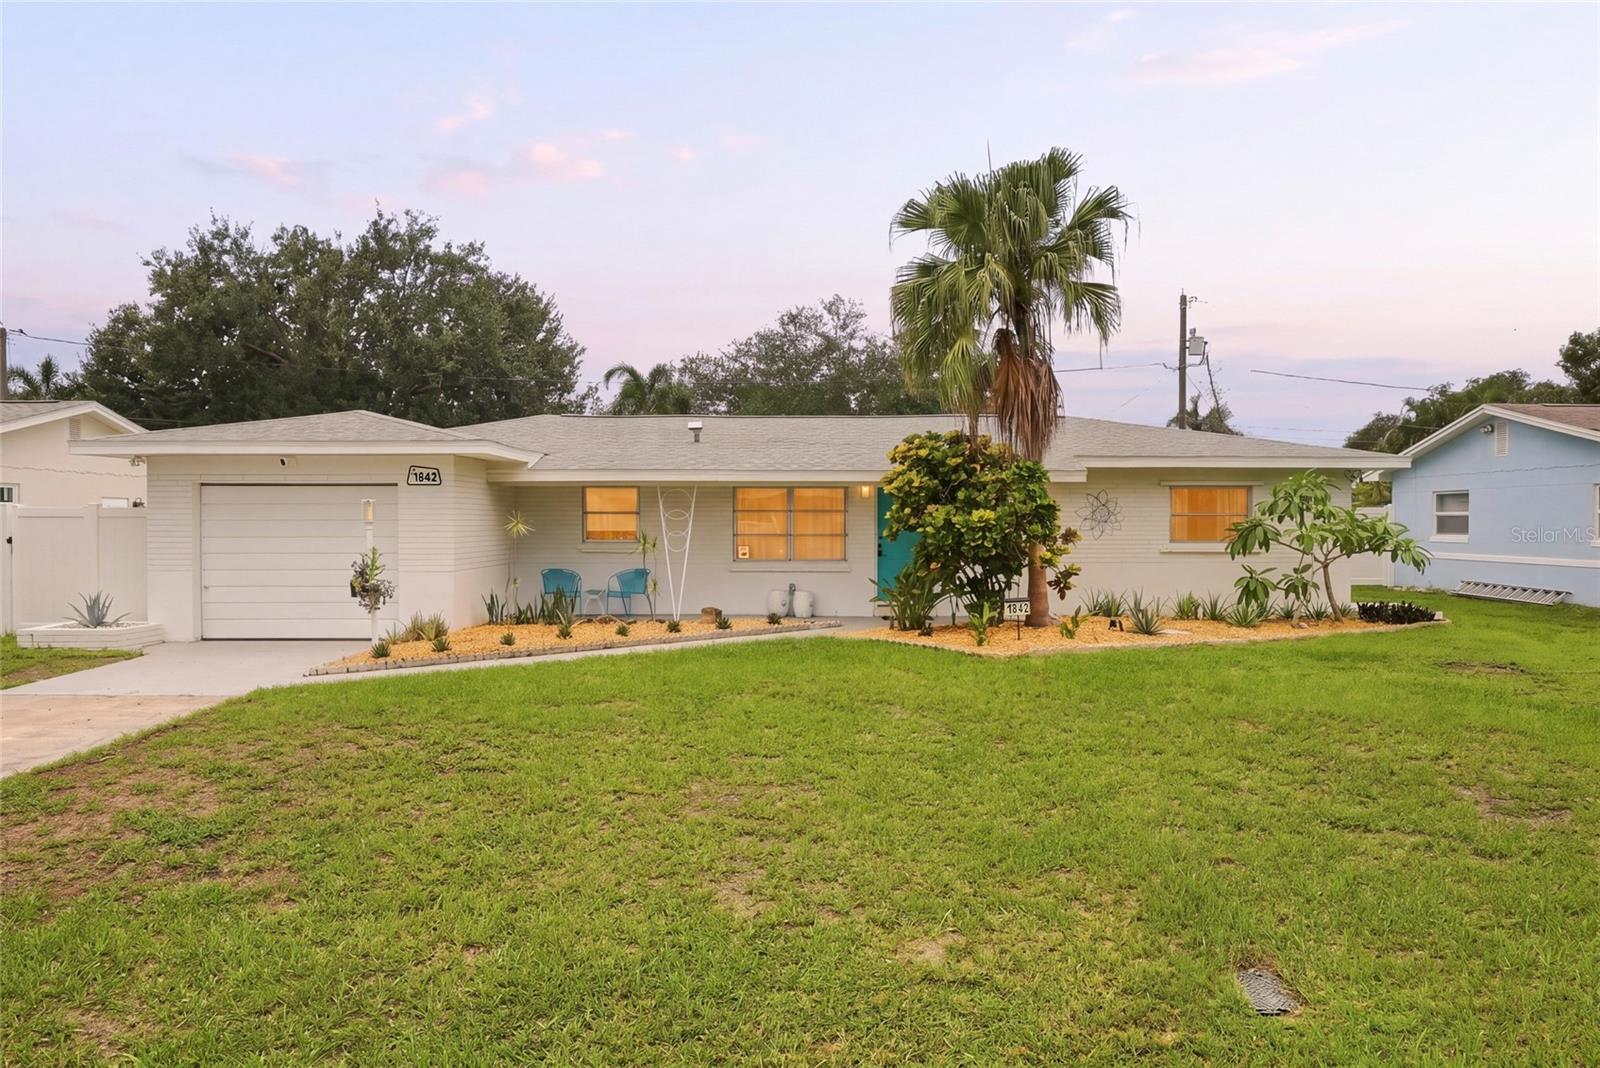
Single-story white brick house with an attached garage, turquoise door, and palm tree in the front yard.
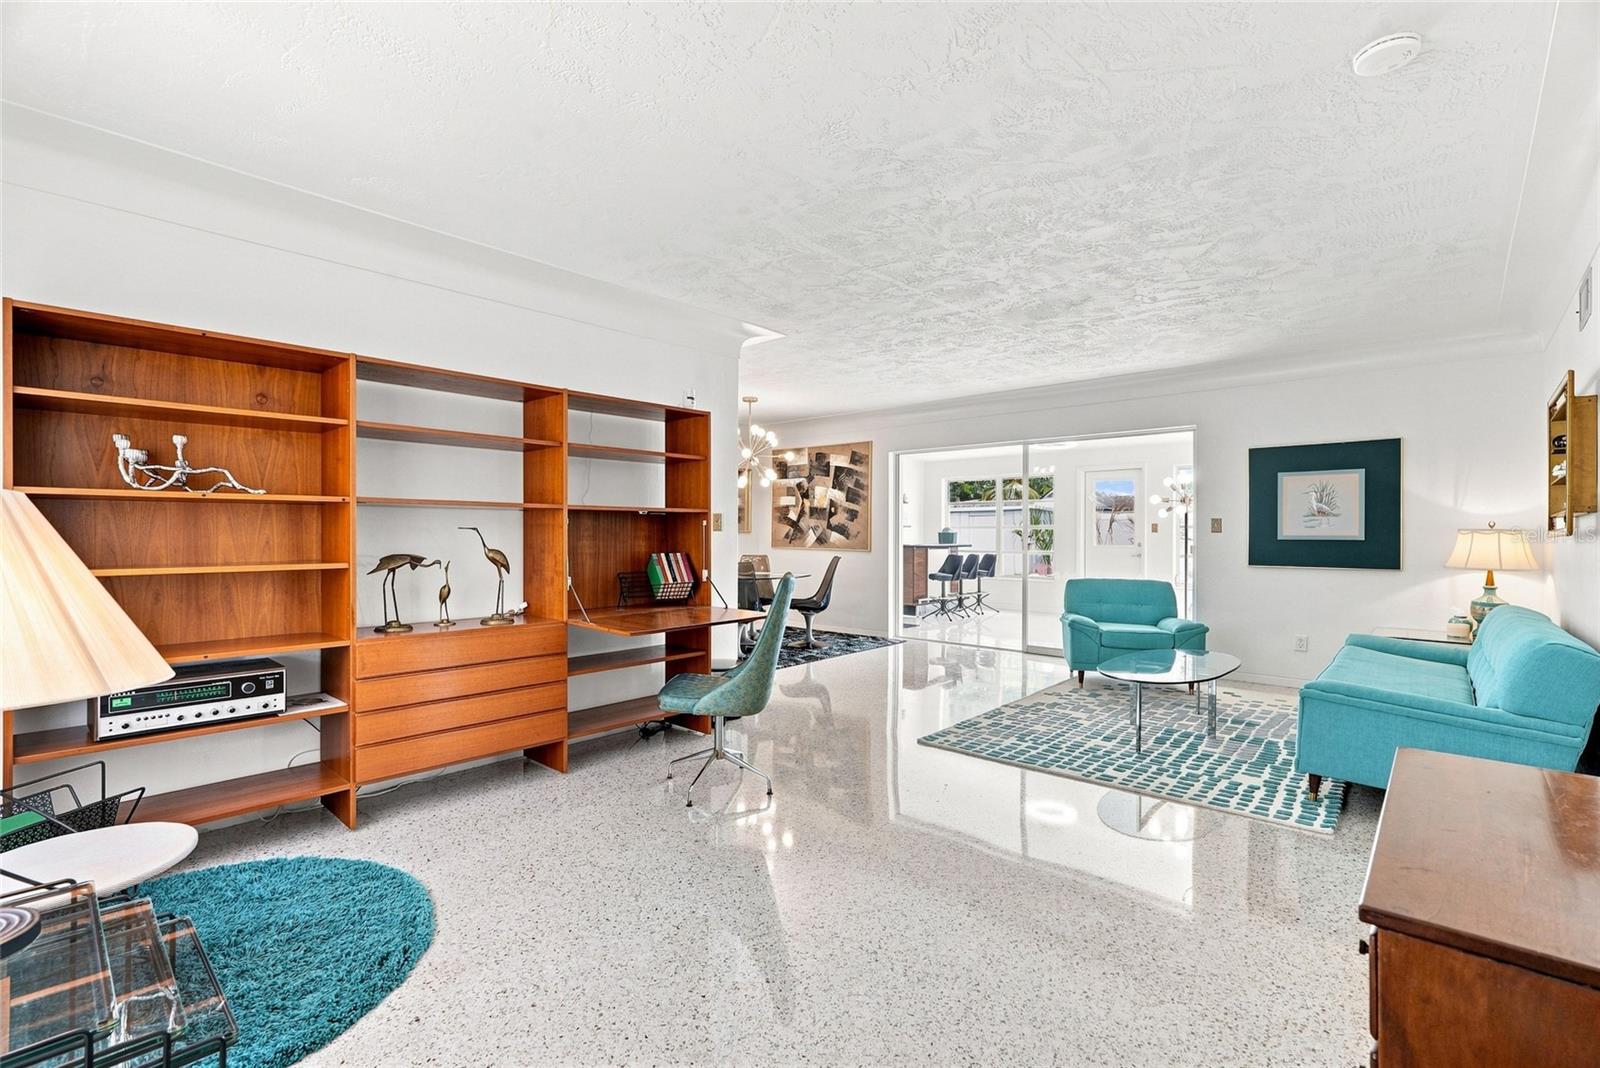
Living room with terrazzo floors, turquoise seating, and built-in mid-century wood shelving and desk.
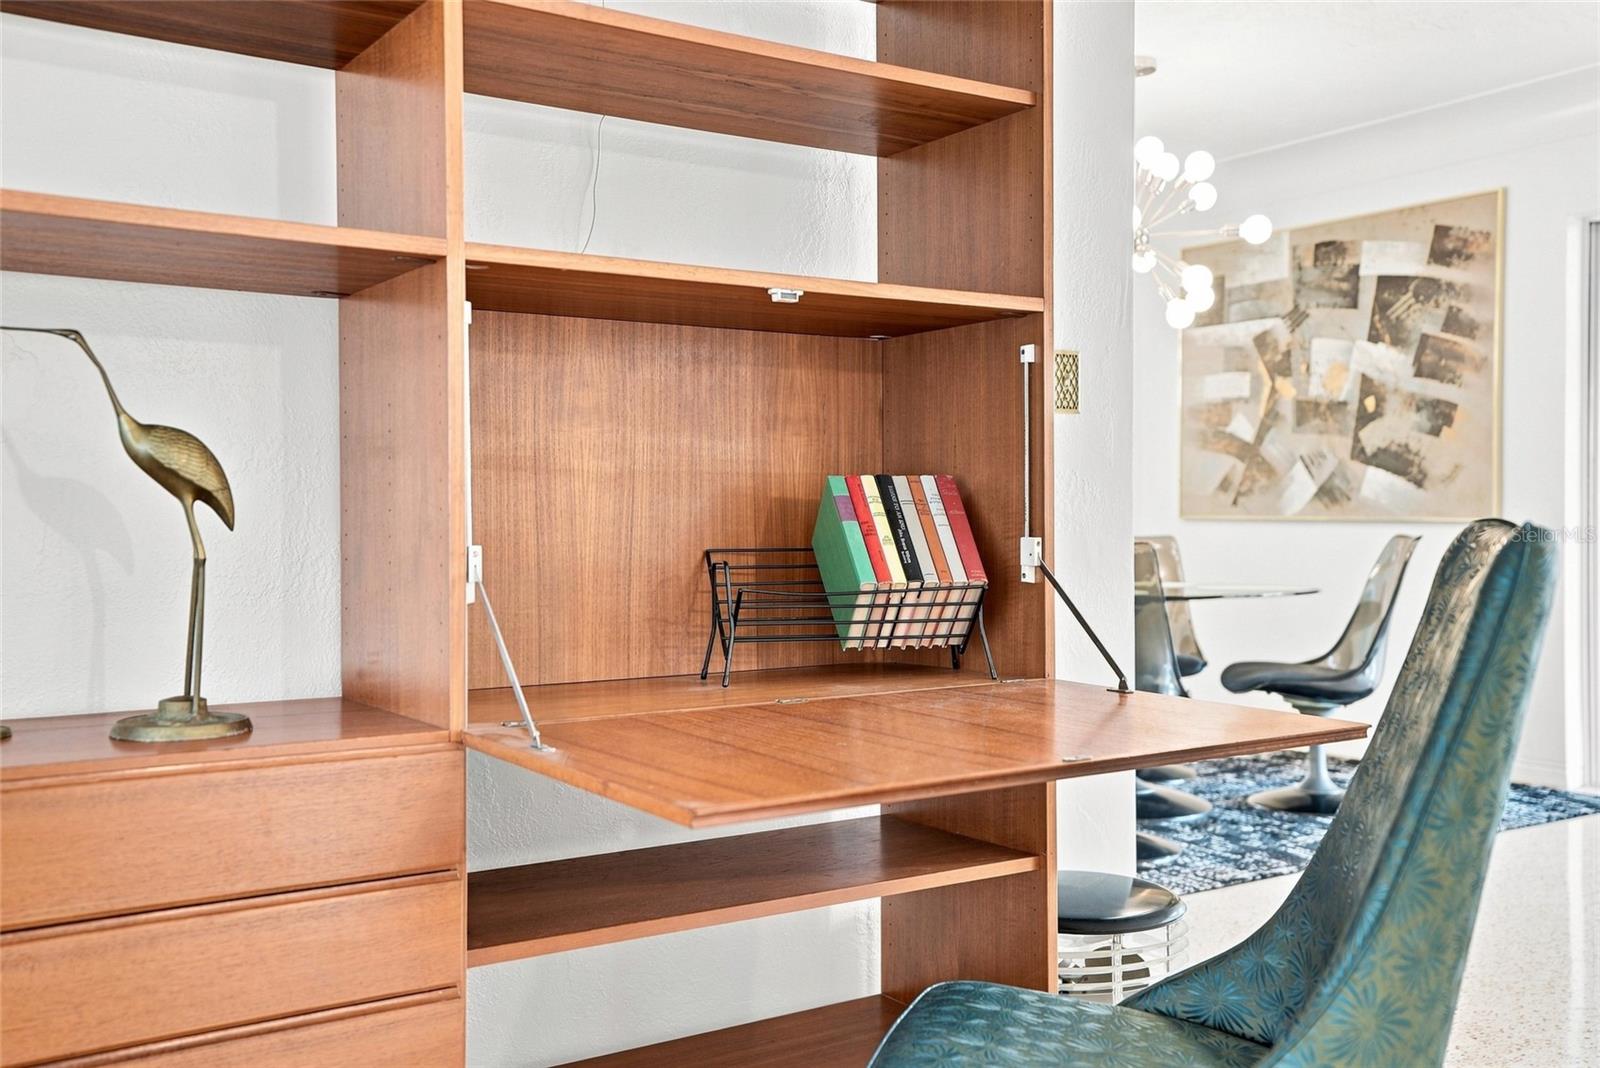
Built-in wooden shelving and fold-down desk beside a dining area with blue chairs.
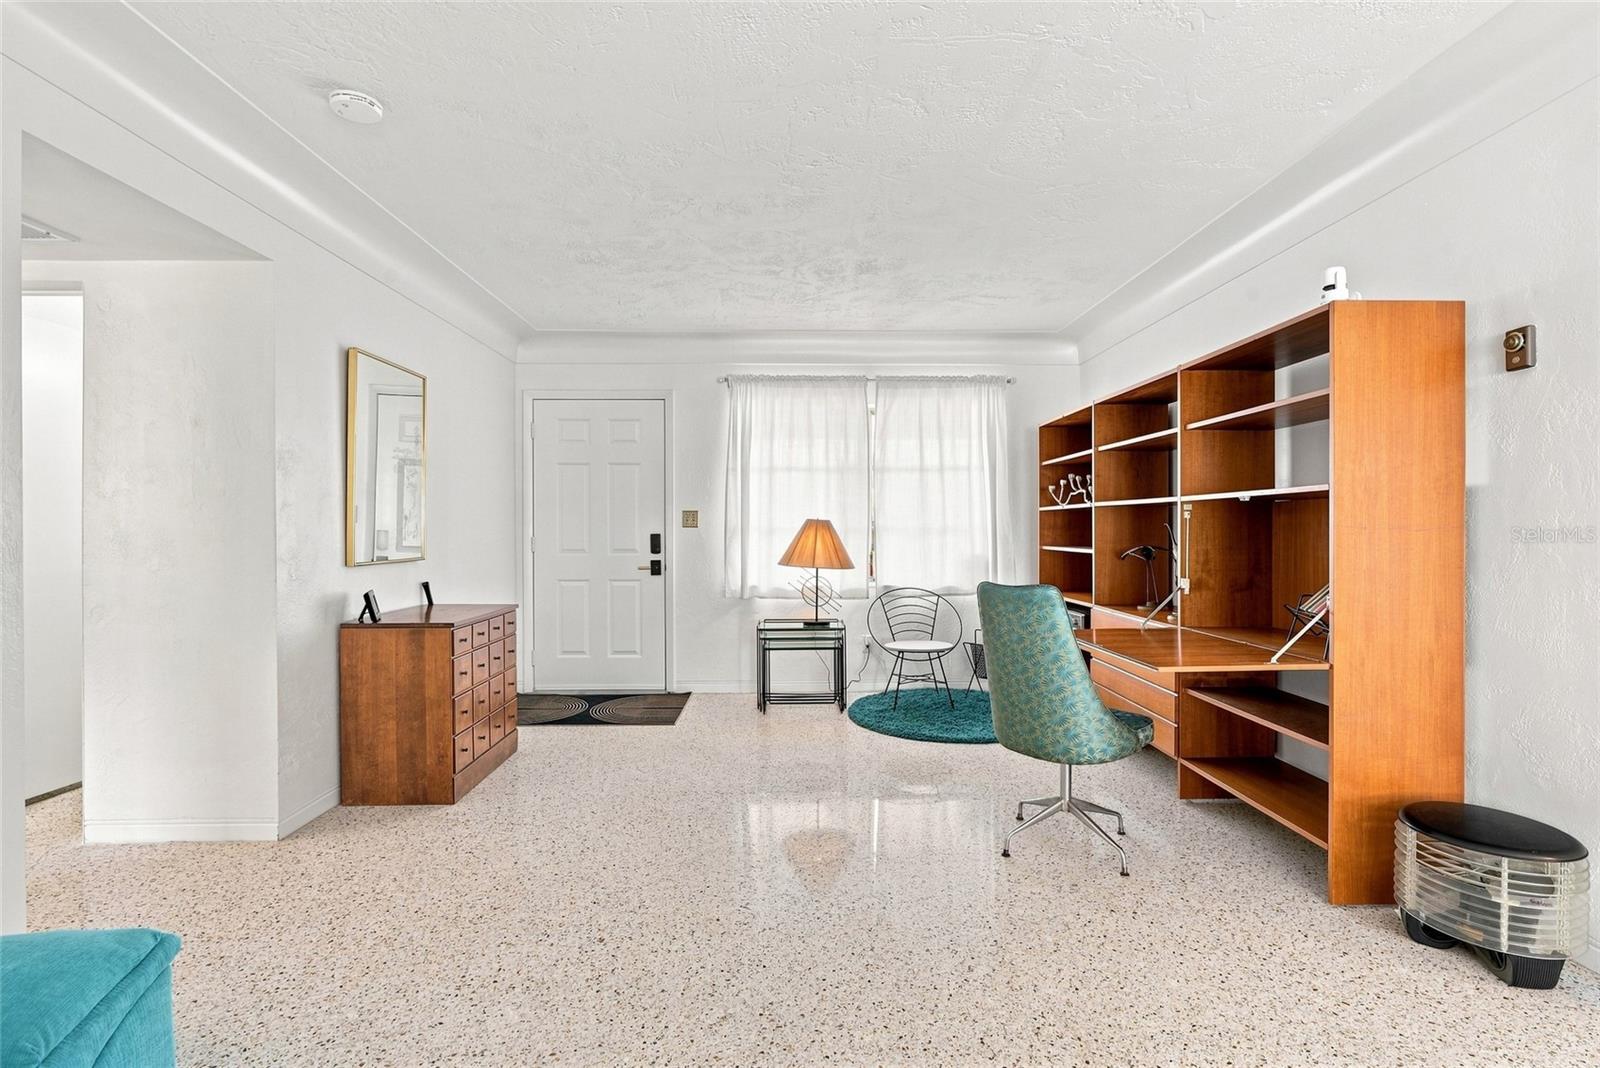
Furnished home office with built-in wooden shelving, a teal chair, and terrazzo flooring.
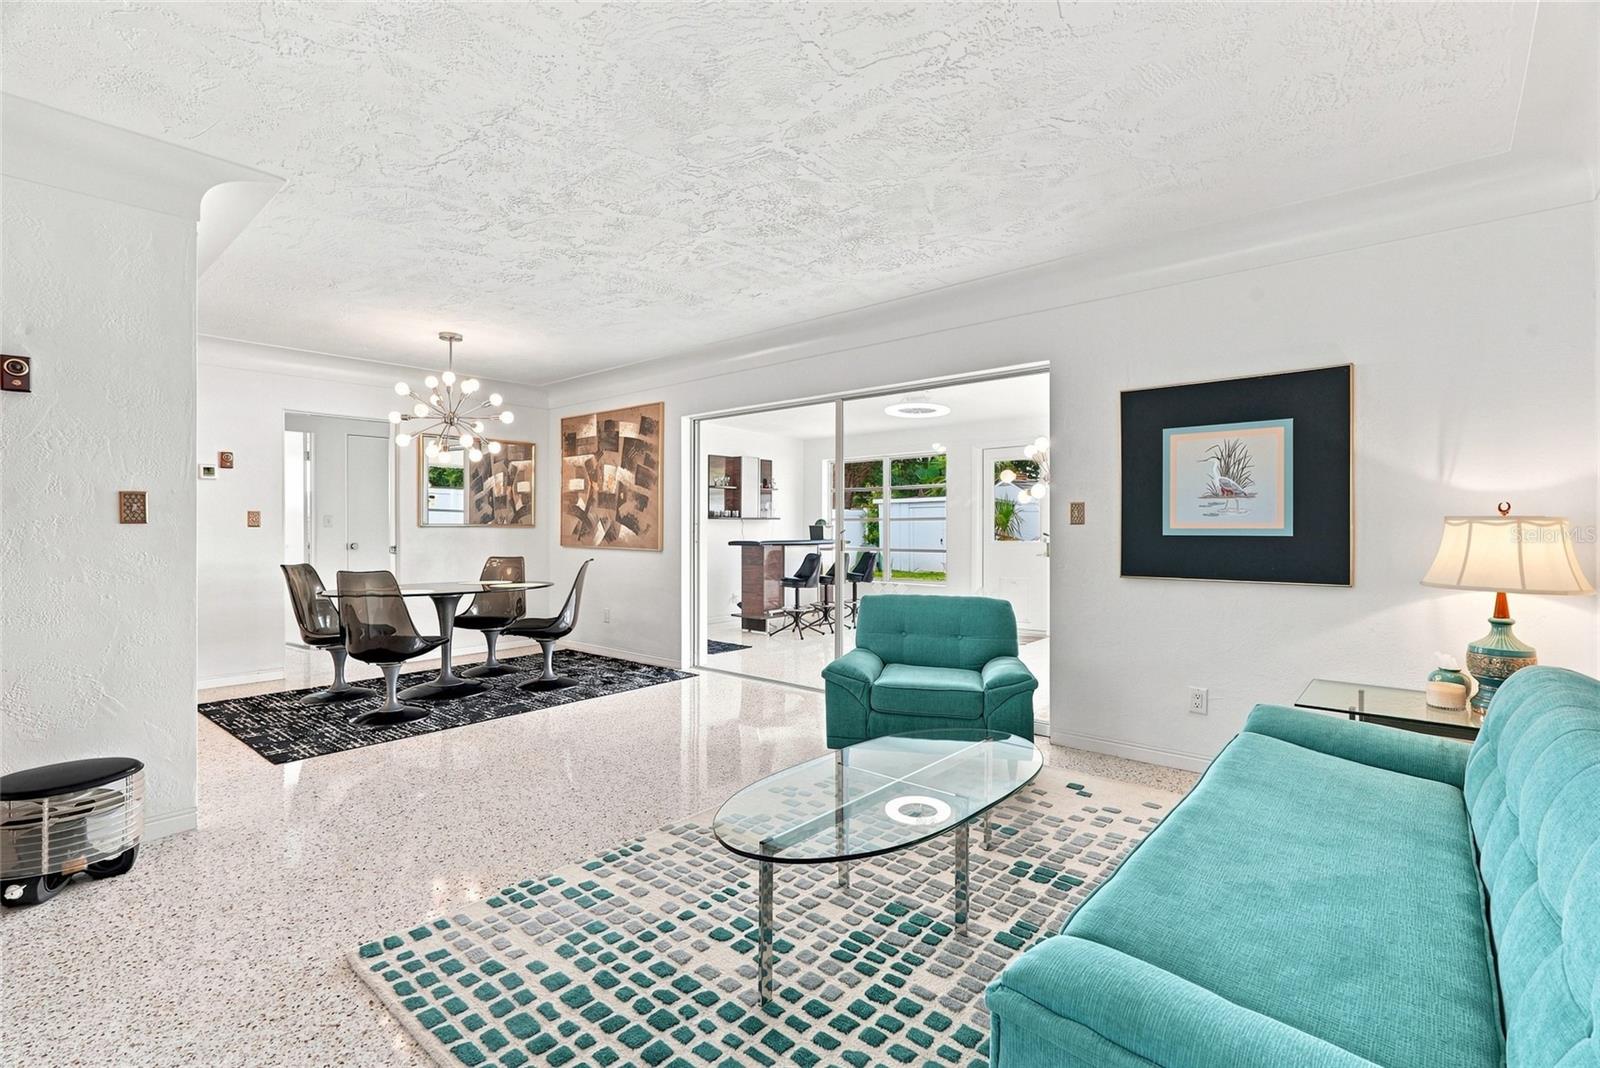
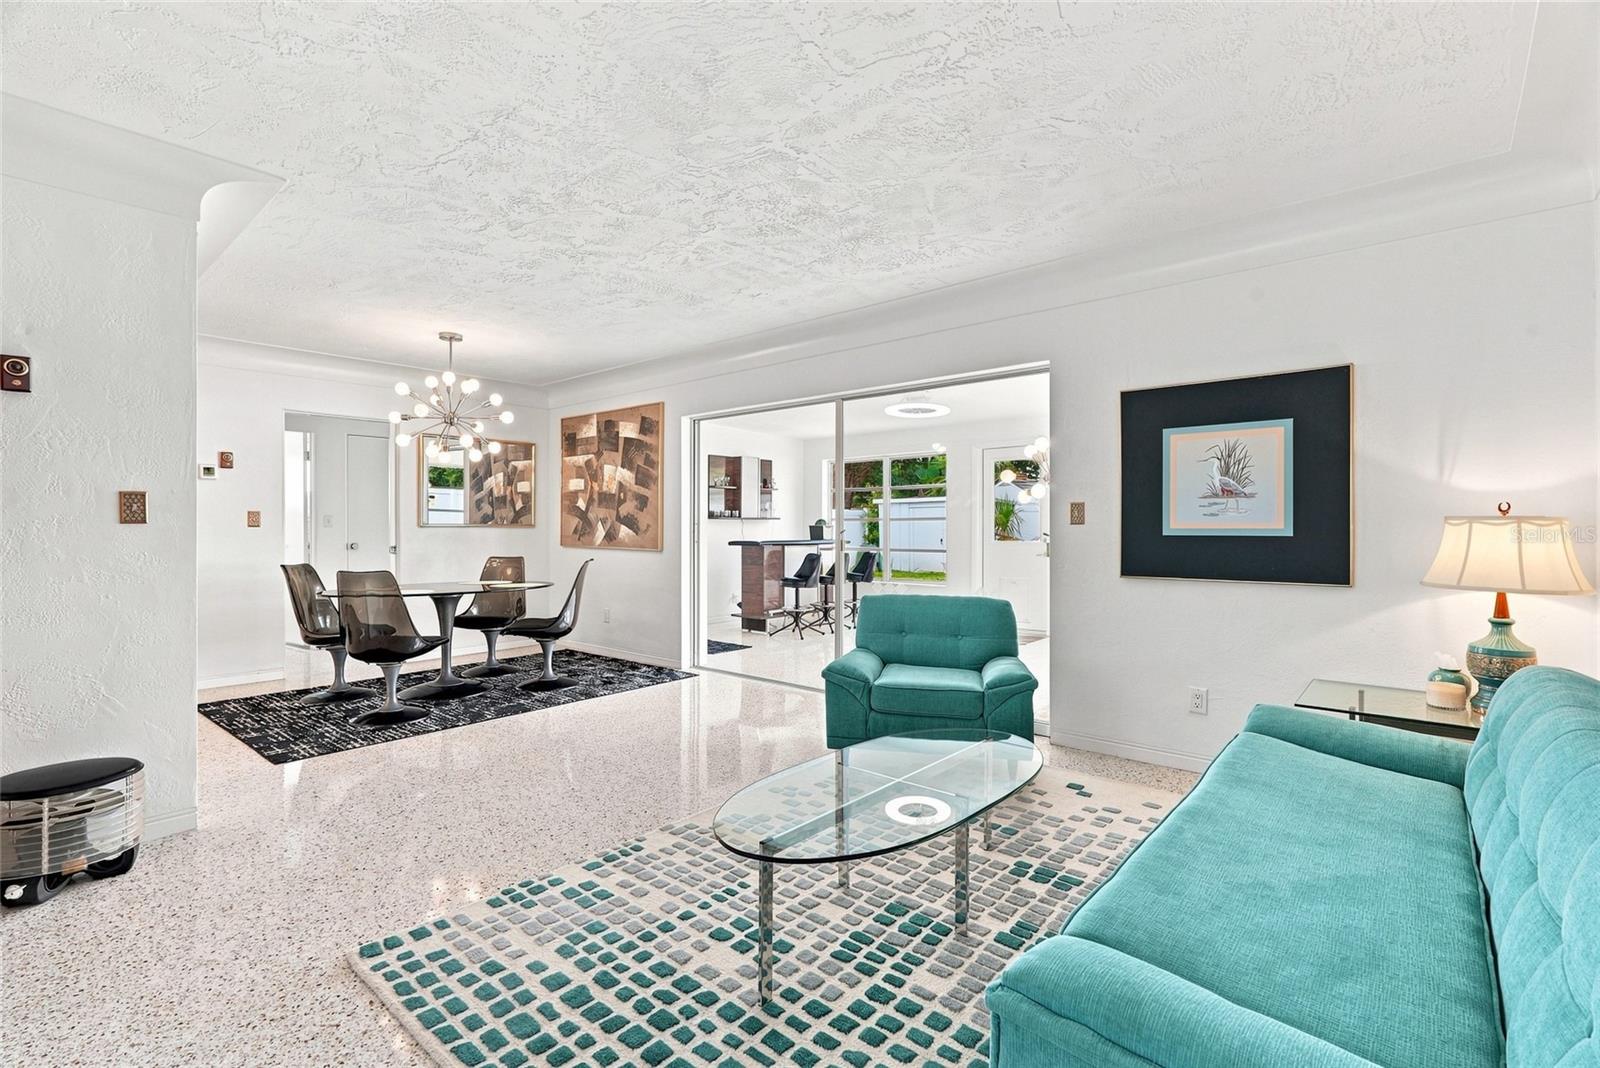
Living and dining room with turquoise sofas, terrazzo floors, and sliding glass doors.
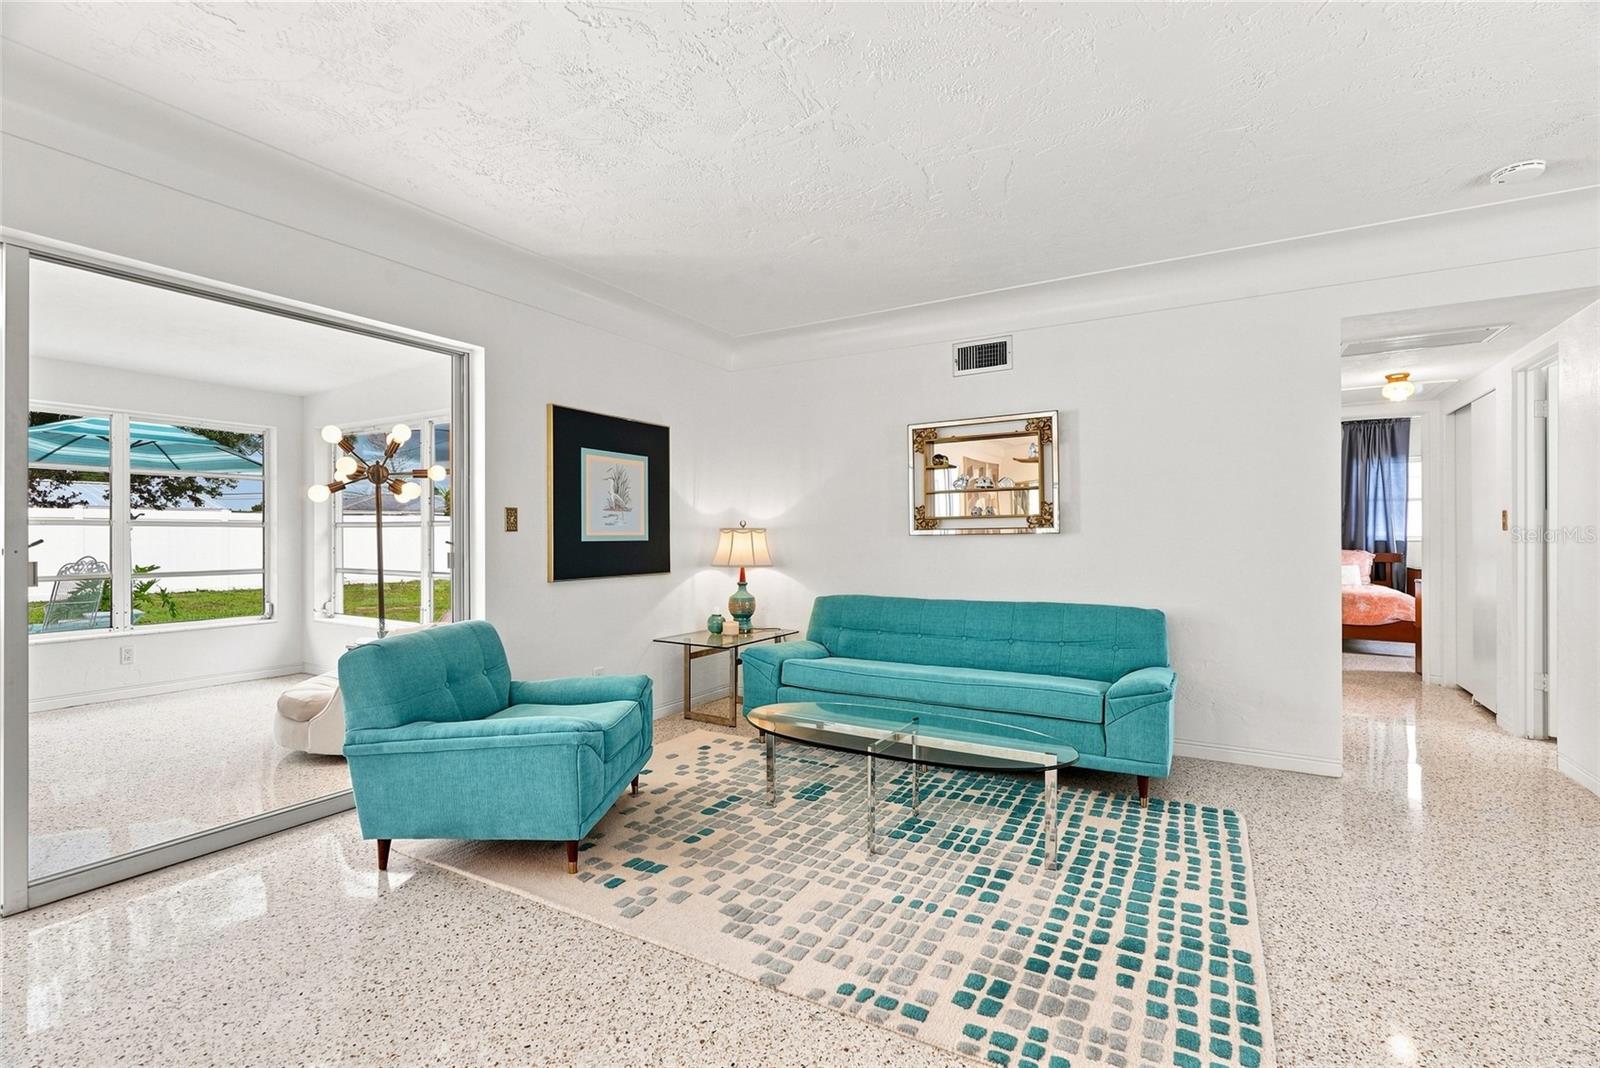
Living room with turquoise seating, a geometric rug, terrazzo floors, and large windows facing the yard.
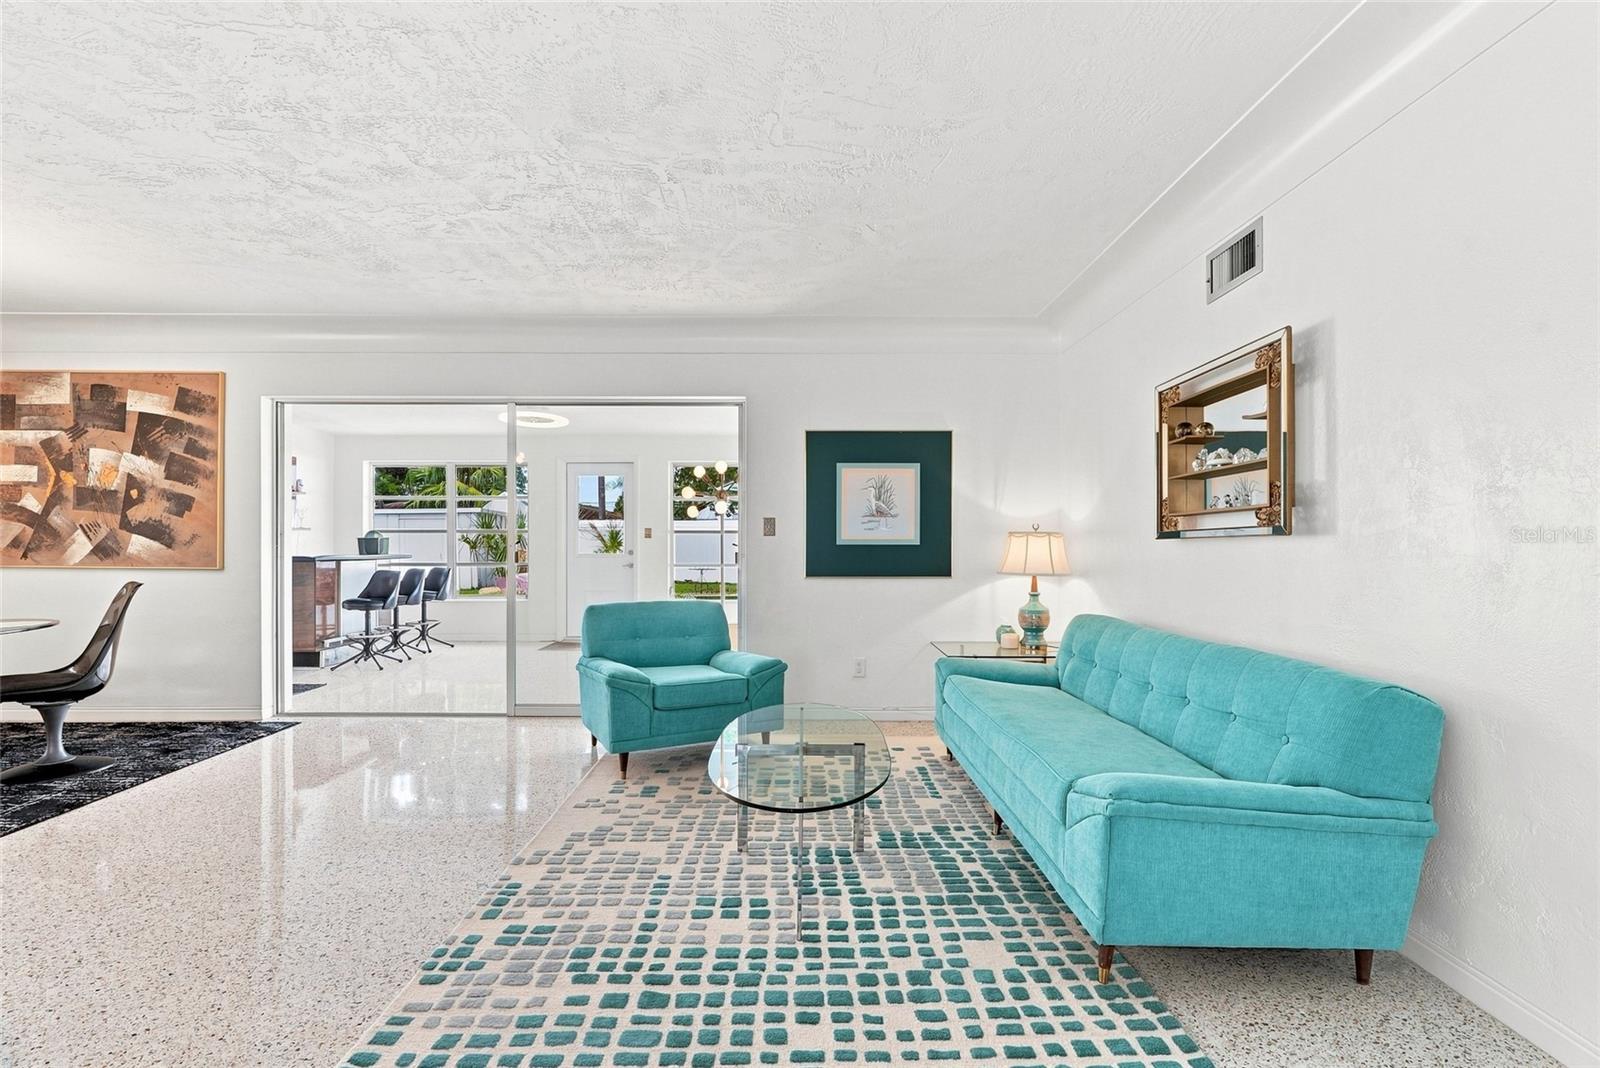
Living room with turquoise seating, a patterned rug, terrazzo floors, and an open view to the dining area.
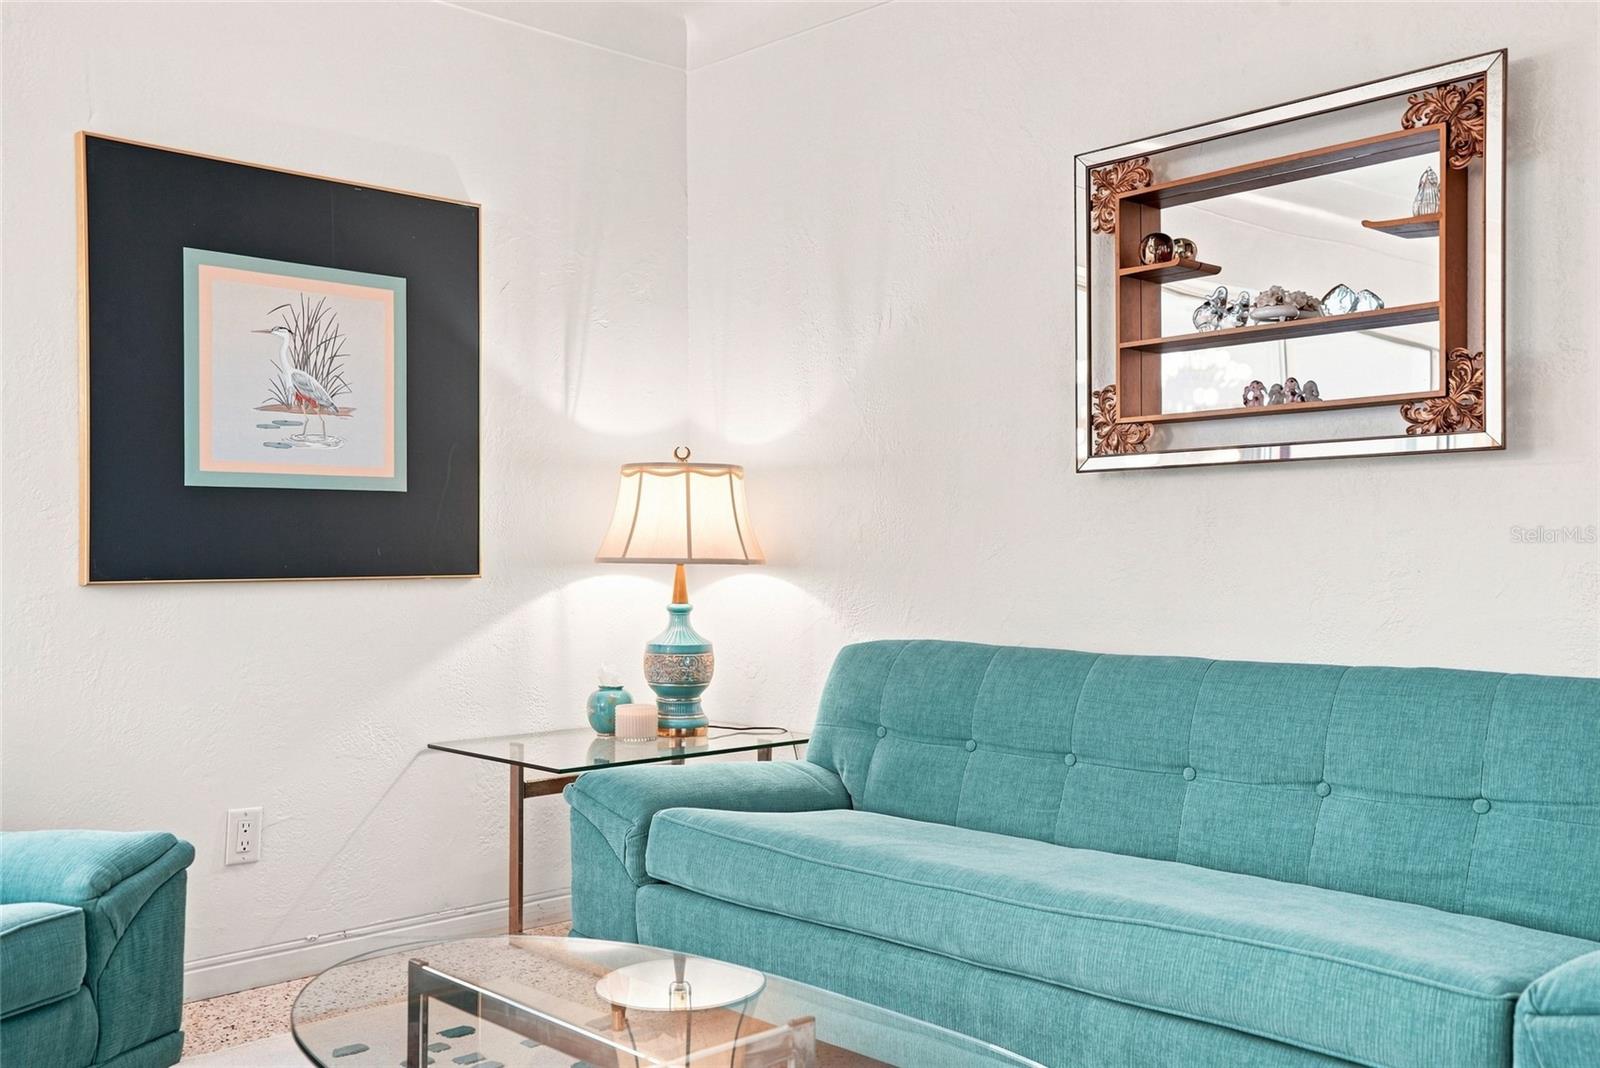
Living room with a turquoise sofa, glass tables, and an ornate mirrored shelf.
Living and dining area with turquoise sofas, terrazzo floors, and sliding glass doors to an adjoining room.
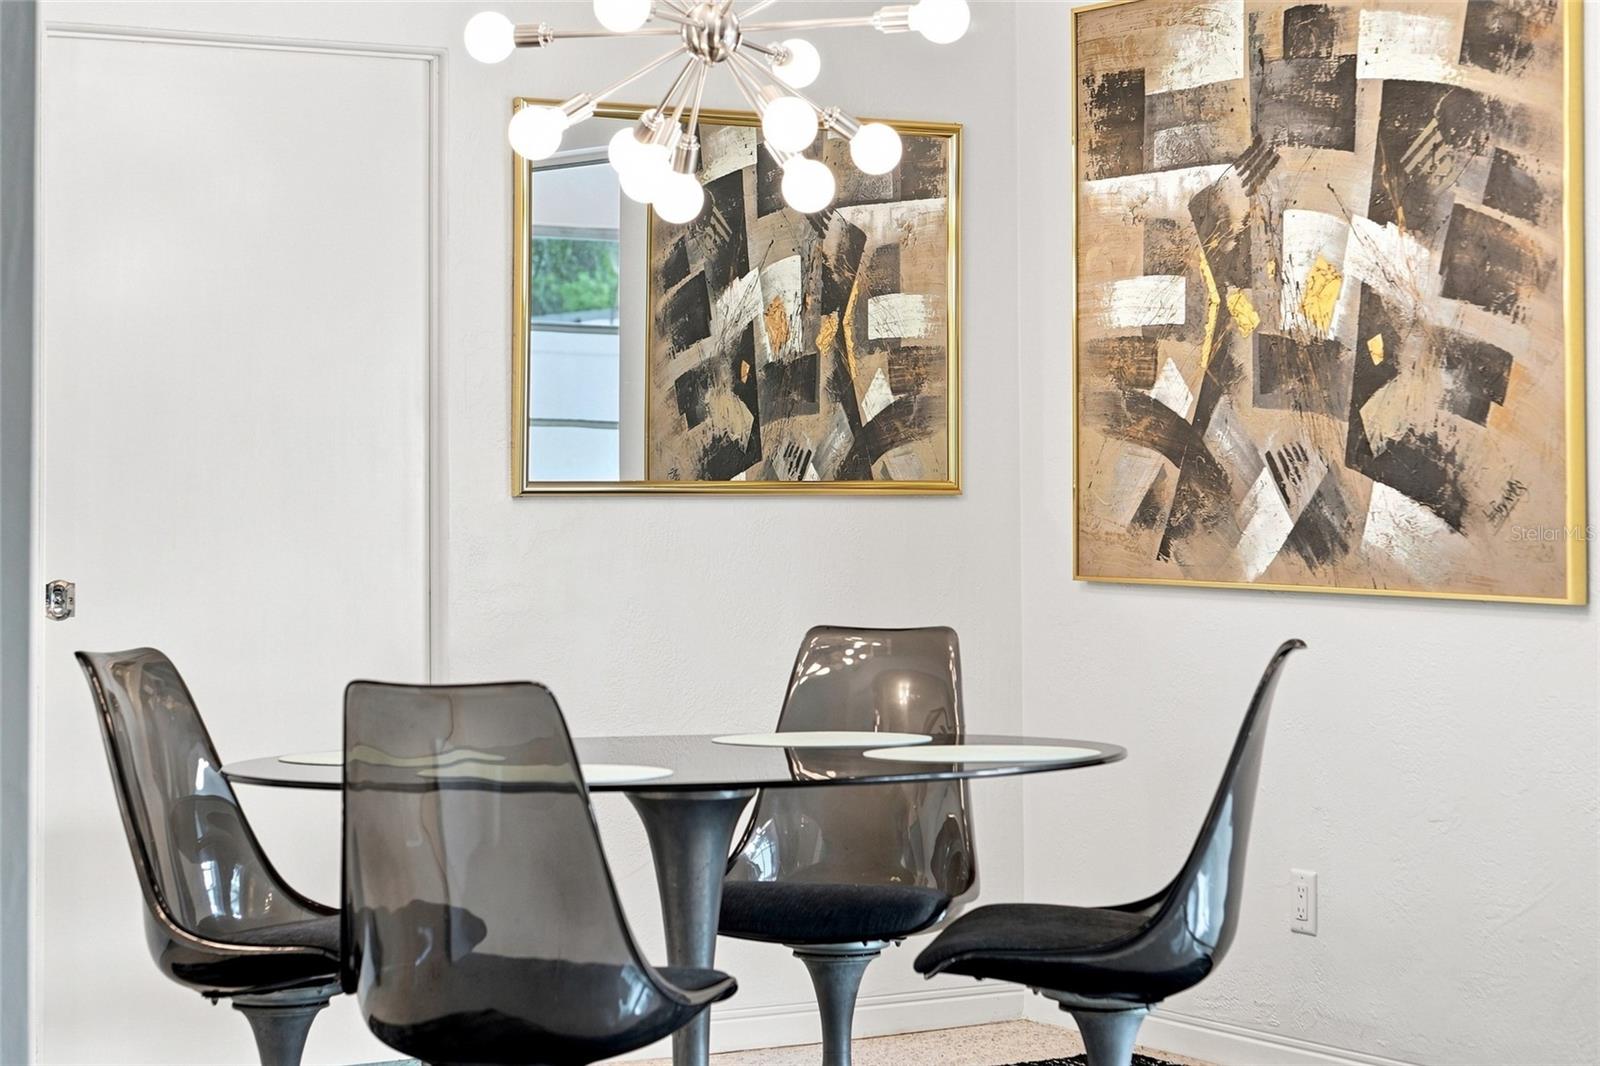
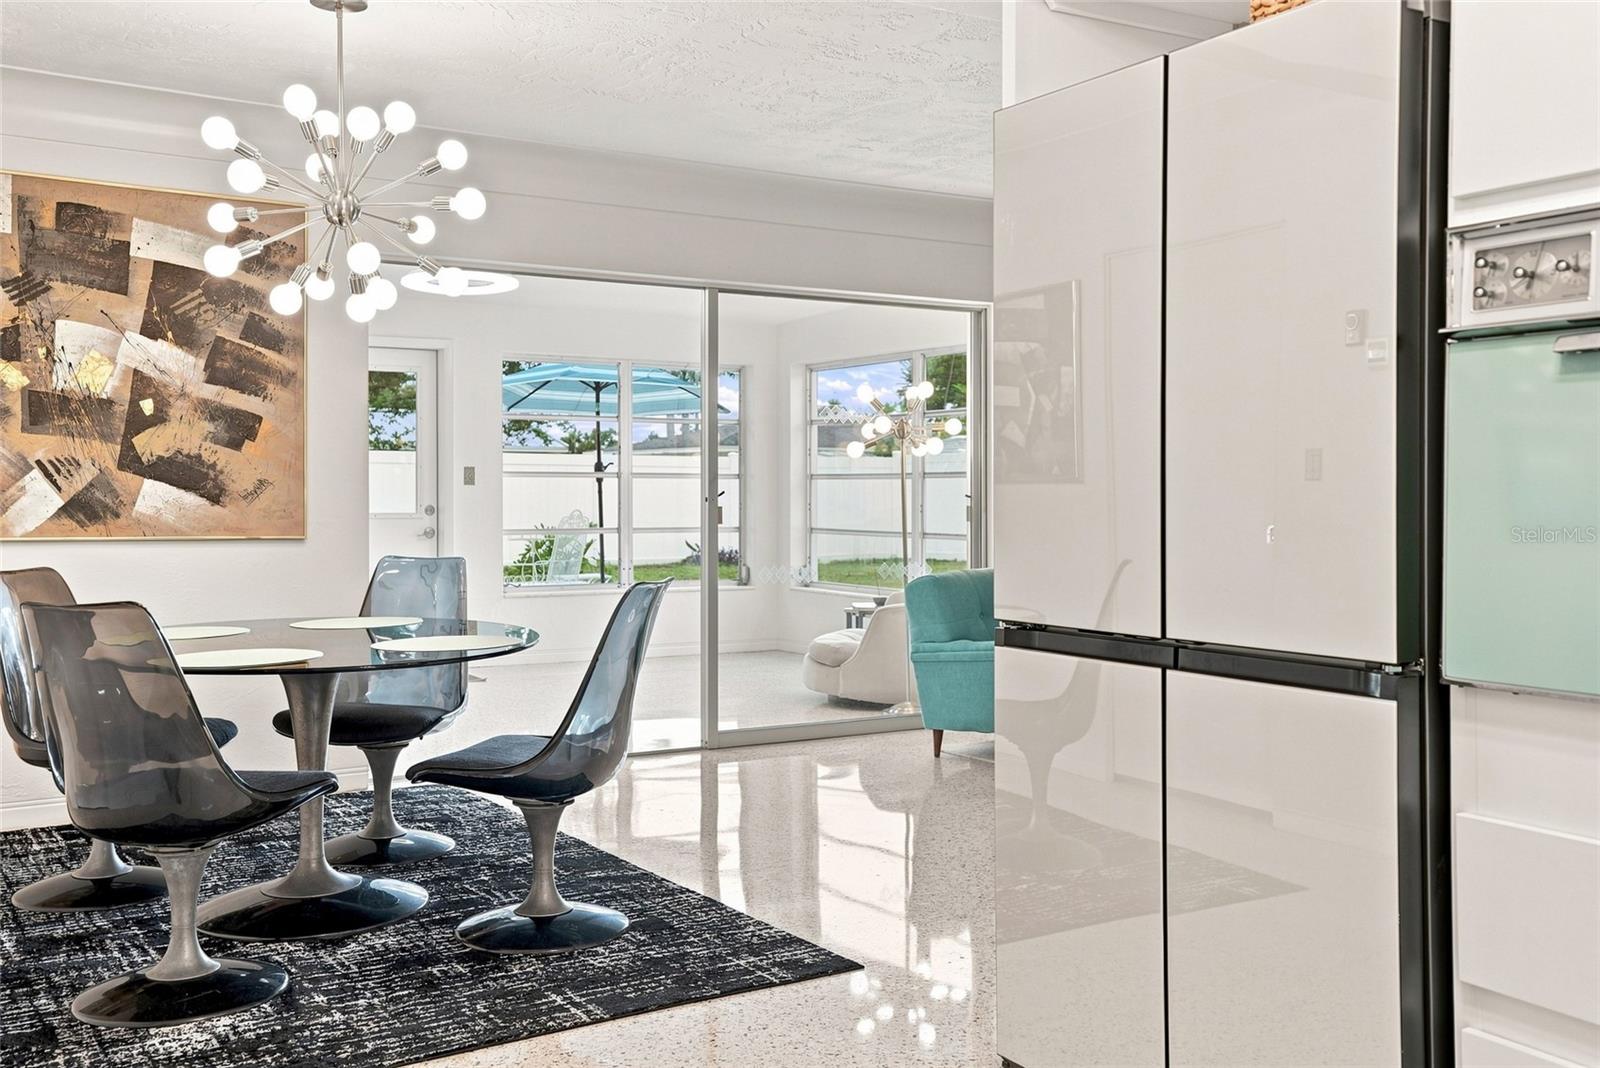
Dining area with a glass-top table, translucent chairs, modern chandelier, and large abstract wall art.
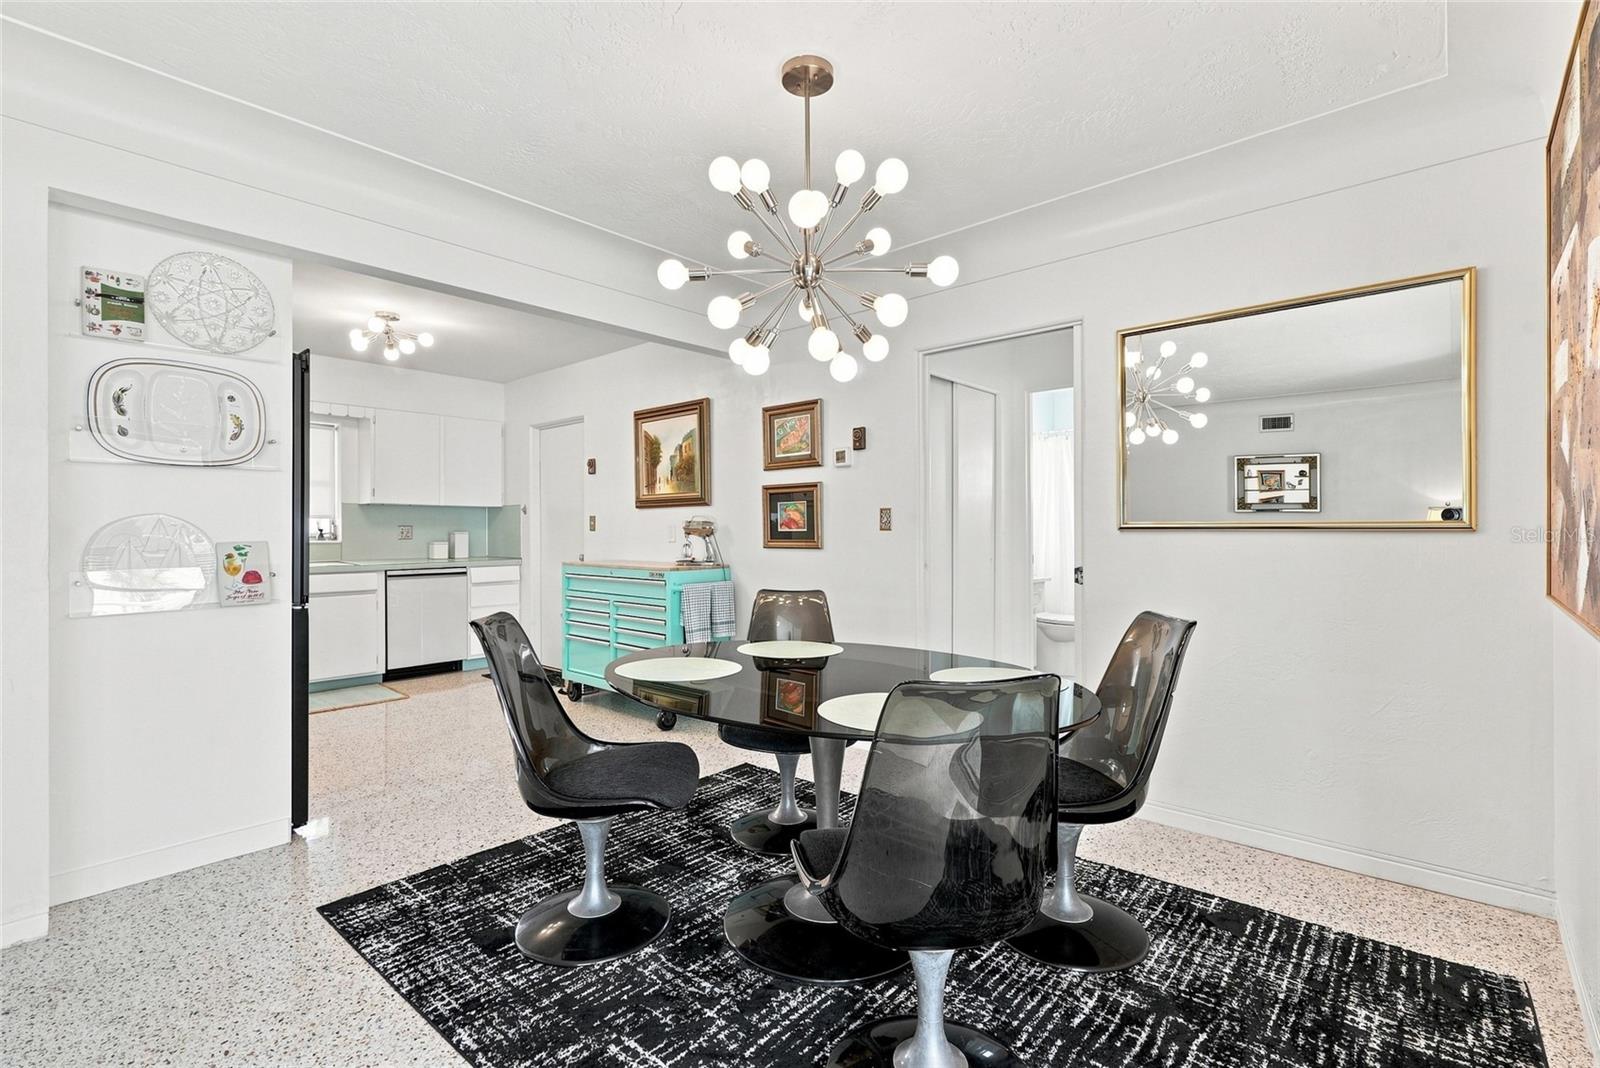
Dining room with a glass table and black chairs beside a white kitchen with turquoise accents.
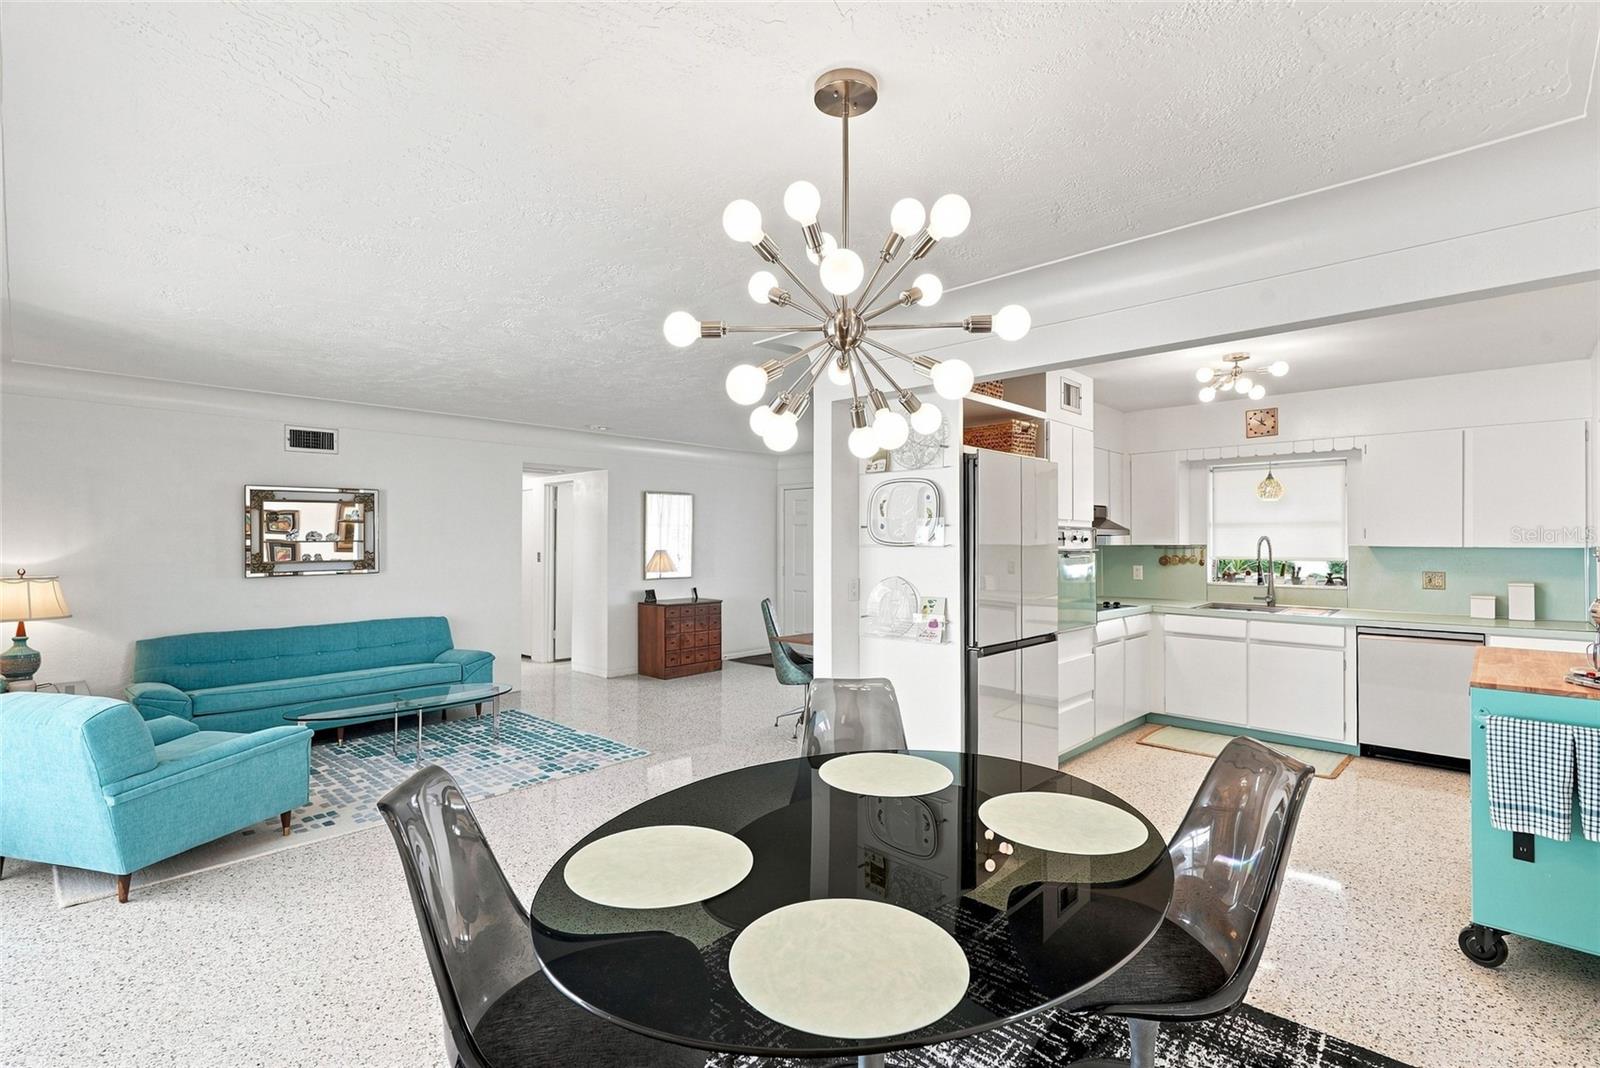
Open-plan living and kitchen with turquoise sofas, mint backsplash, terrazzo floors, and a round black dining table.
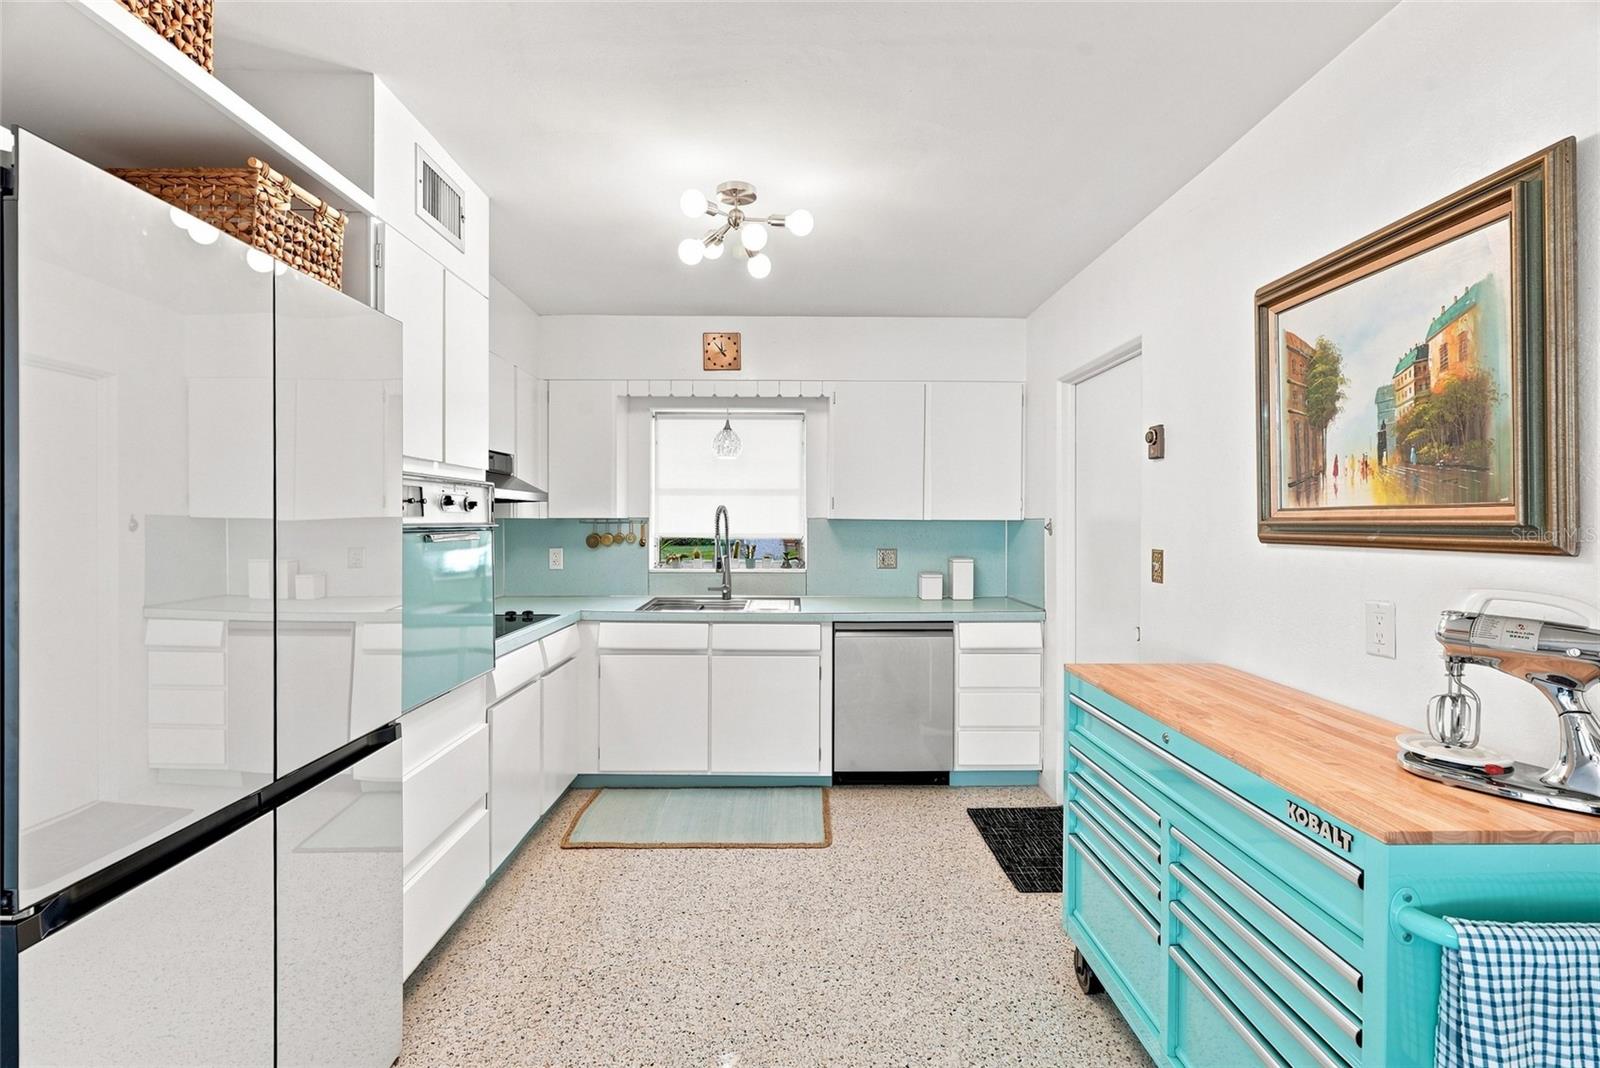
Kitchen with white cabinets, turquoise backsplash, terrazzo flooring, and a turquoise rolling tool chest.
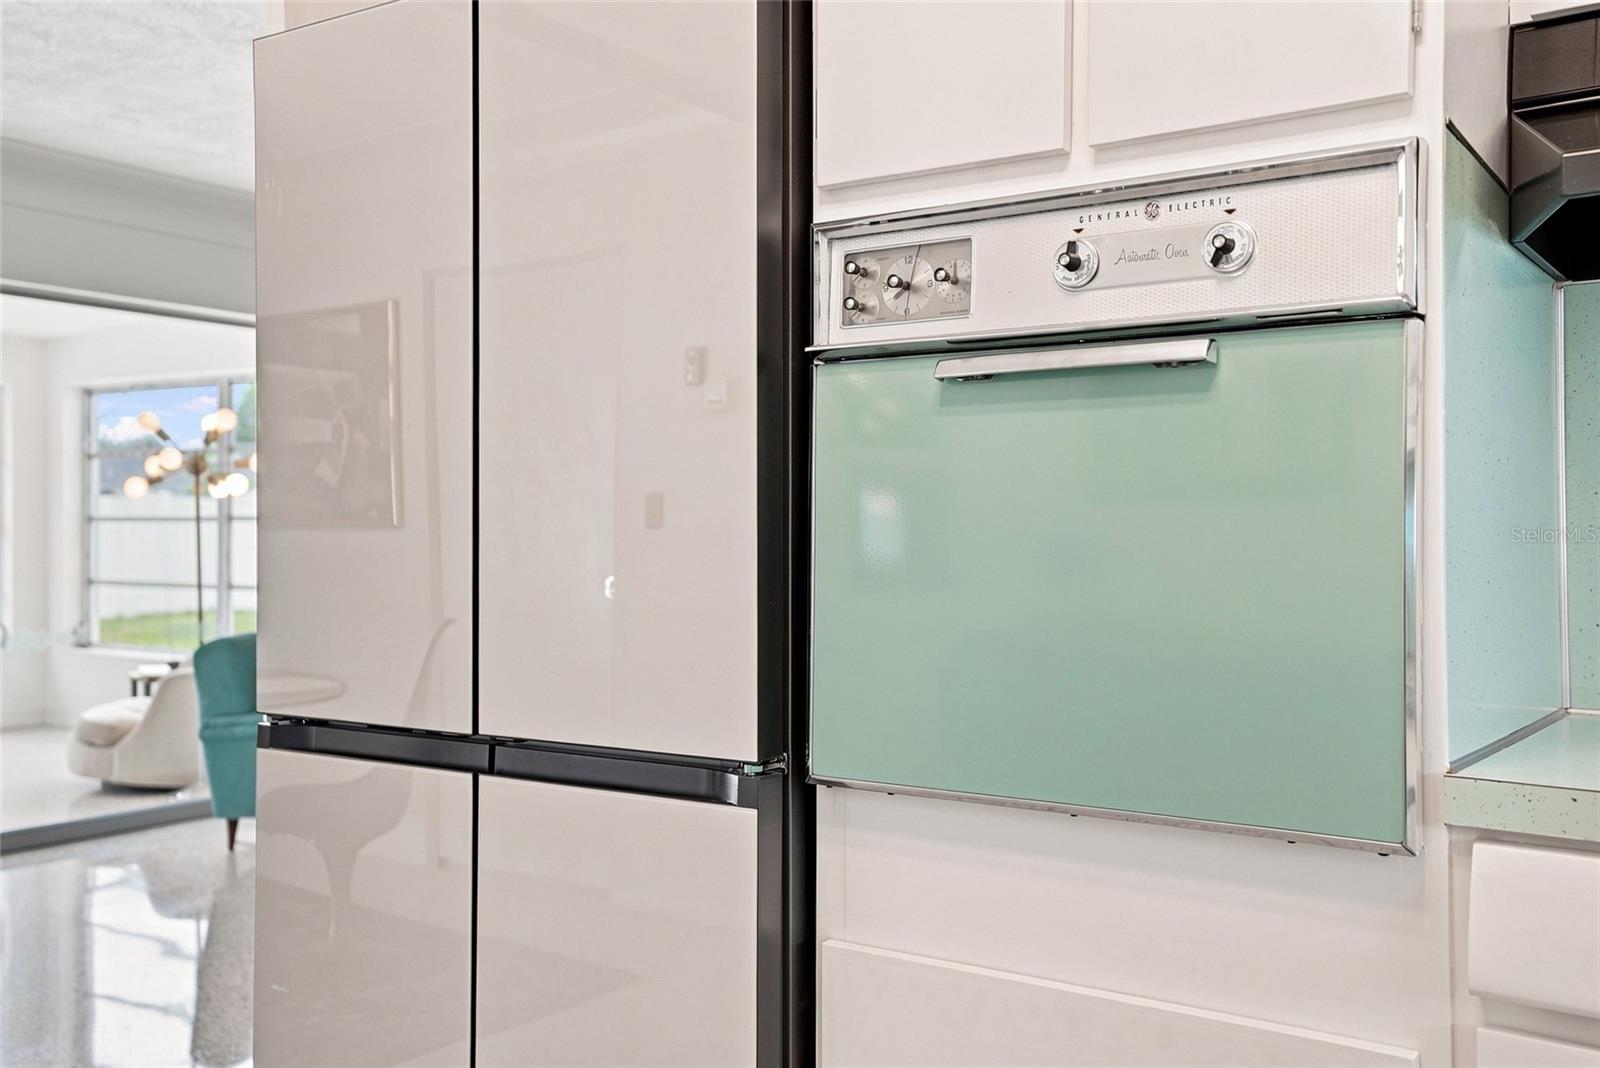
Kitchen with a vintage mint-green General Electric wall oven beside a white refrigerator.
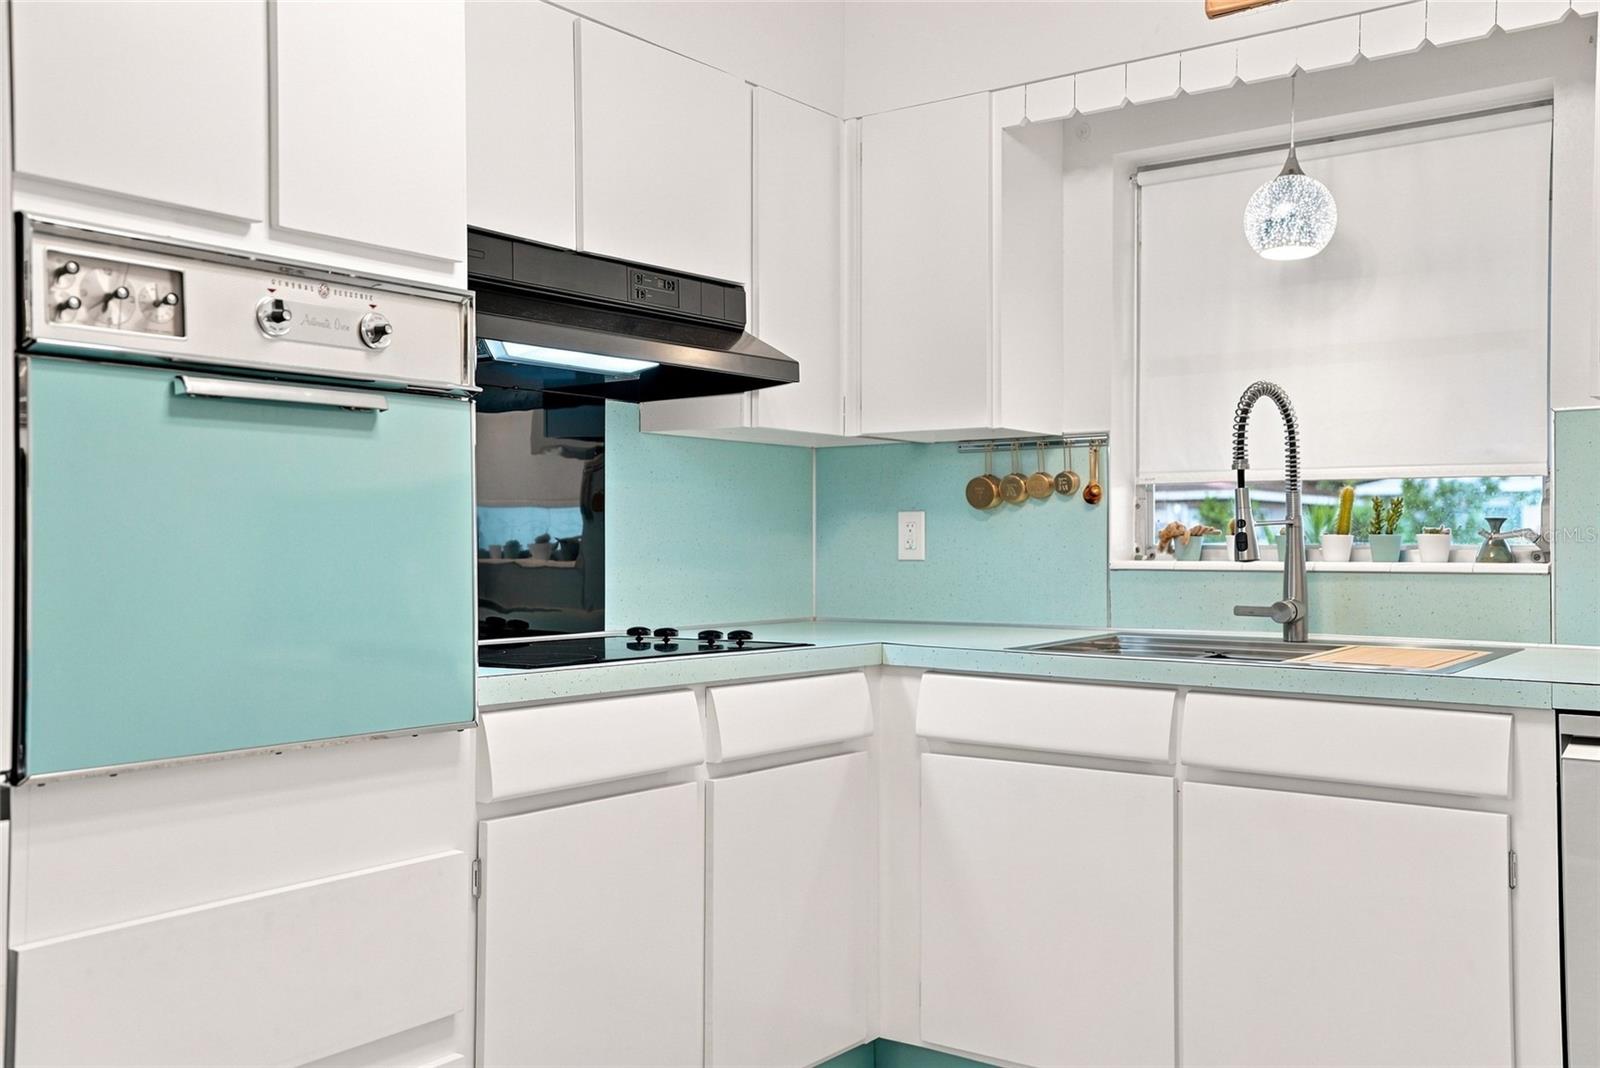
Retro-modern kitchen with white cabinets, aqua counters, and a mint-green refrigerator.
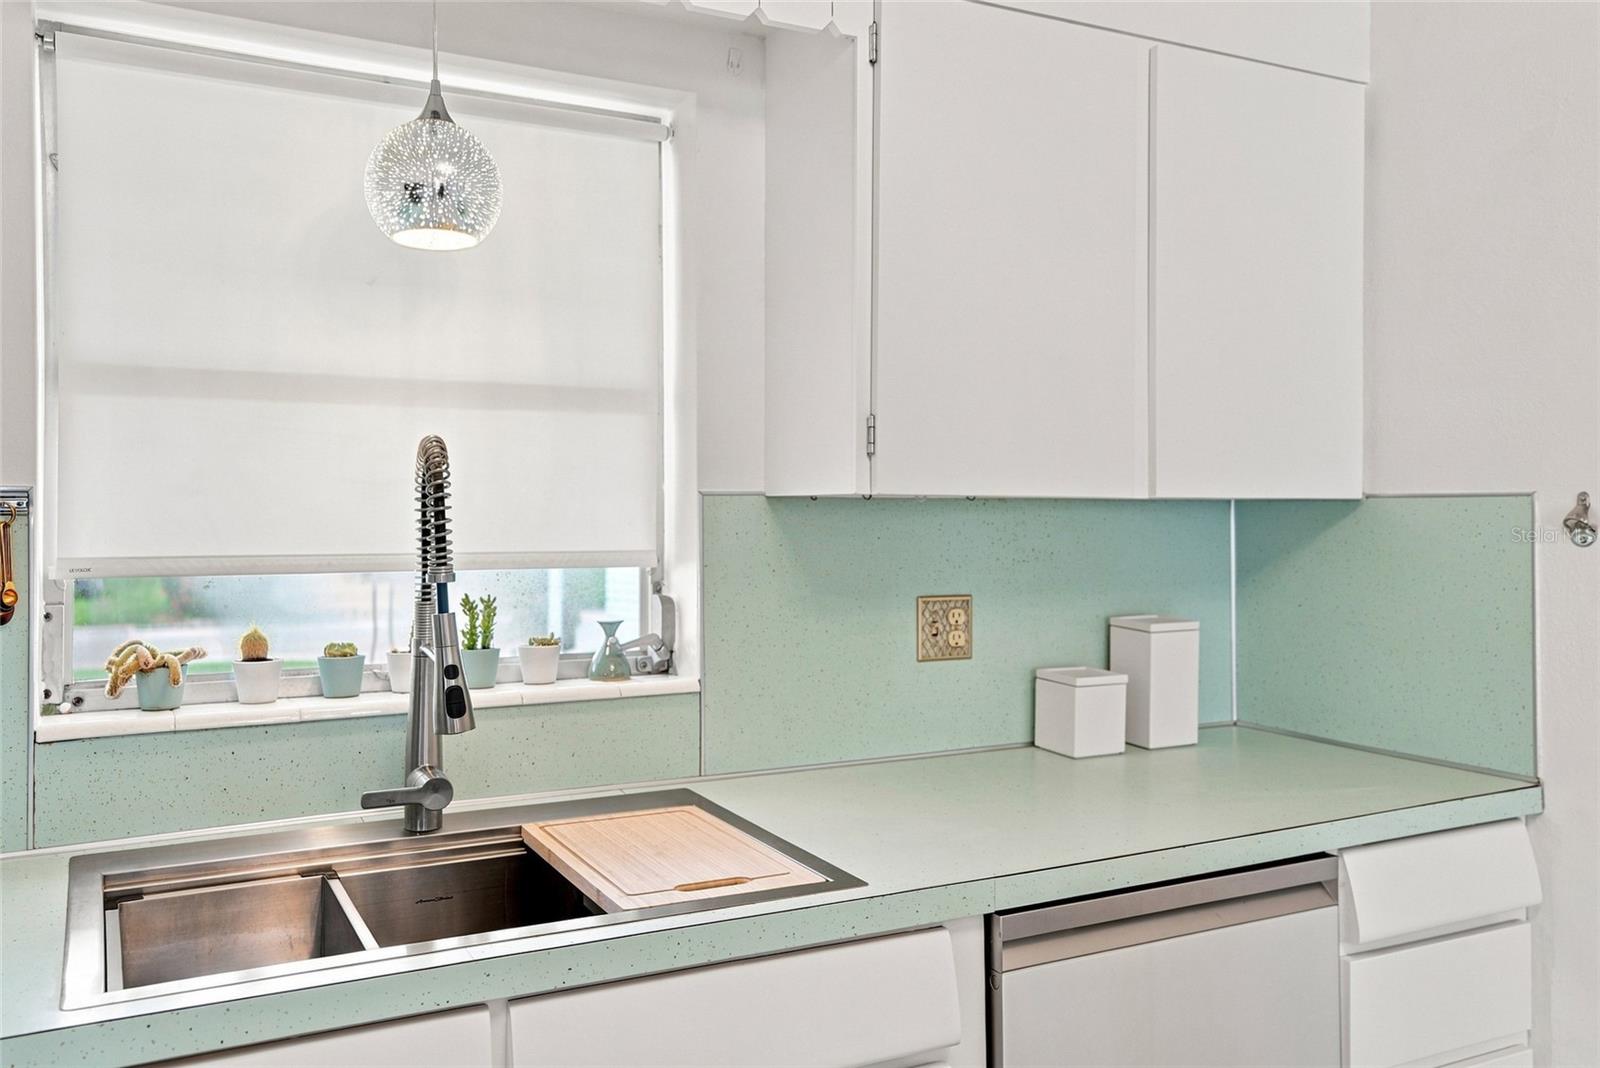
Modern kitchen with mint-green counters, a stainless-steel sink, and a spring-coil faucet.
Dining area with a glass table, sculptural chairs, starburst chandelier, and sliding doors to the yard.
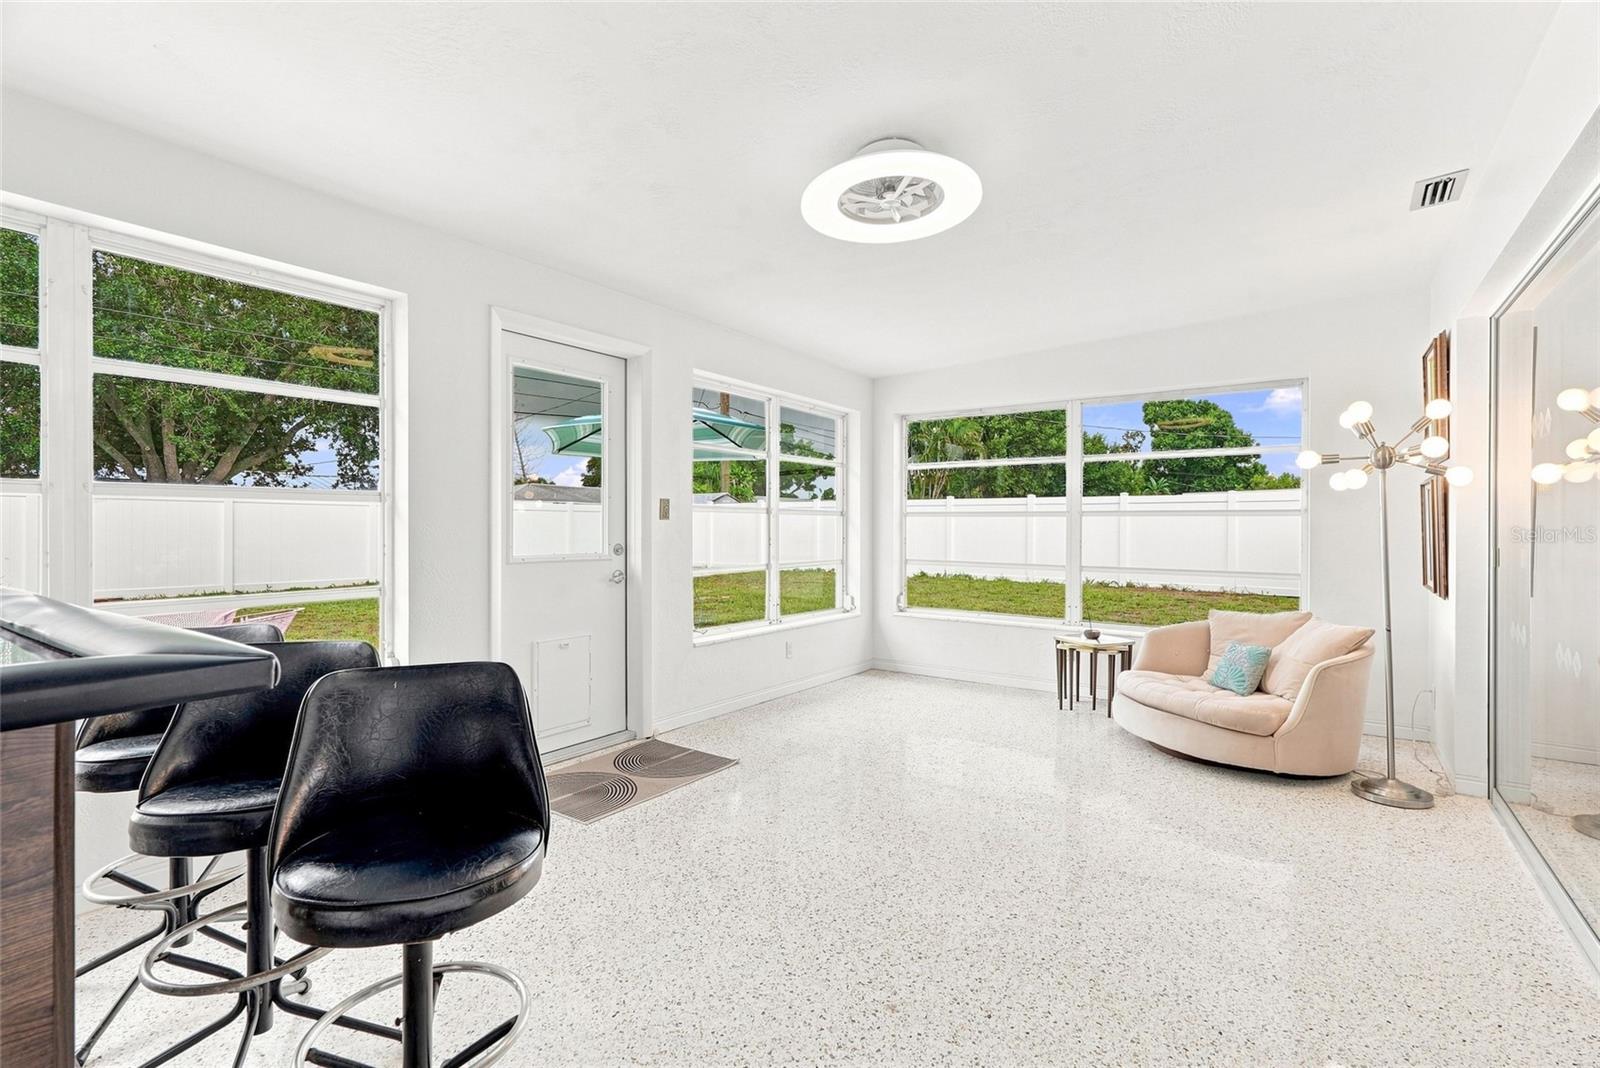
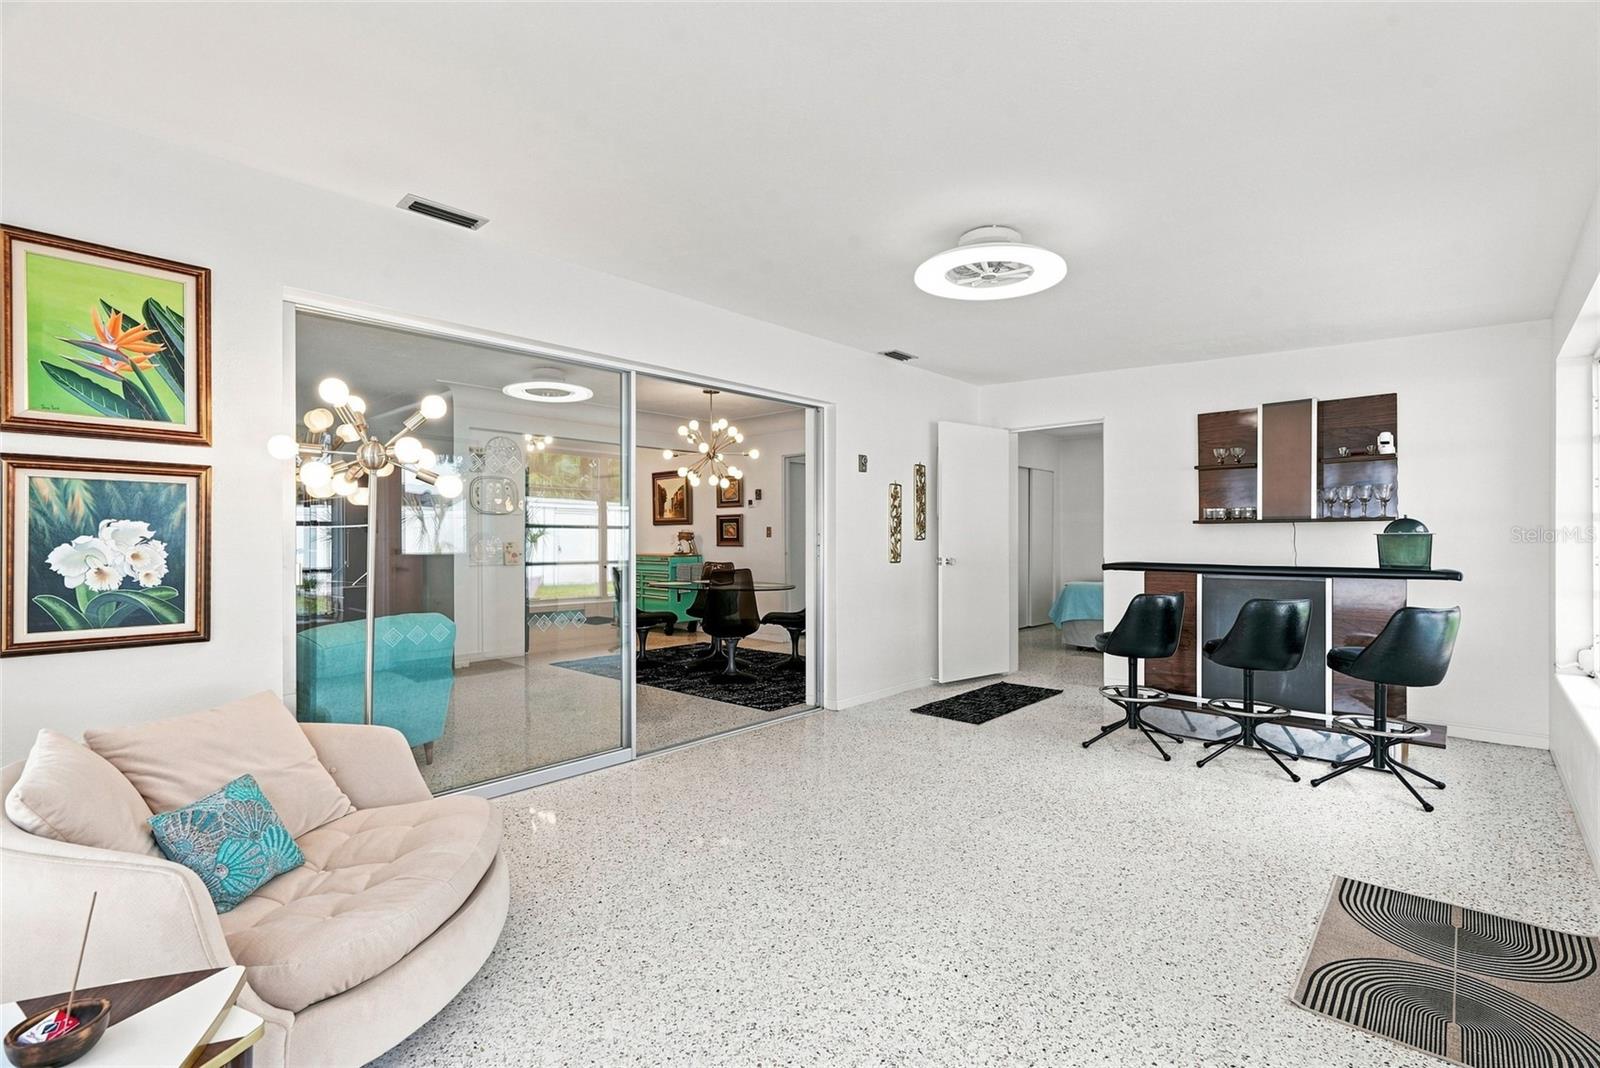
Bright sunroom with terrazzo flooring, large backyard-facing windows, a pale sofa, and black bar stools.
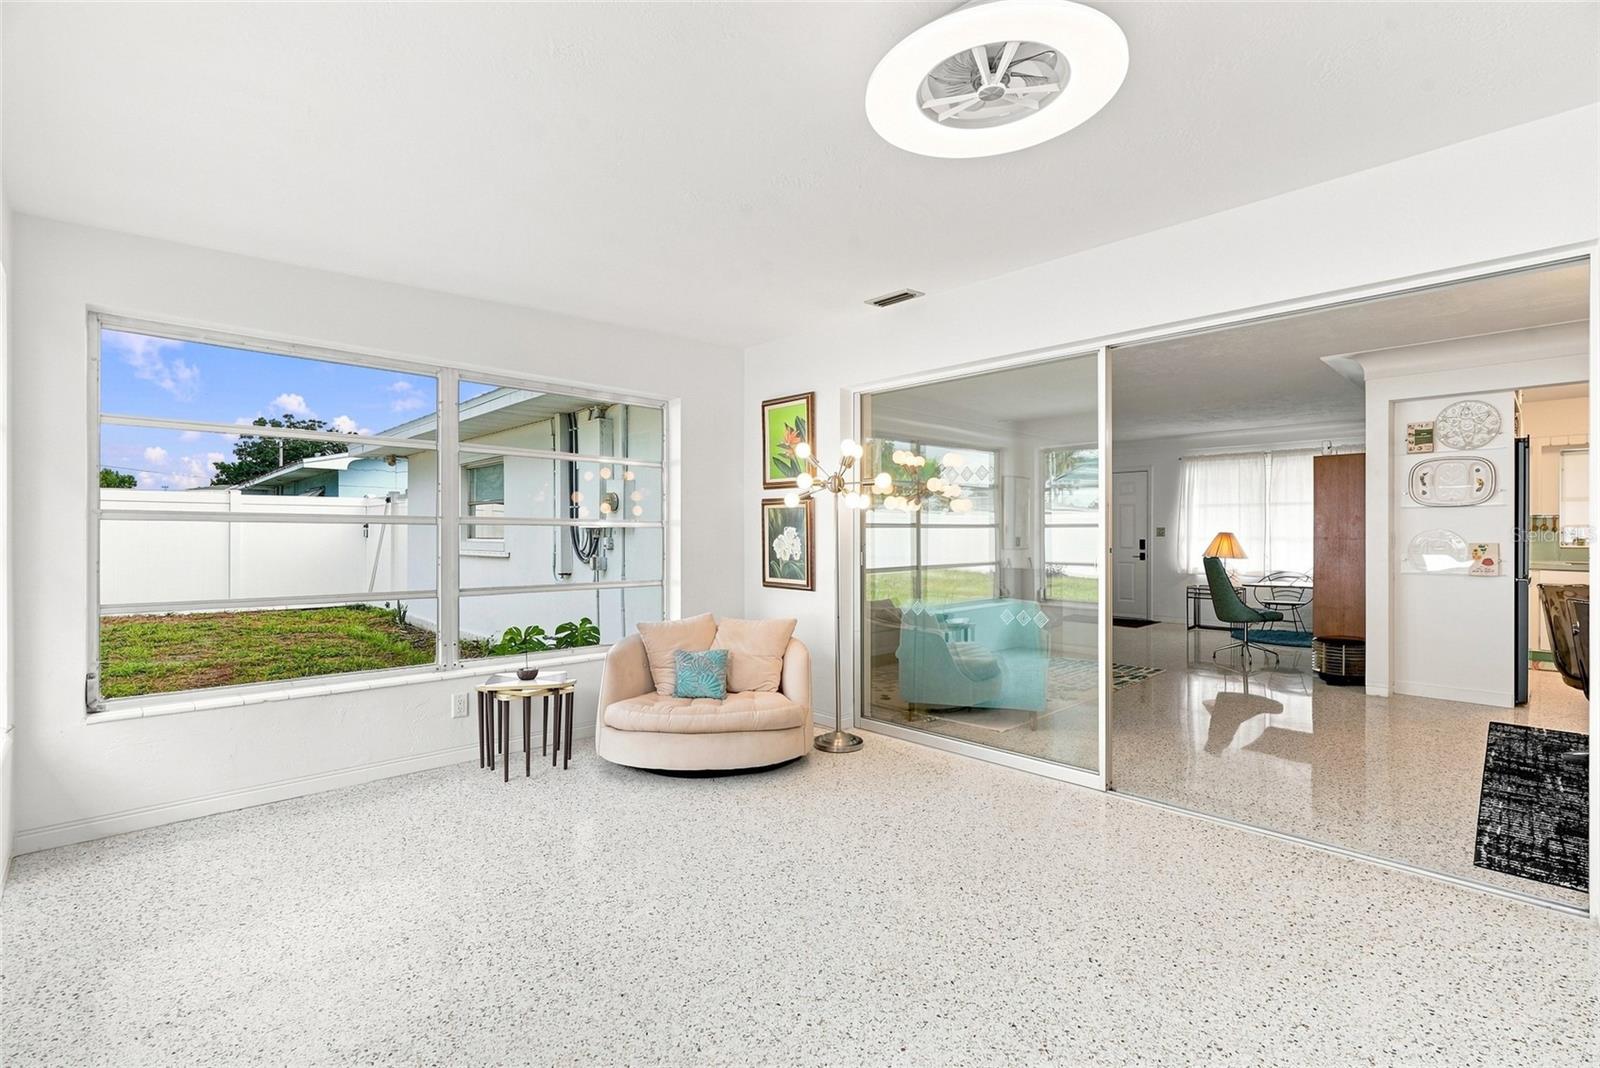
Bright sunroom with terrazzo floors, large windows, and a curved chair beside sliding glass doors.
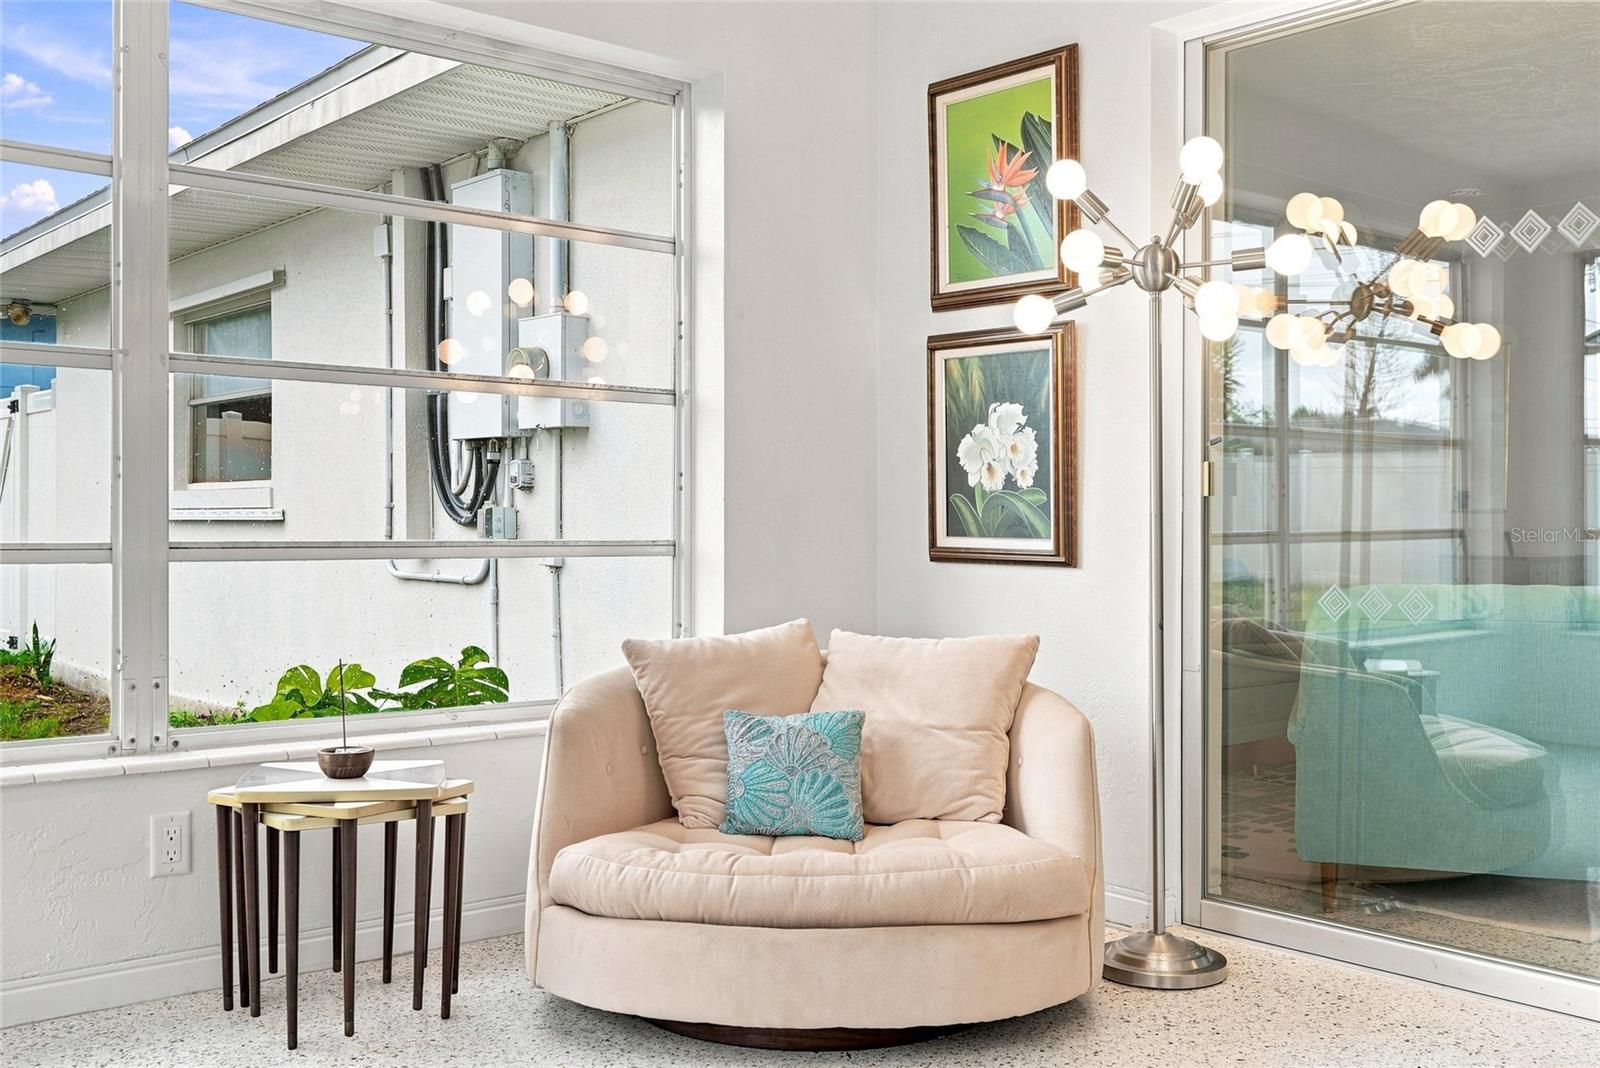
Living room with a blush armchair, turquoise pillow, globe floor lamp, and large windows.
Living room with terrazzo floors, a curved sofa, built-in bar, and sliding glass doors to the dining area.
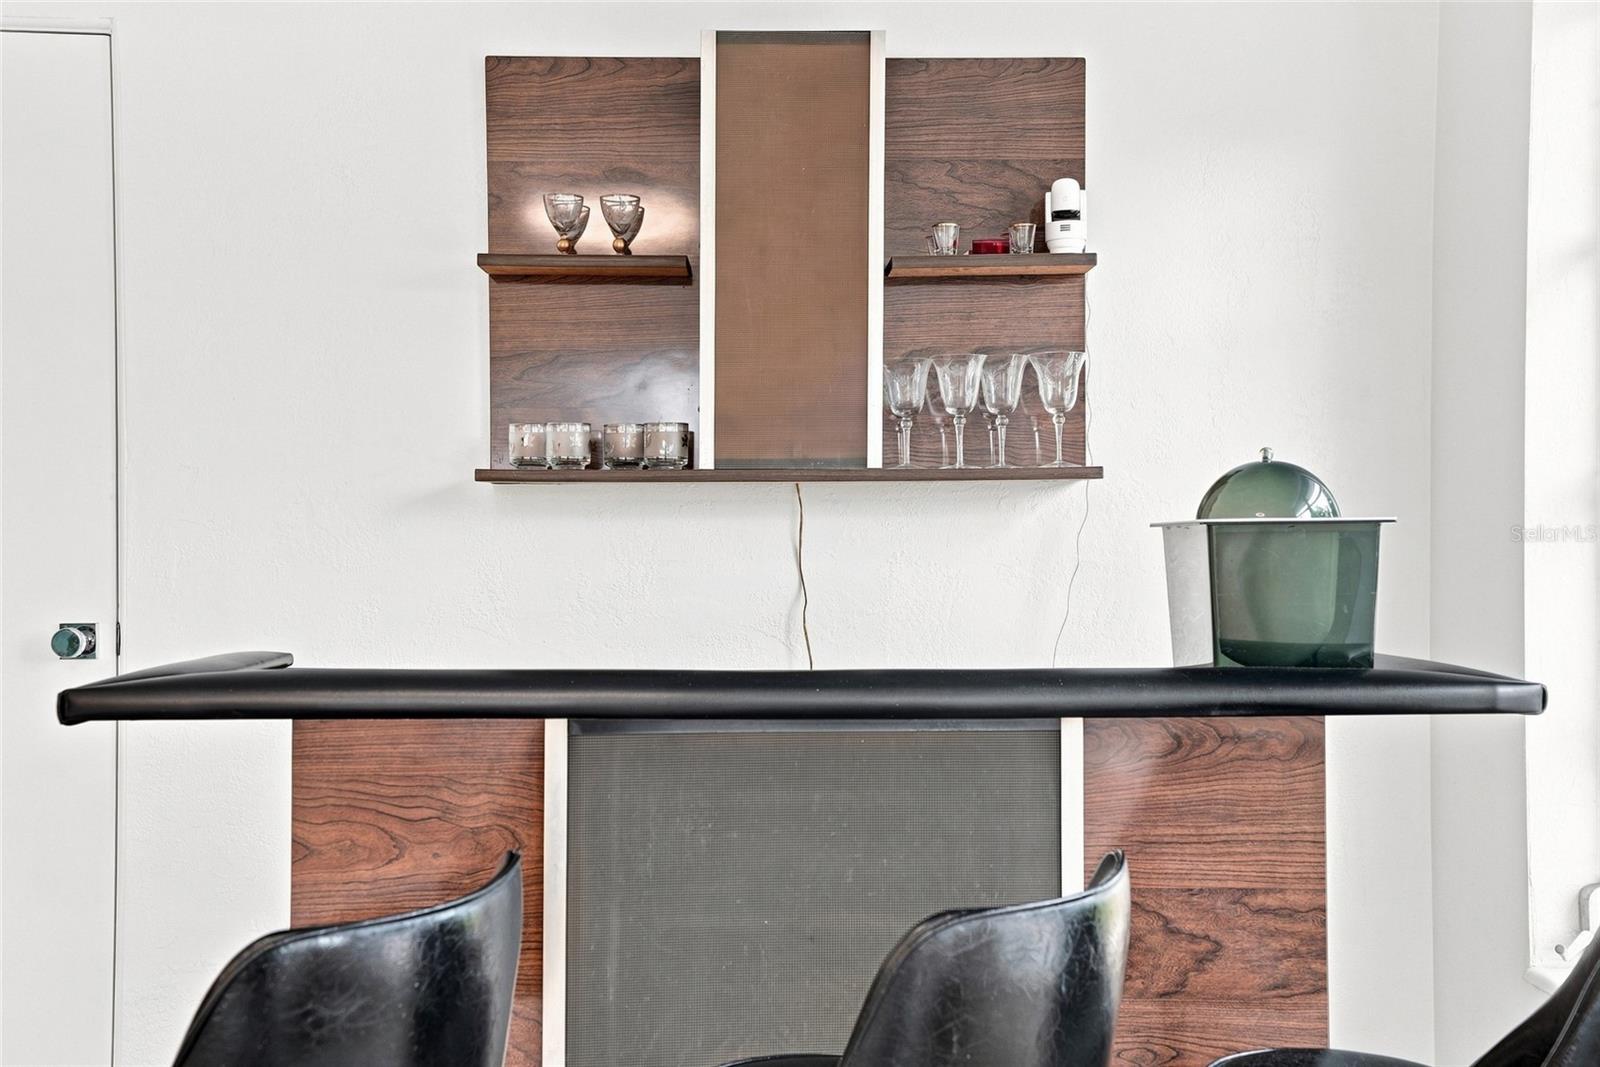
Built-in wood bar with glassware, black counter, green ice bucket, and leather bar stools.
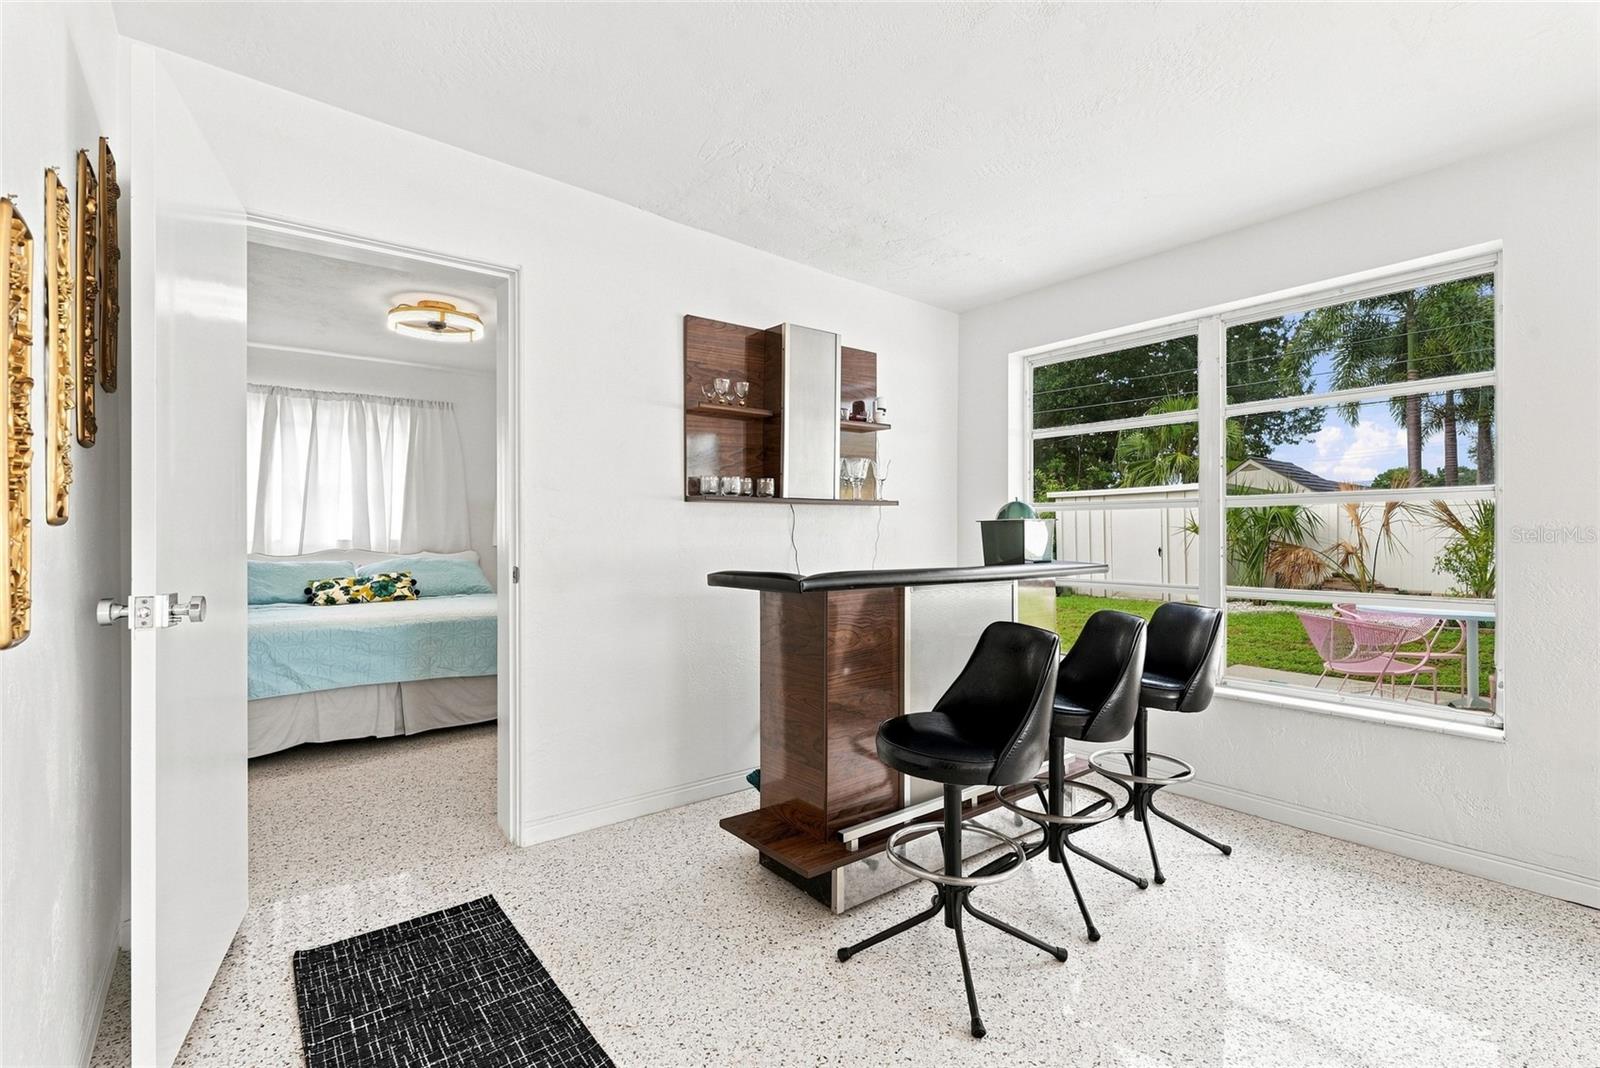
Dining area with a wood bar counter and black stools beside a large backyard-facing window.
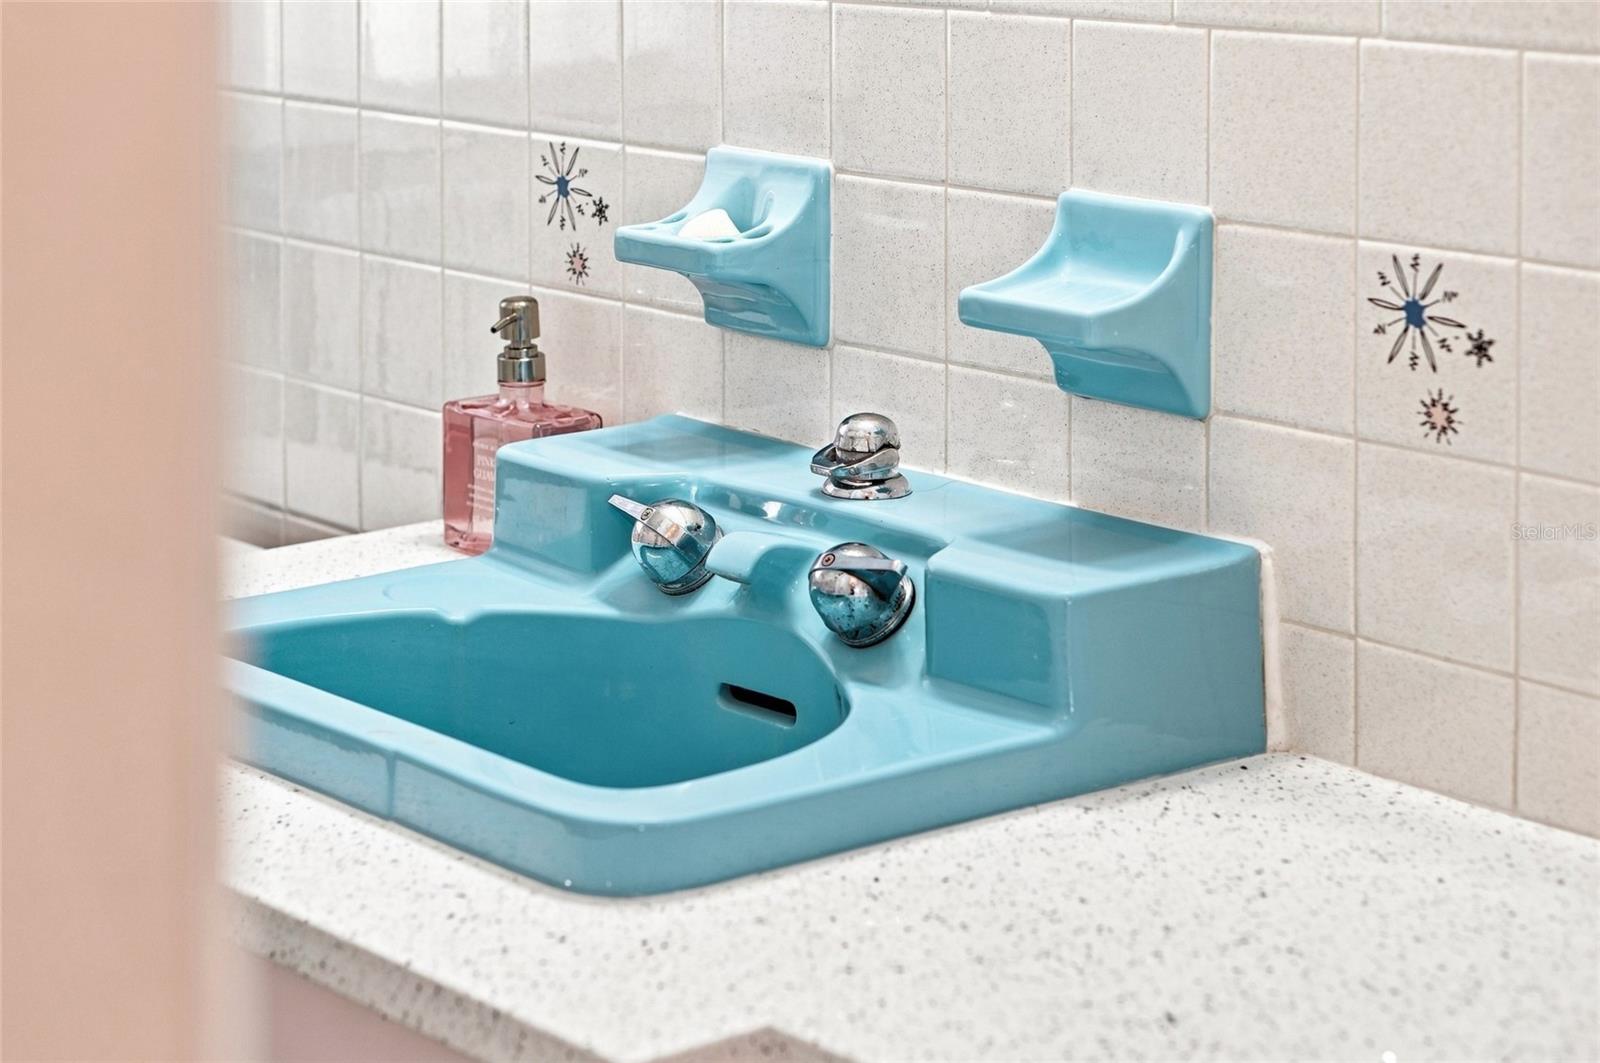
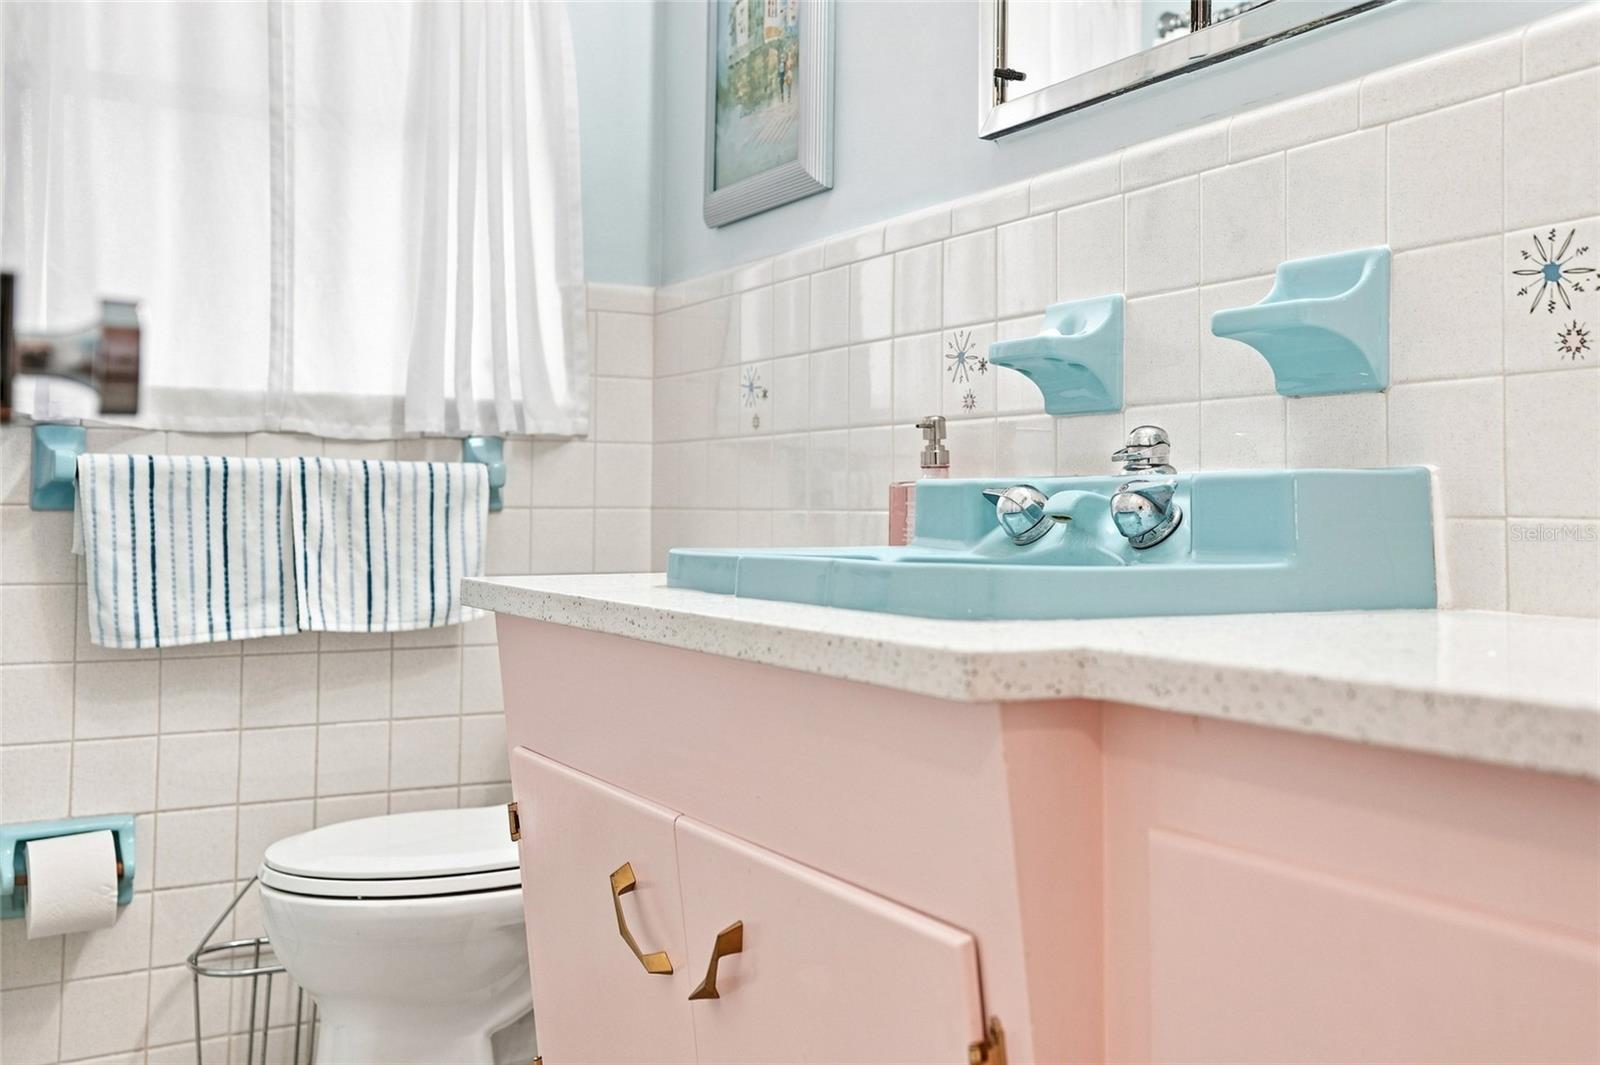
Vintage turquoise bathroom sink with chrome faucets, speckled countertop, and matching wall shelves.
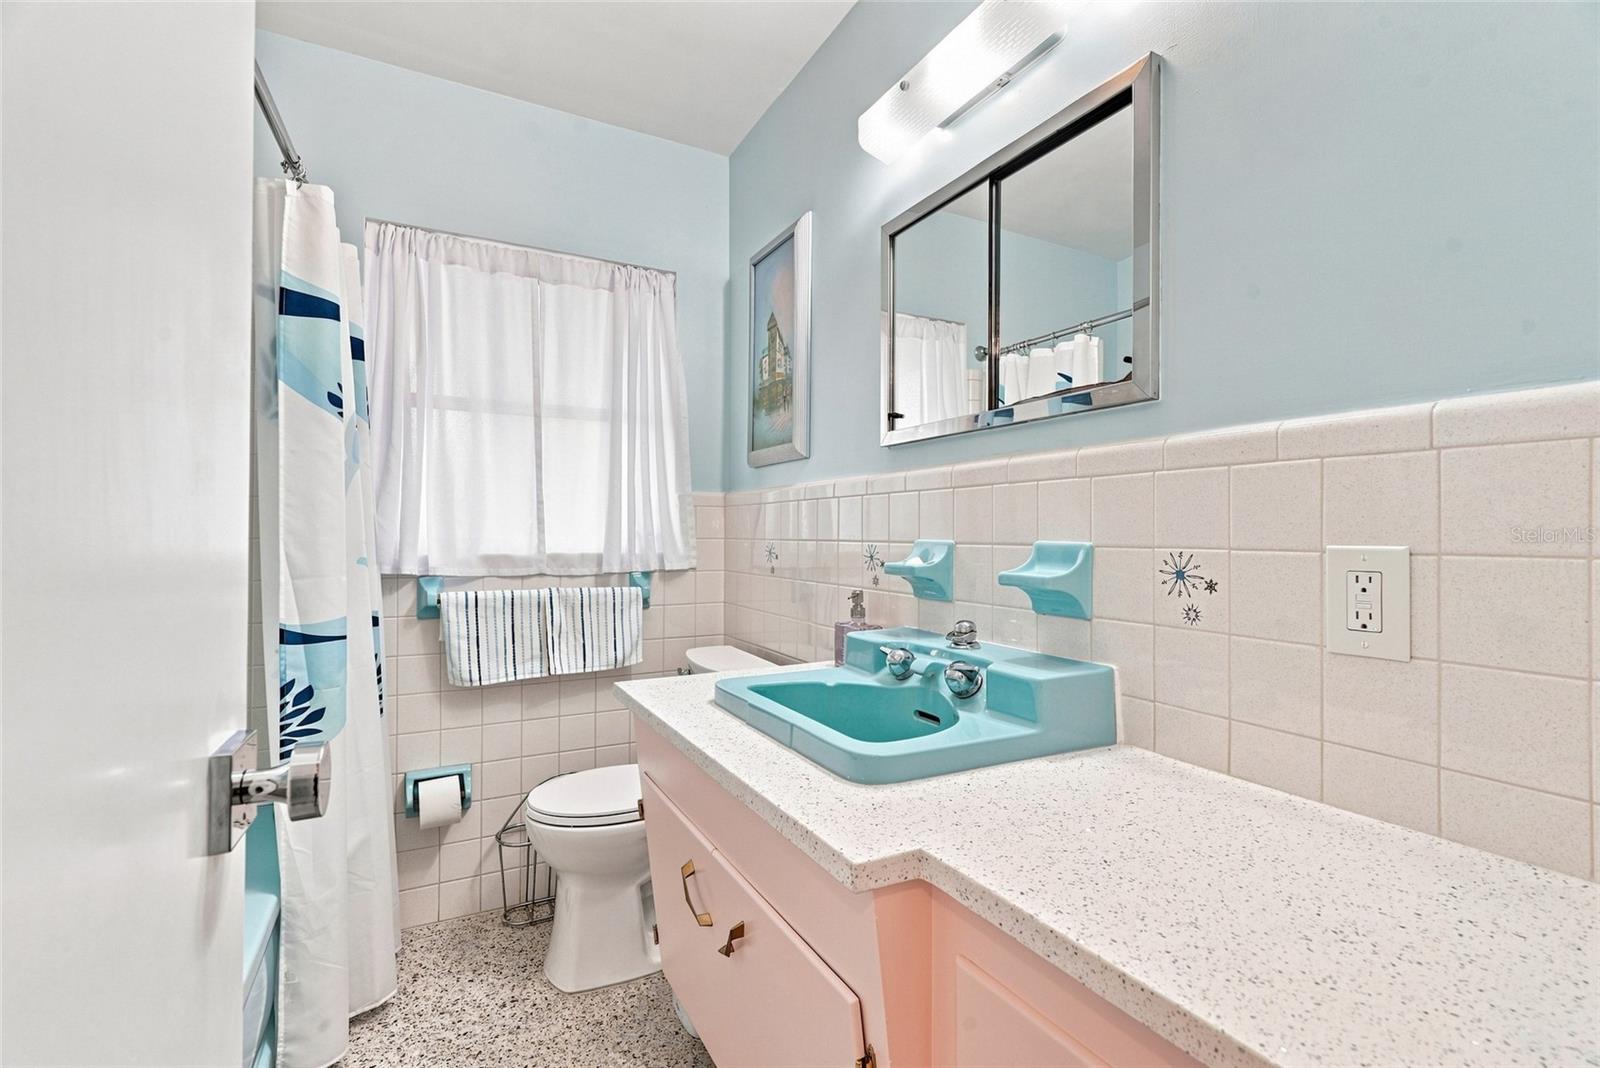
Bathroom with a turquoise sink, pink vanity, white tile, and toilet.
Bathroom with a turquoise sink, pink vanity, tiled walls, and a shower curtain.
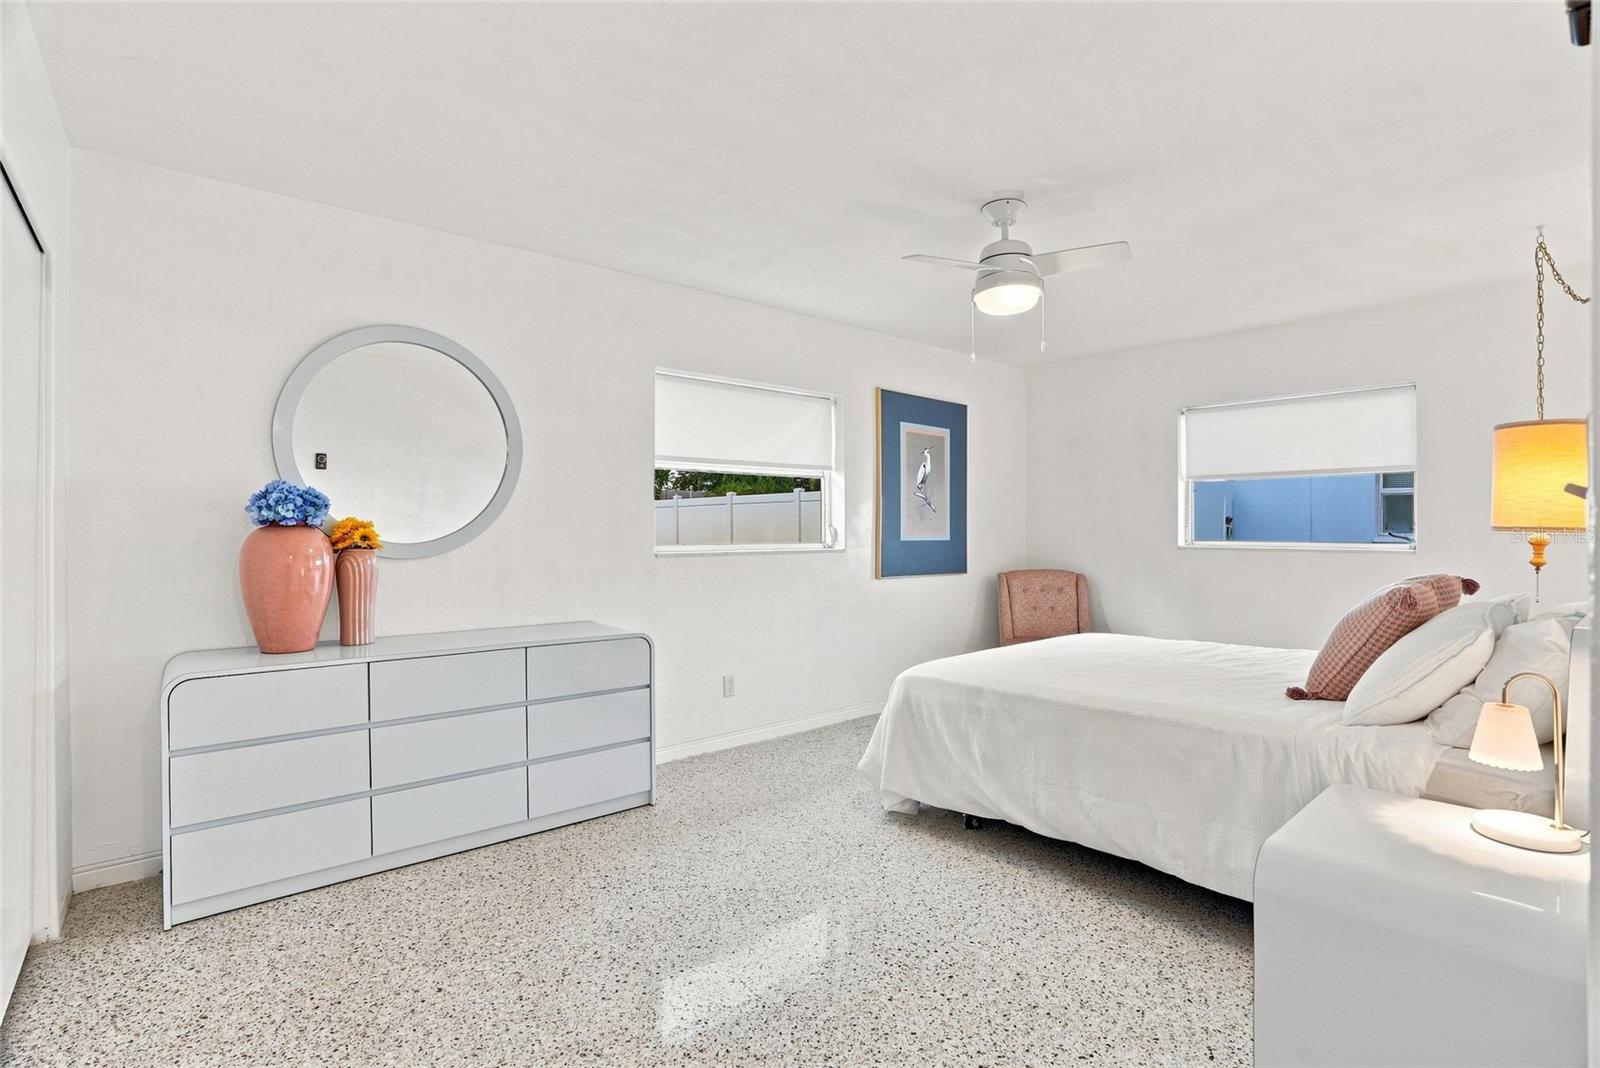
Staged bedroom with a white bed, round mirror, and terrazzo flooring.
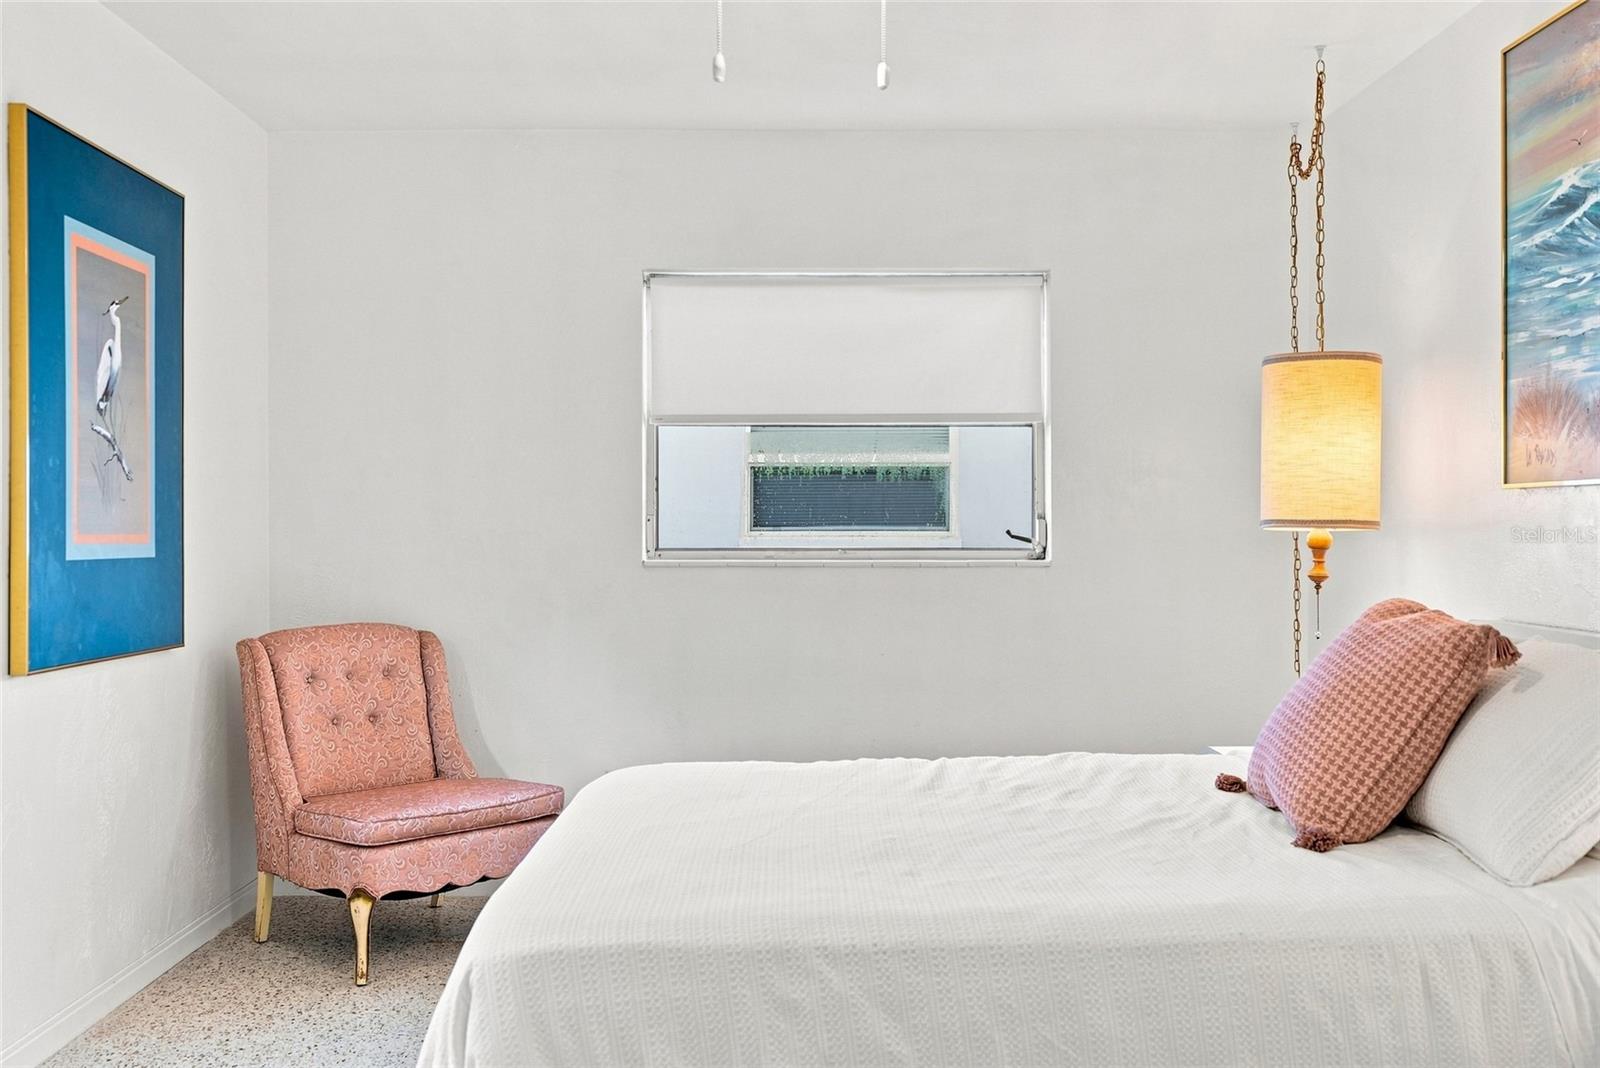
Bedroom with a white bed, pink accent chair, framed artwork, and hanging bedside lamp.
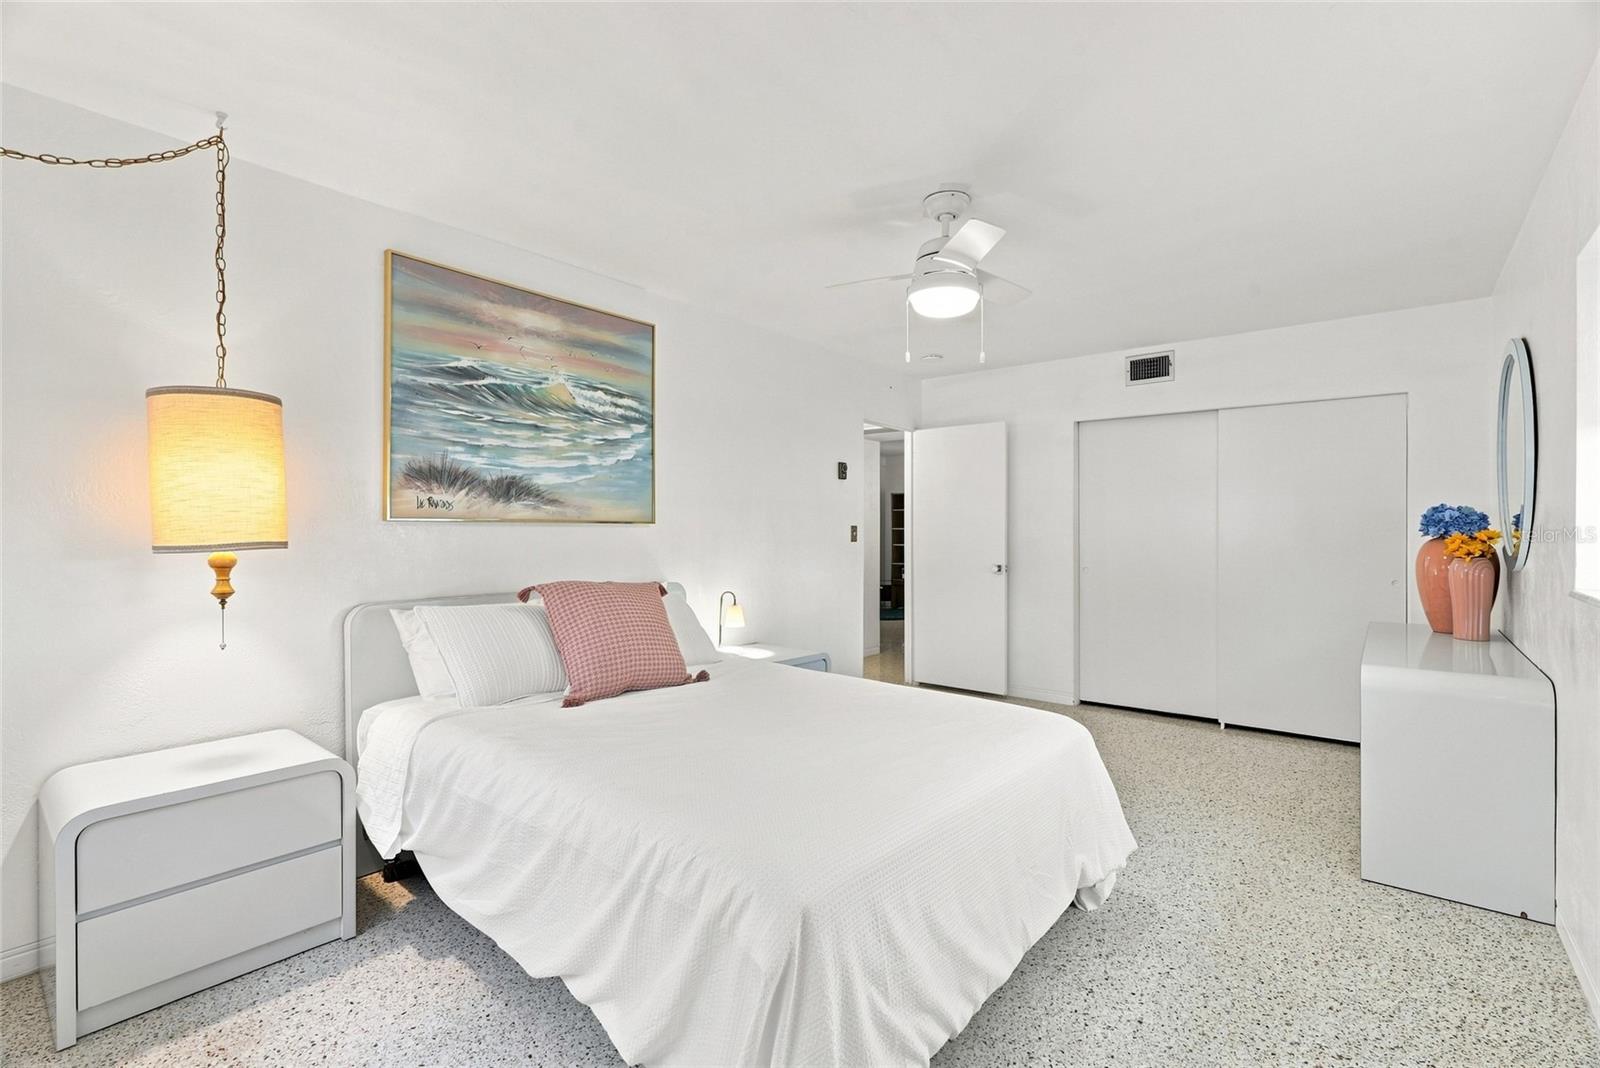
Bright bedroom with a white bed, terrazzo flooring, and a framed ocean-wave painting.
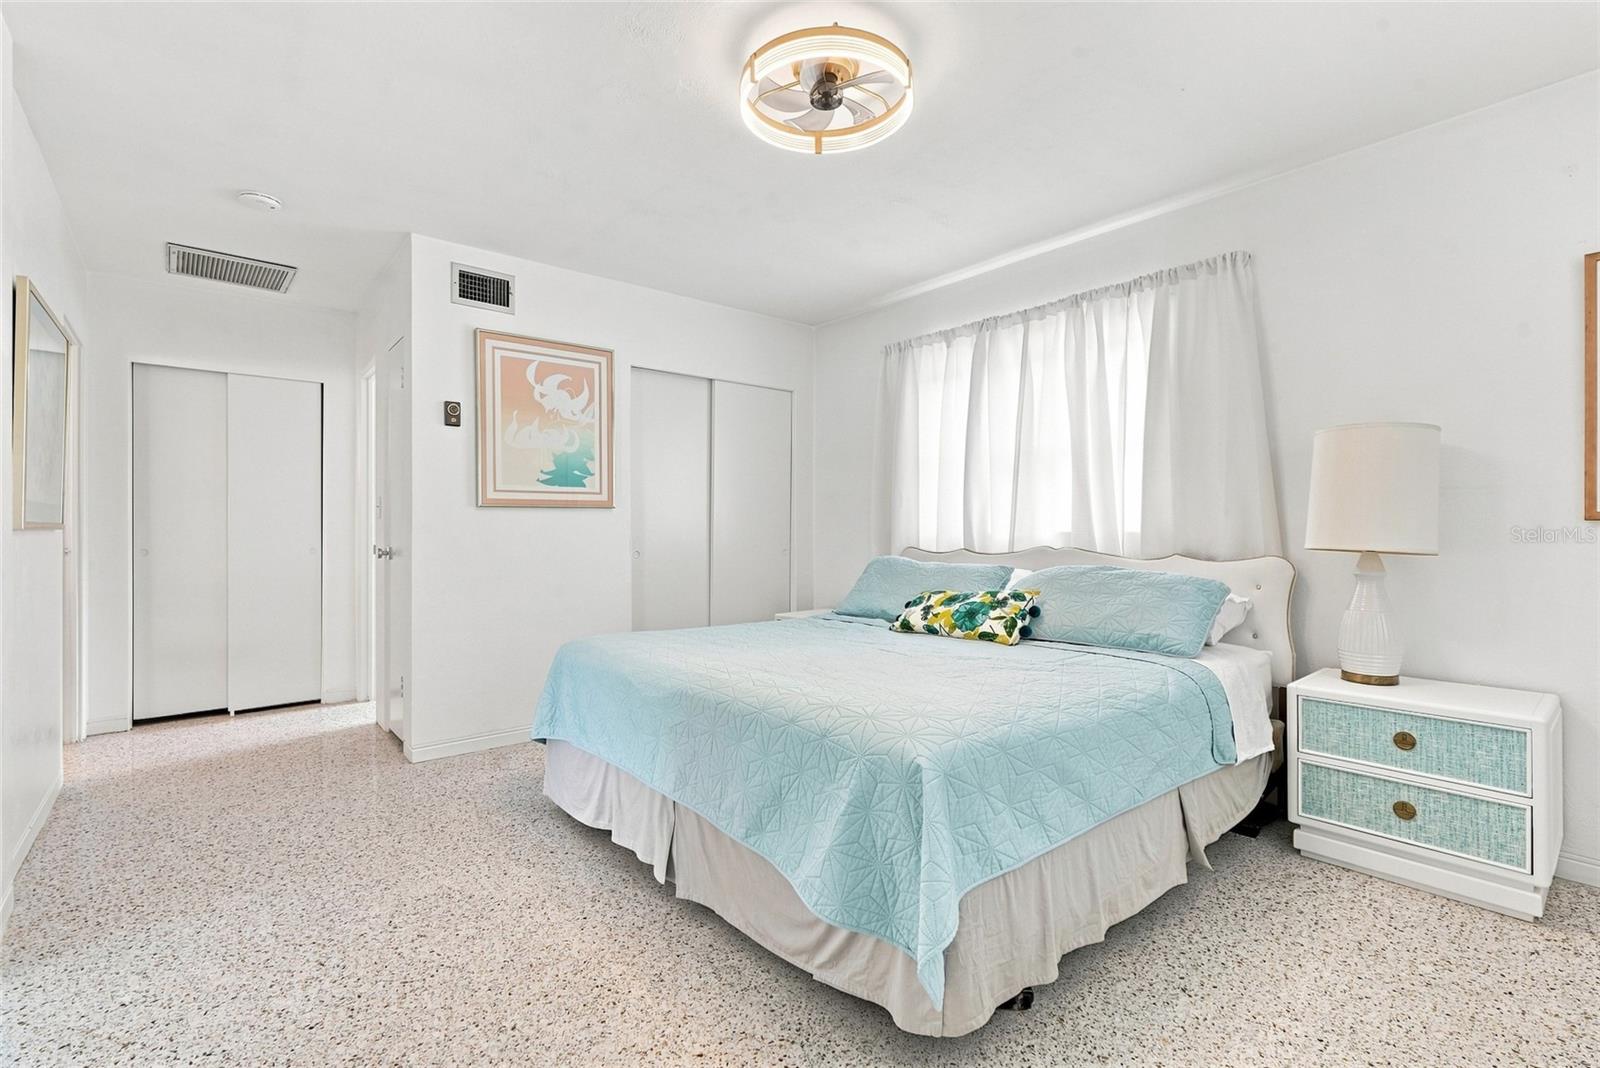
Furnished bedroom with an aqua quilt, terrazzo floors, and sliding closet doors.
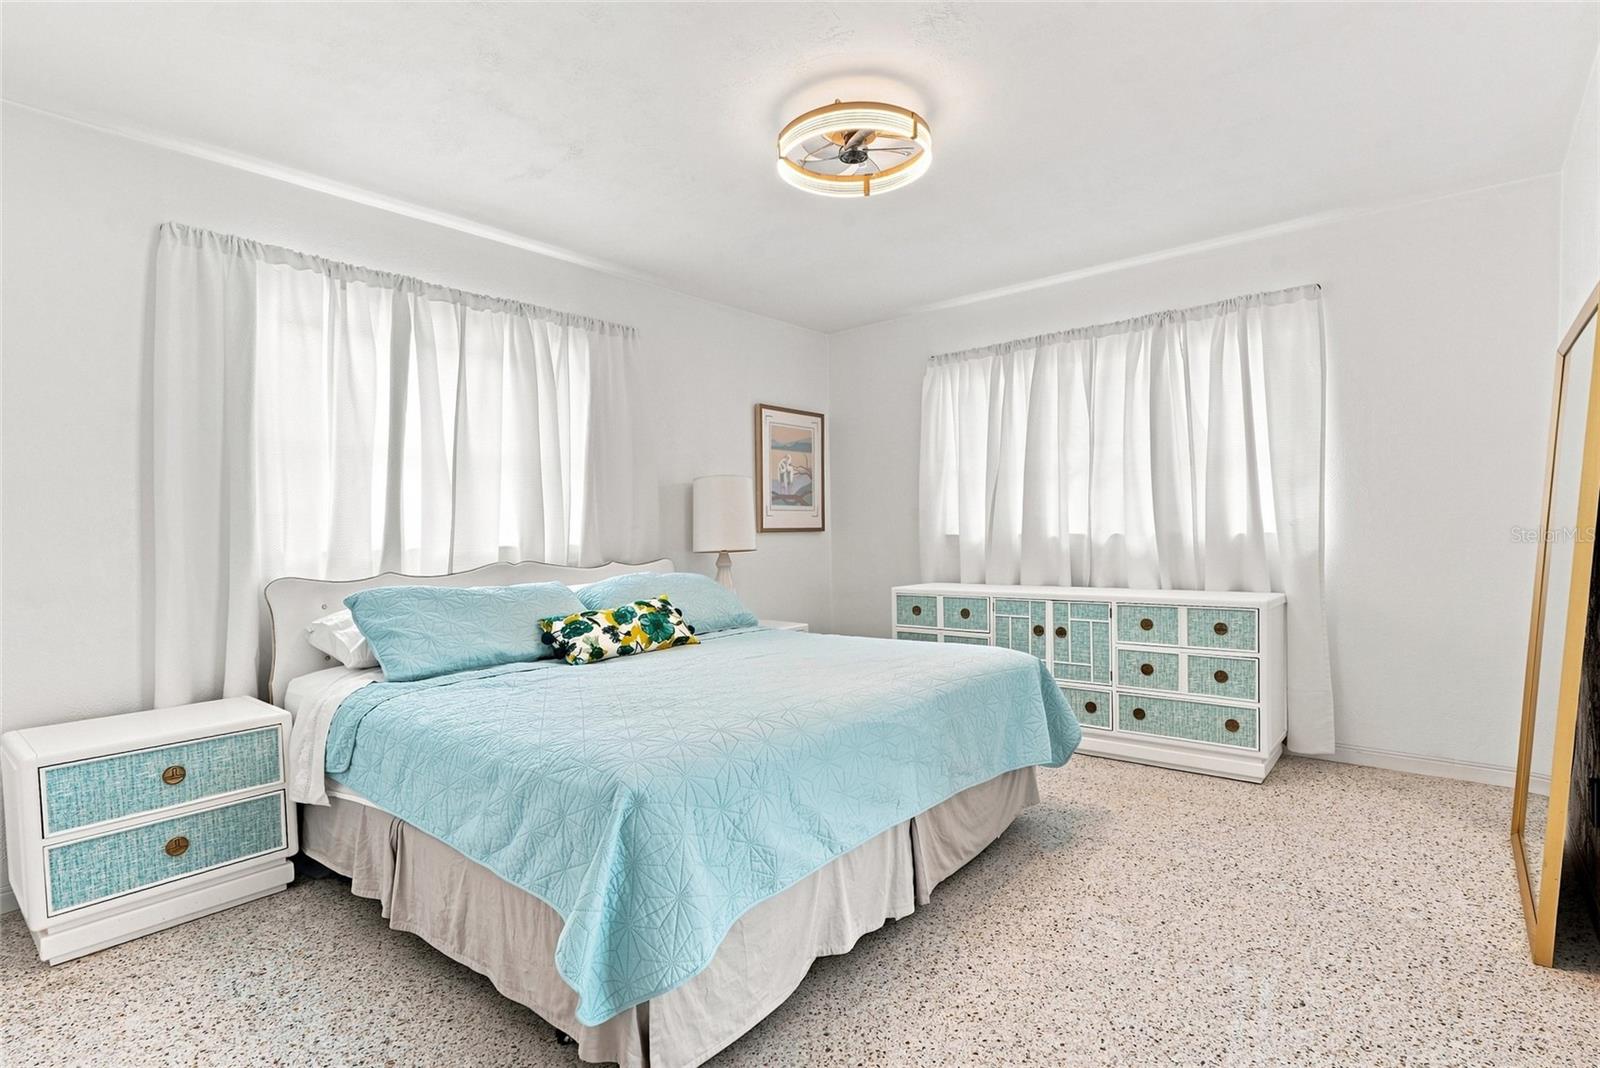
Bedroom with aqua bedding, matching dressers, sheer curtains, and terrazzo flooring.
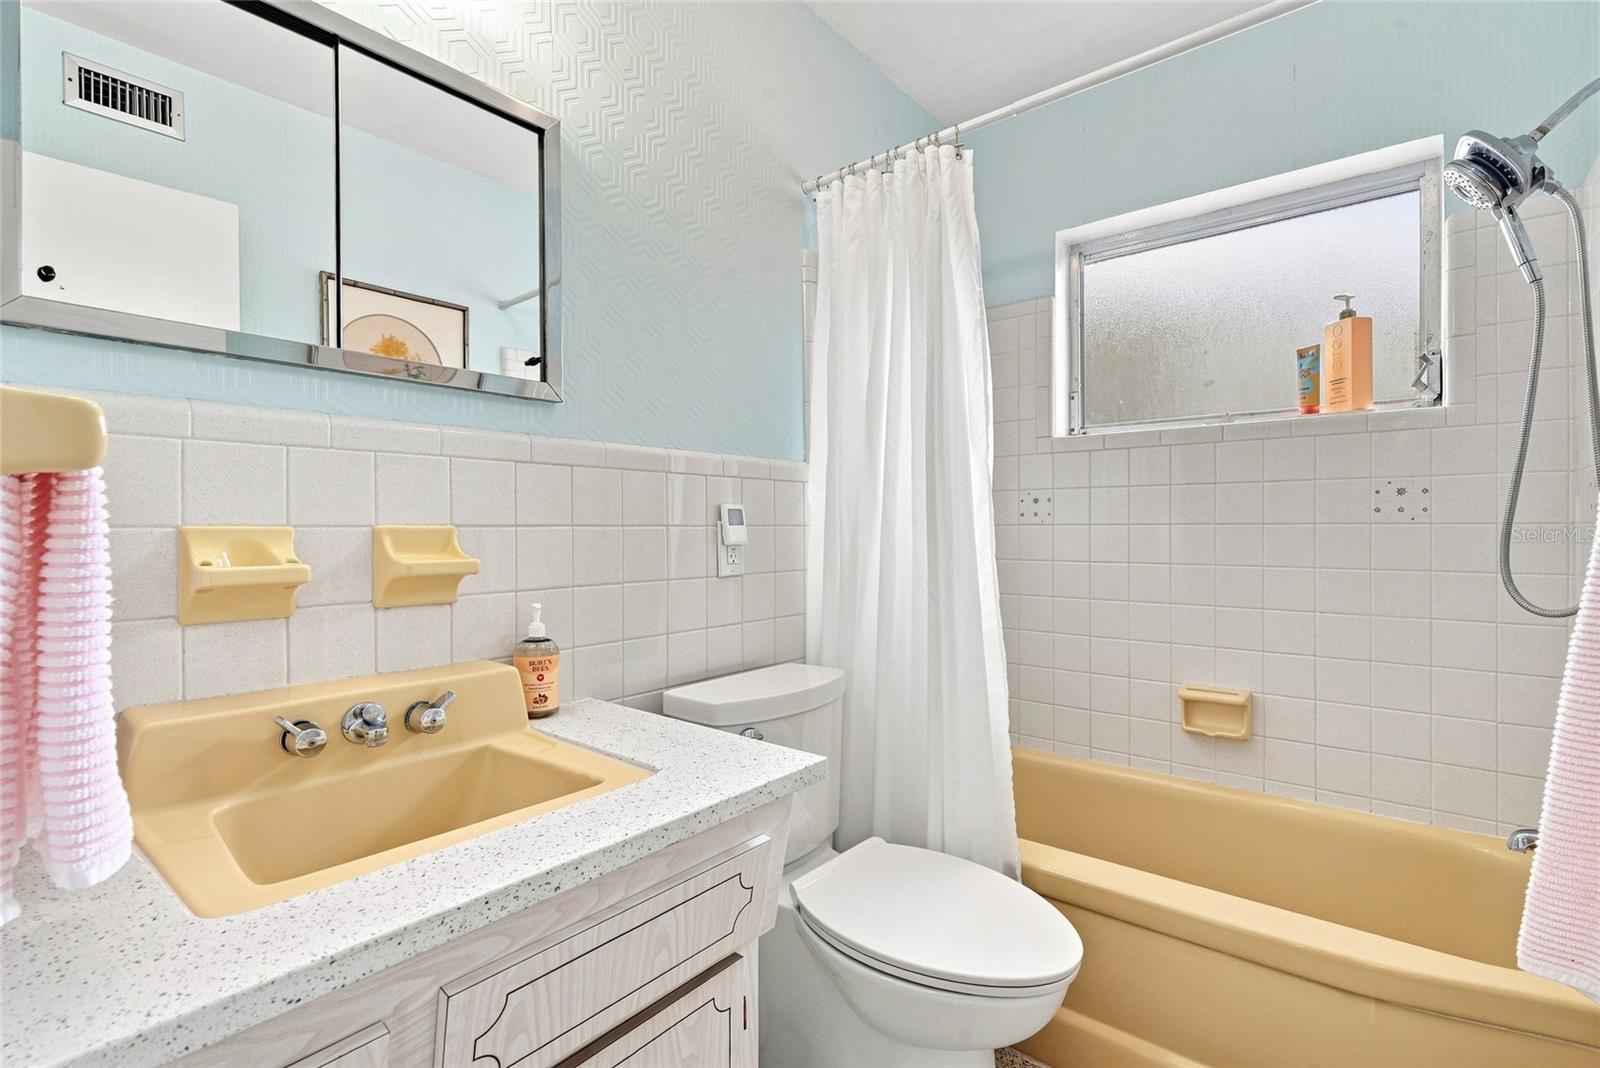
Bathroom with pale blue walls, white tile, and a yellow tub and sink.
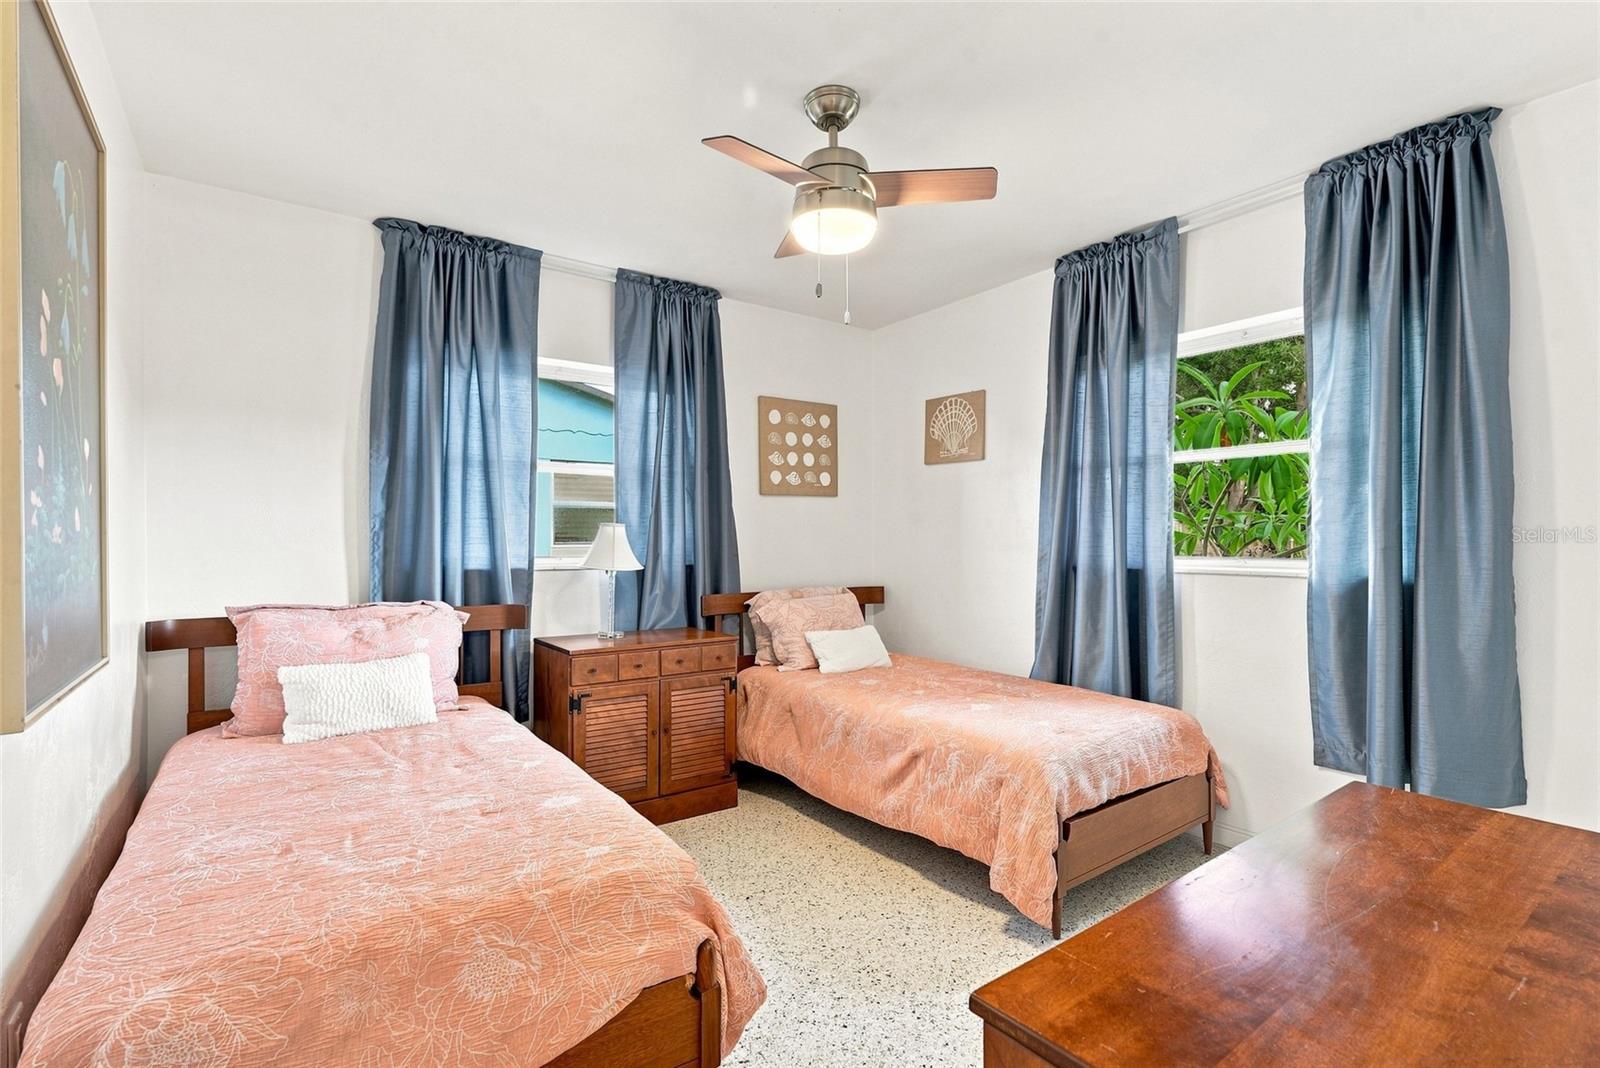
Bedroom with two wooden twin beds, coral bedding, blue curtains, and a ceiling fan.
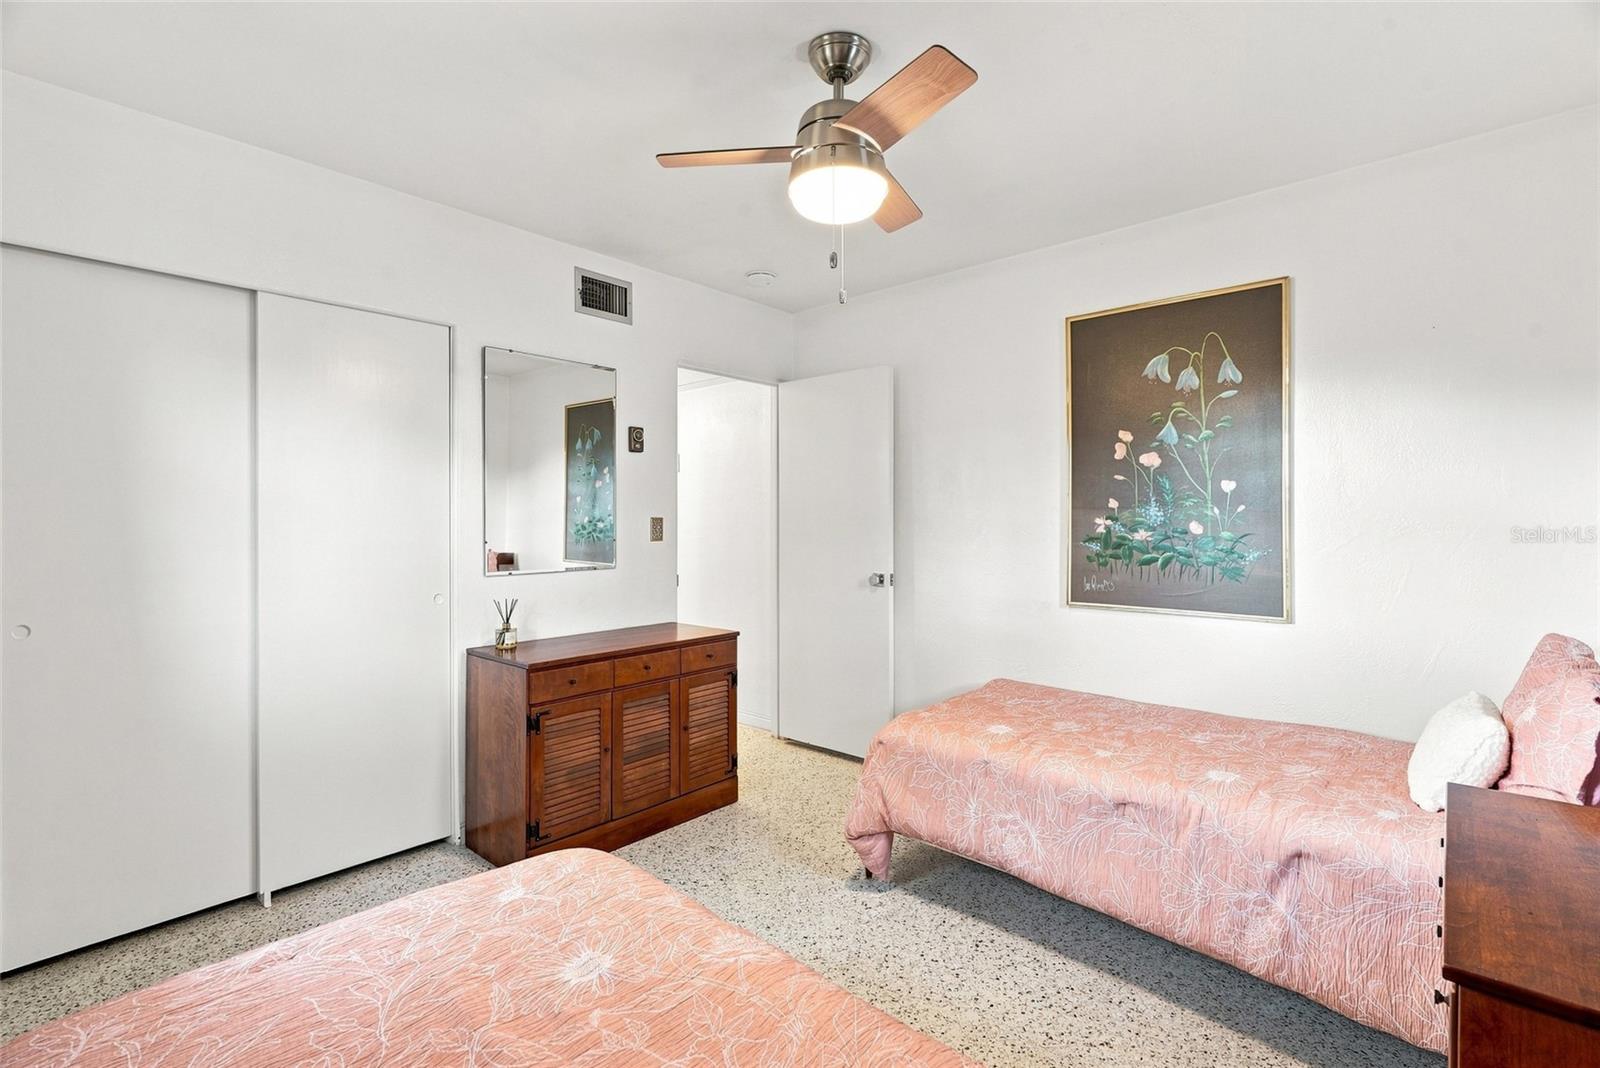
Bedroom with two pink floral beds, sliding closet doors, and a wooden dresser.
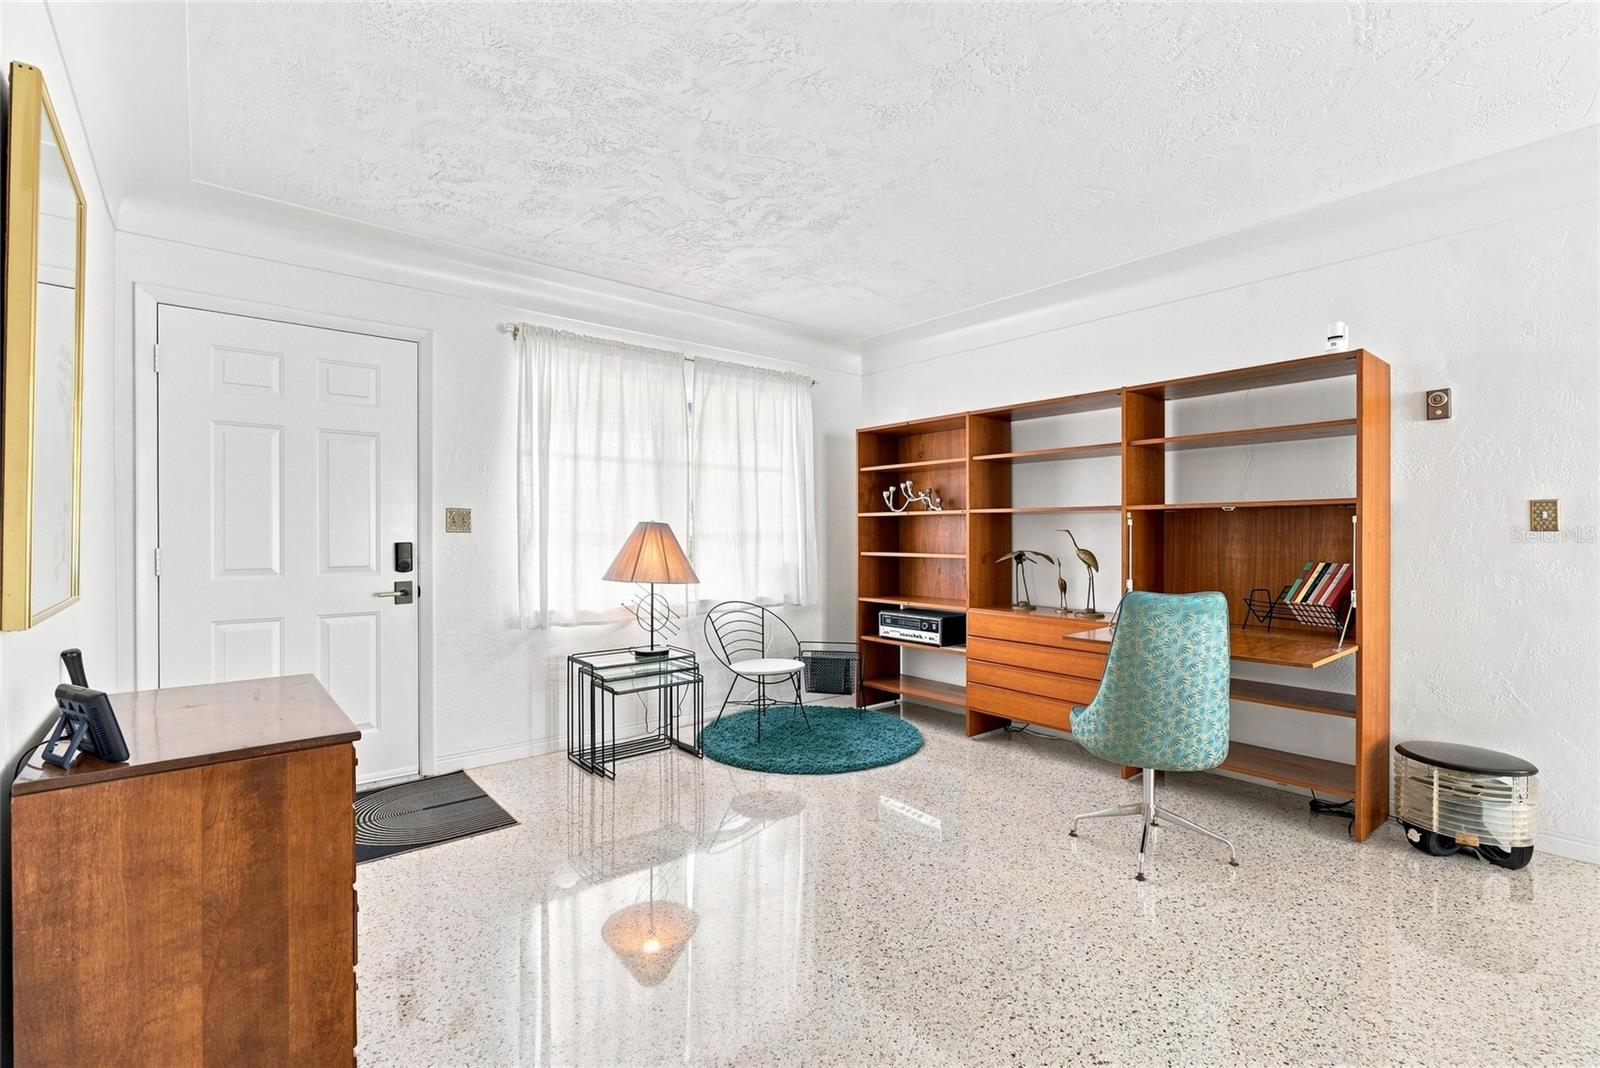
Furnished office with terrazzo floors, wooden shelving, and a teal rug and chair.
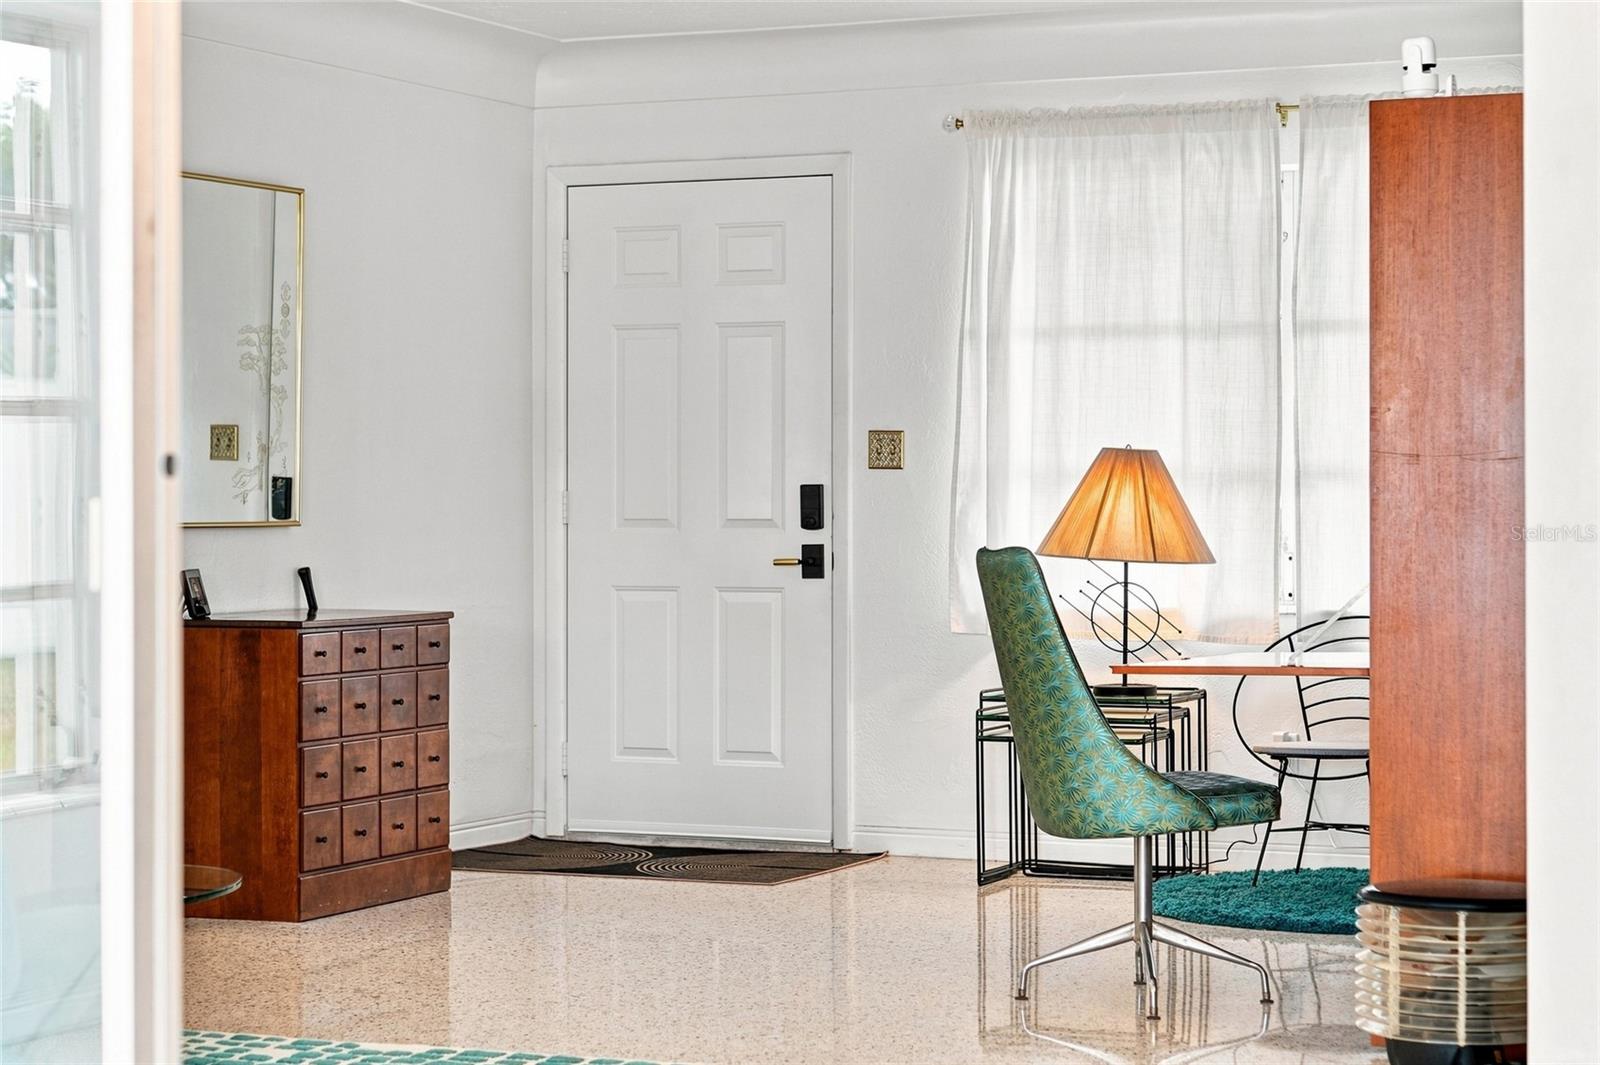
Furnished entryway with terrazzo floors, a white paneled door, and a green chair beside a lamp.
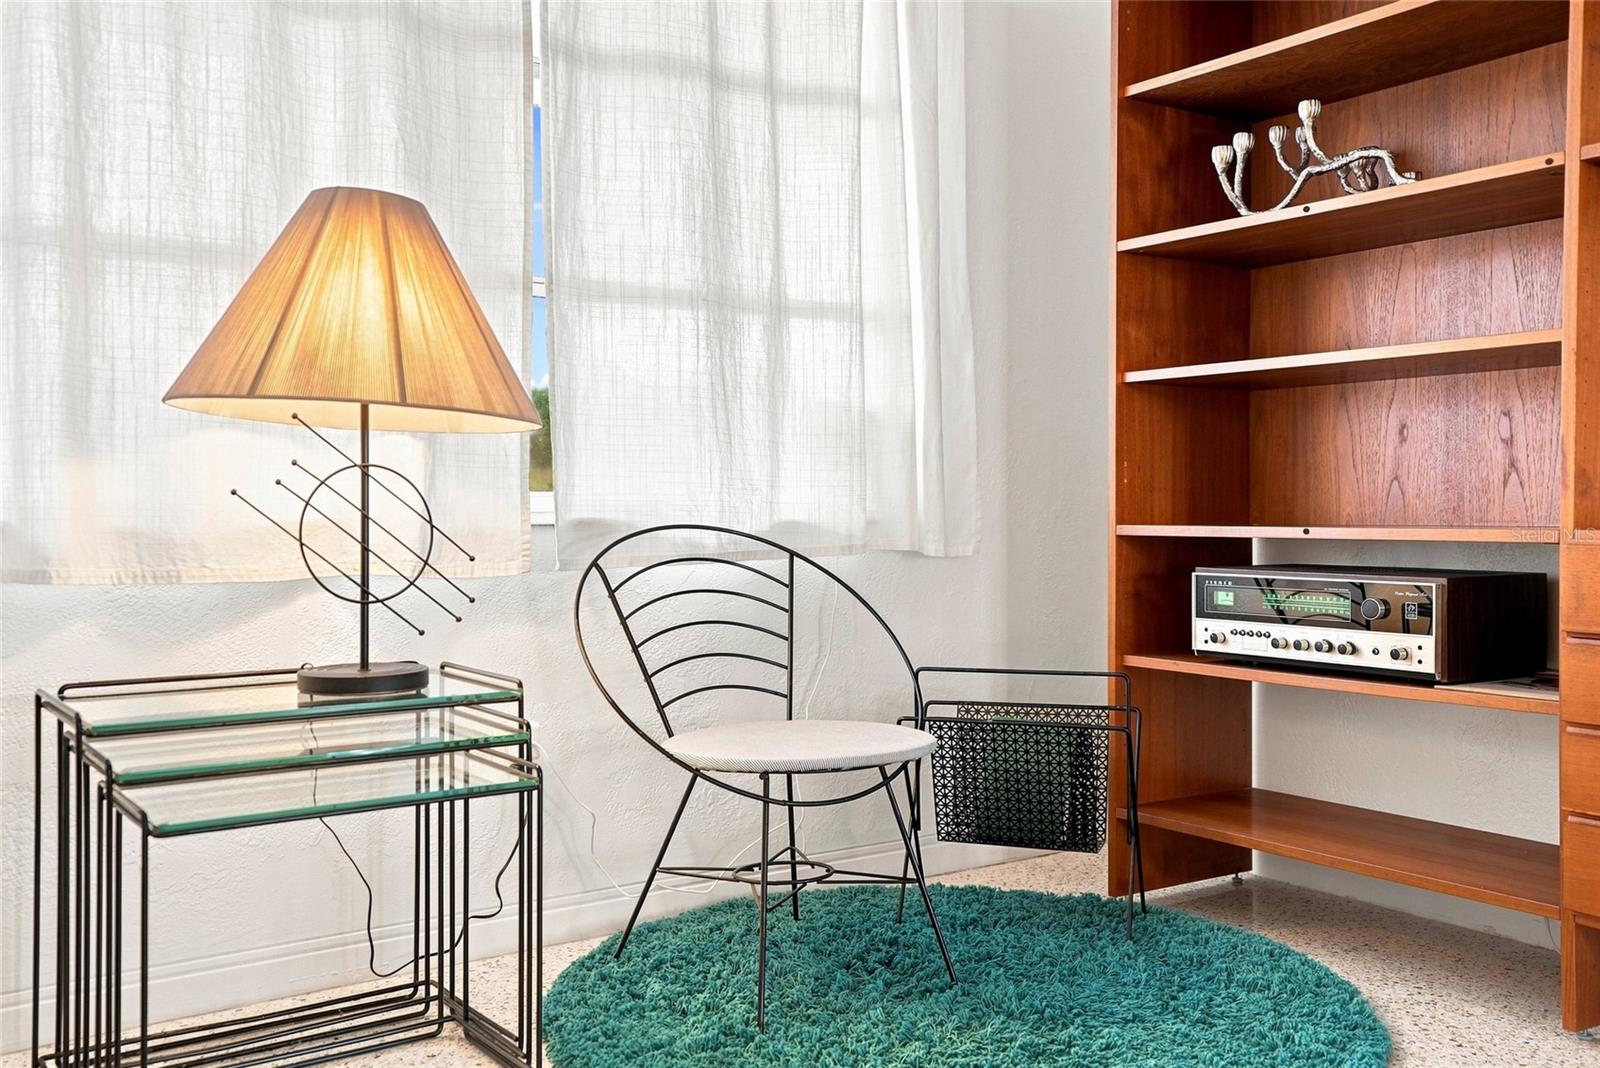
Reading nook with a wire chair, teal rug, glass table, lamp, and built-in wood shelves.
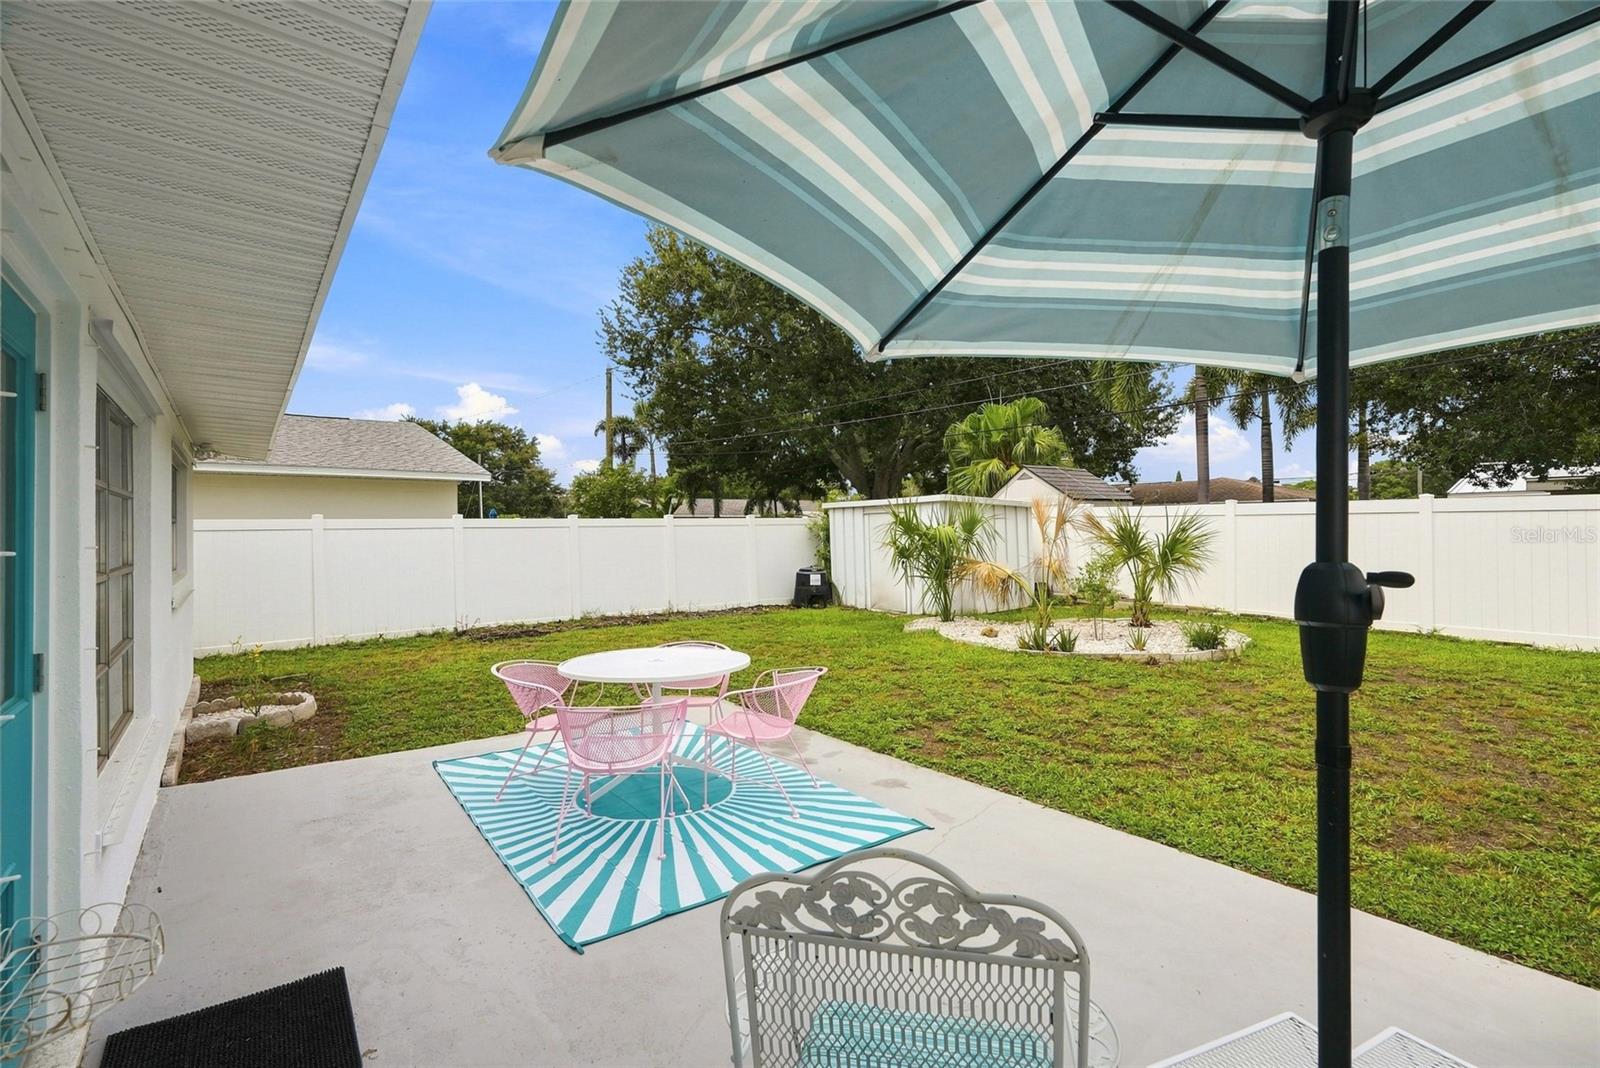
Backyard patio with a striped umbrella, pink table and chairs, lawn, tropical plants, and white privacy fence.
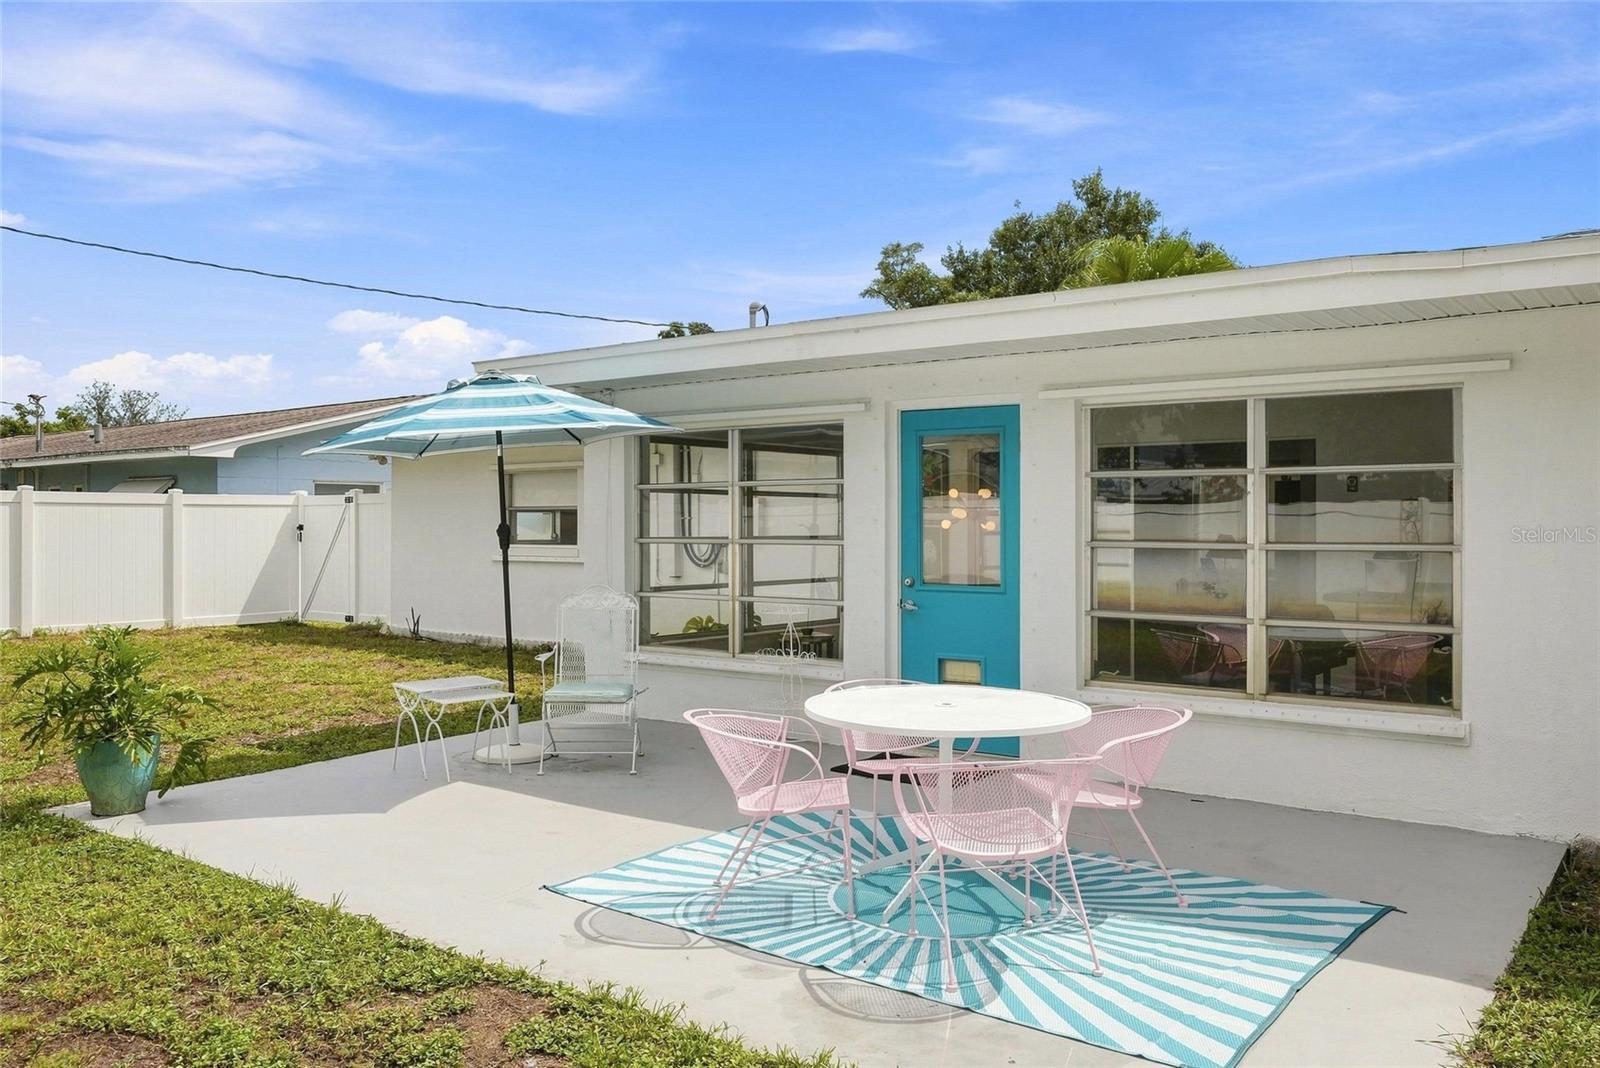
Home’s rear patio with pink dining chairs, a turquoise door, and a striped umbrella.
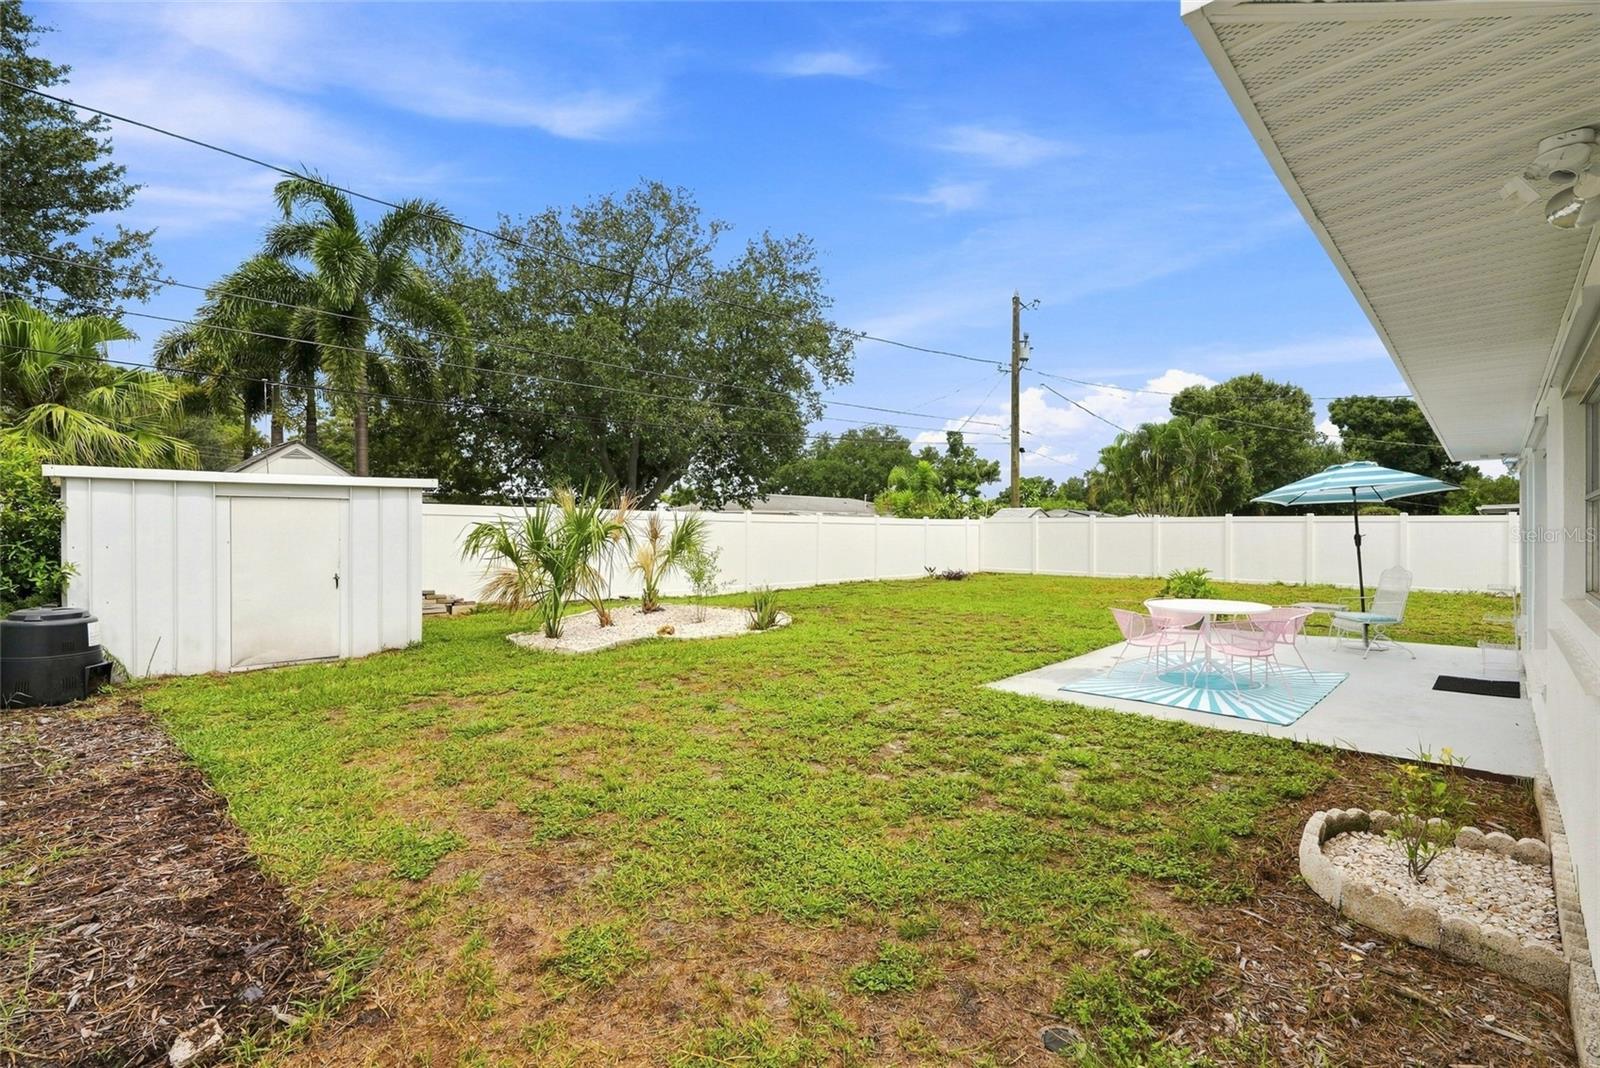
Fenced backyard with a lawn, white shed, palm trees, and umbrella-shaded patio seating.
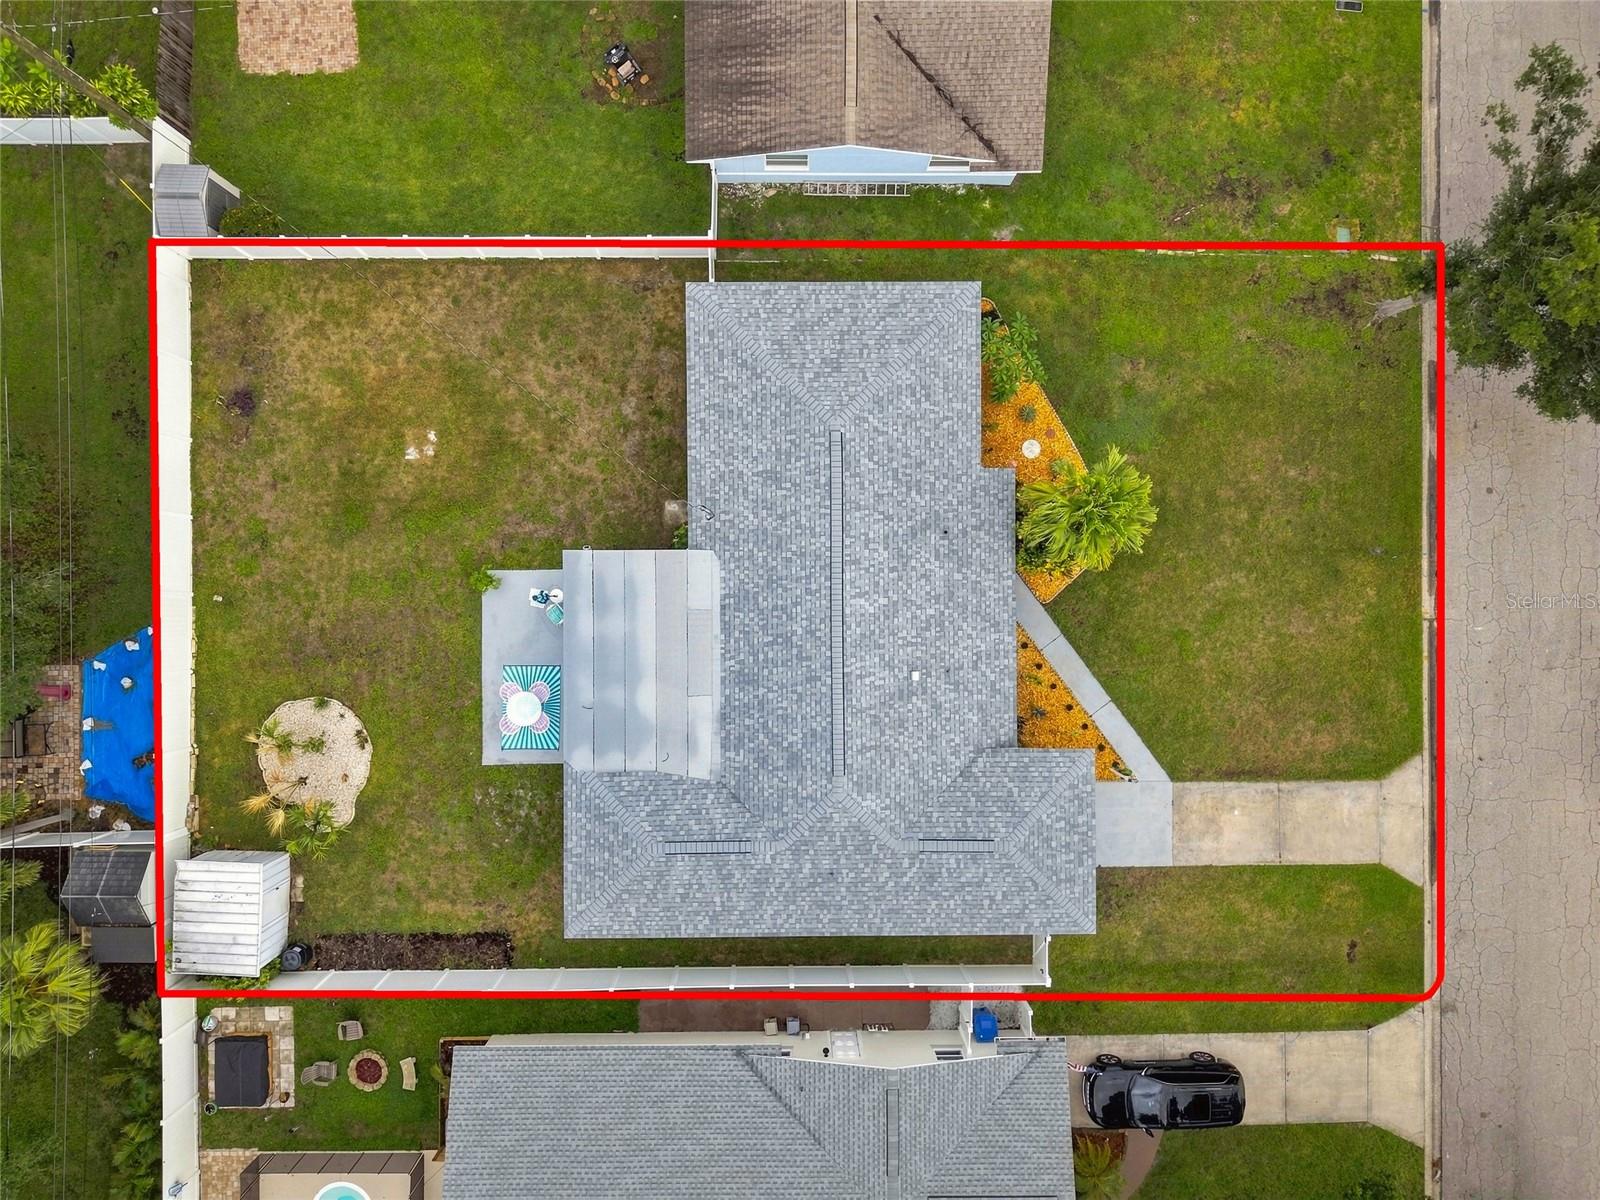
Aerial view of the home and fenced lot outlined in red, with lawn and landscaping.
Single-story home with an attached garage, turquoise door, palm tree, and broad front lawn.
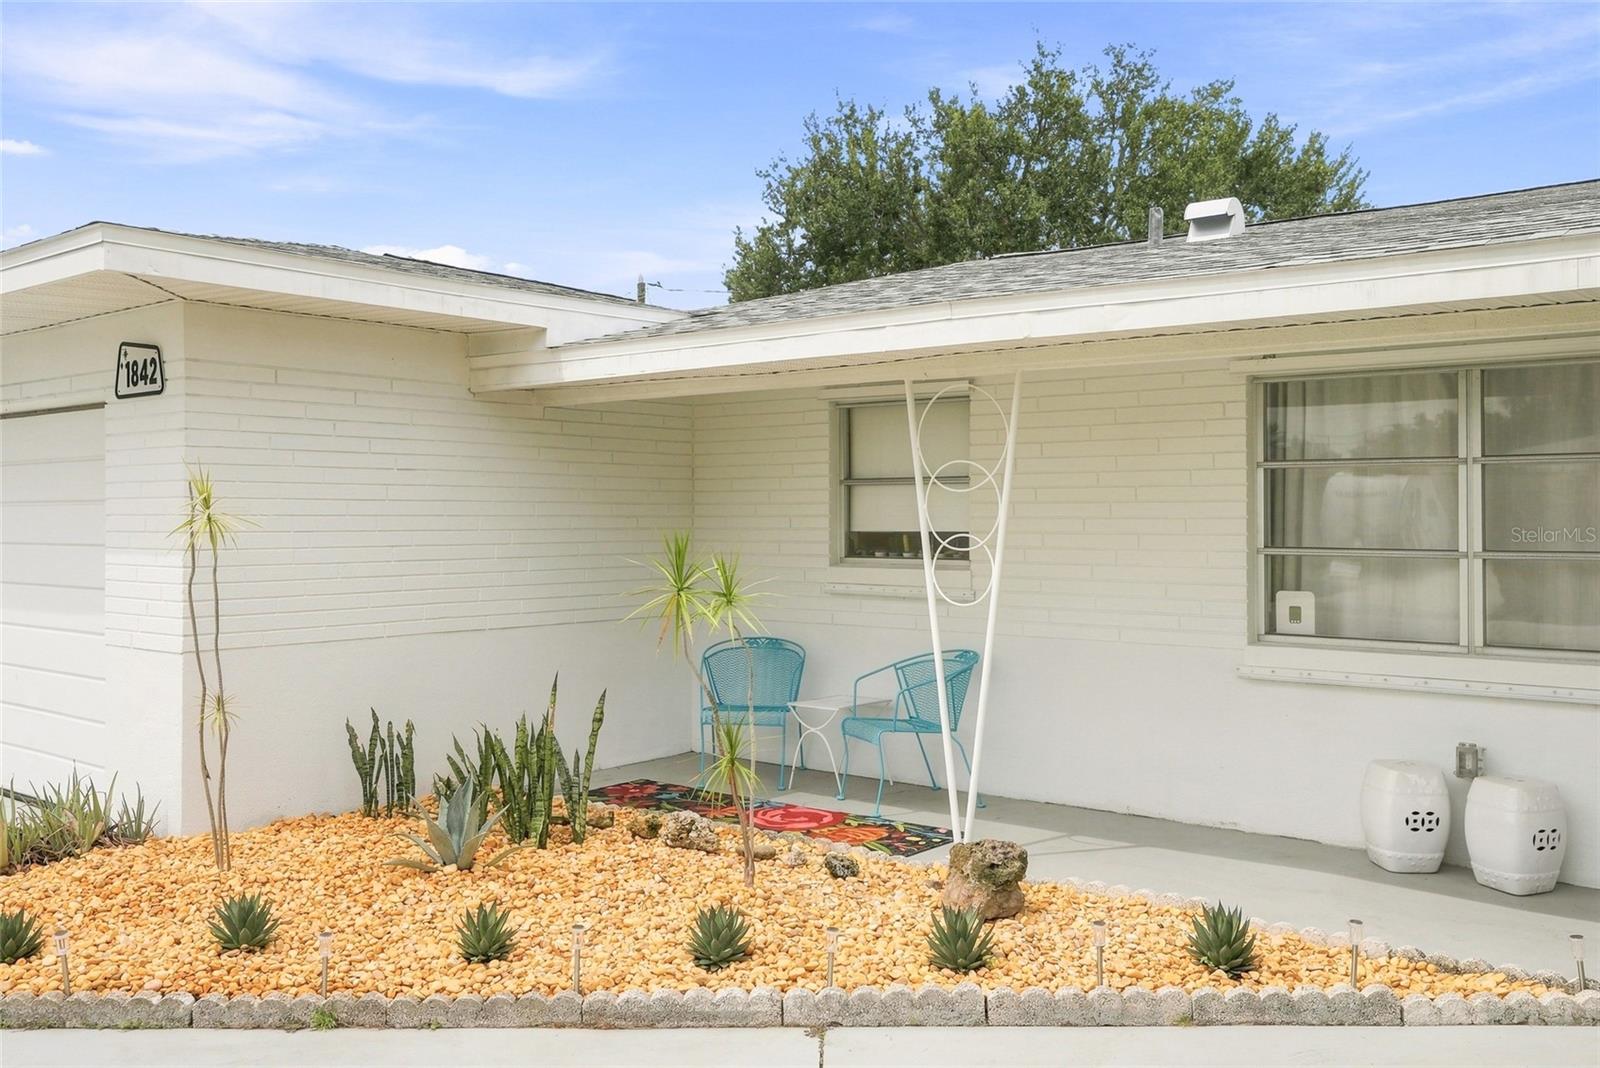
White brick home with a covered patio, turquoise chairs, and a rock garden of succulents.
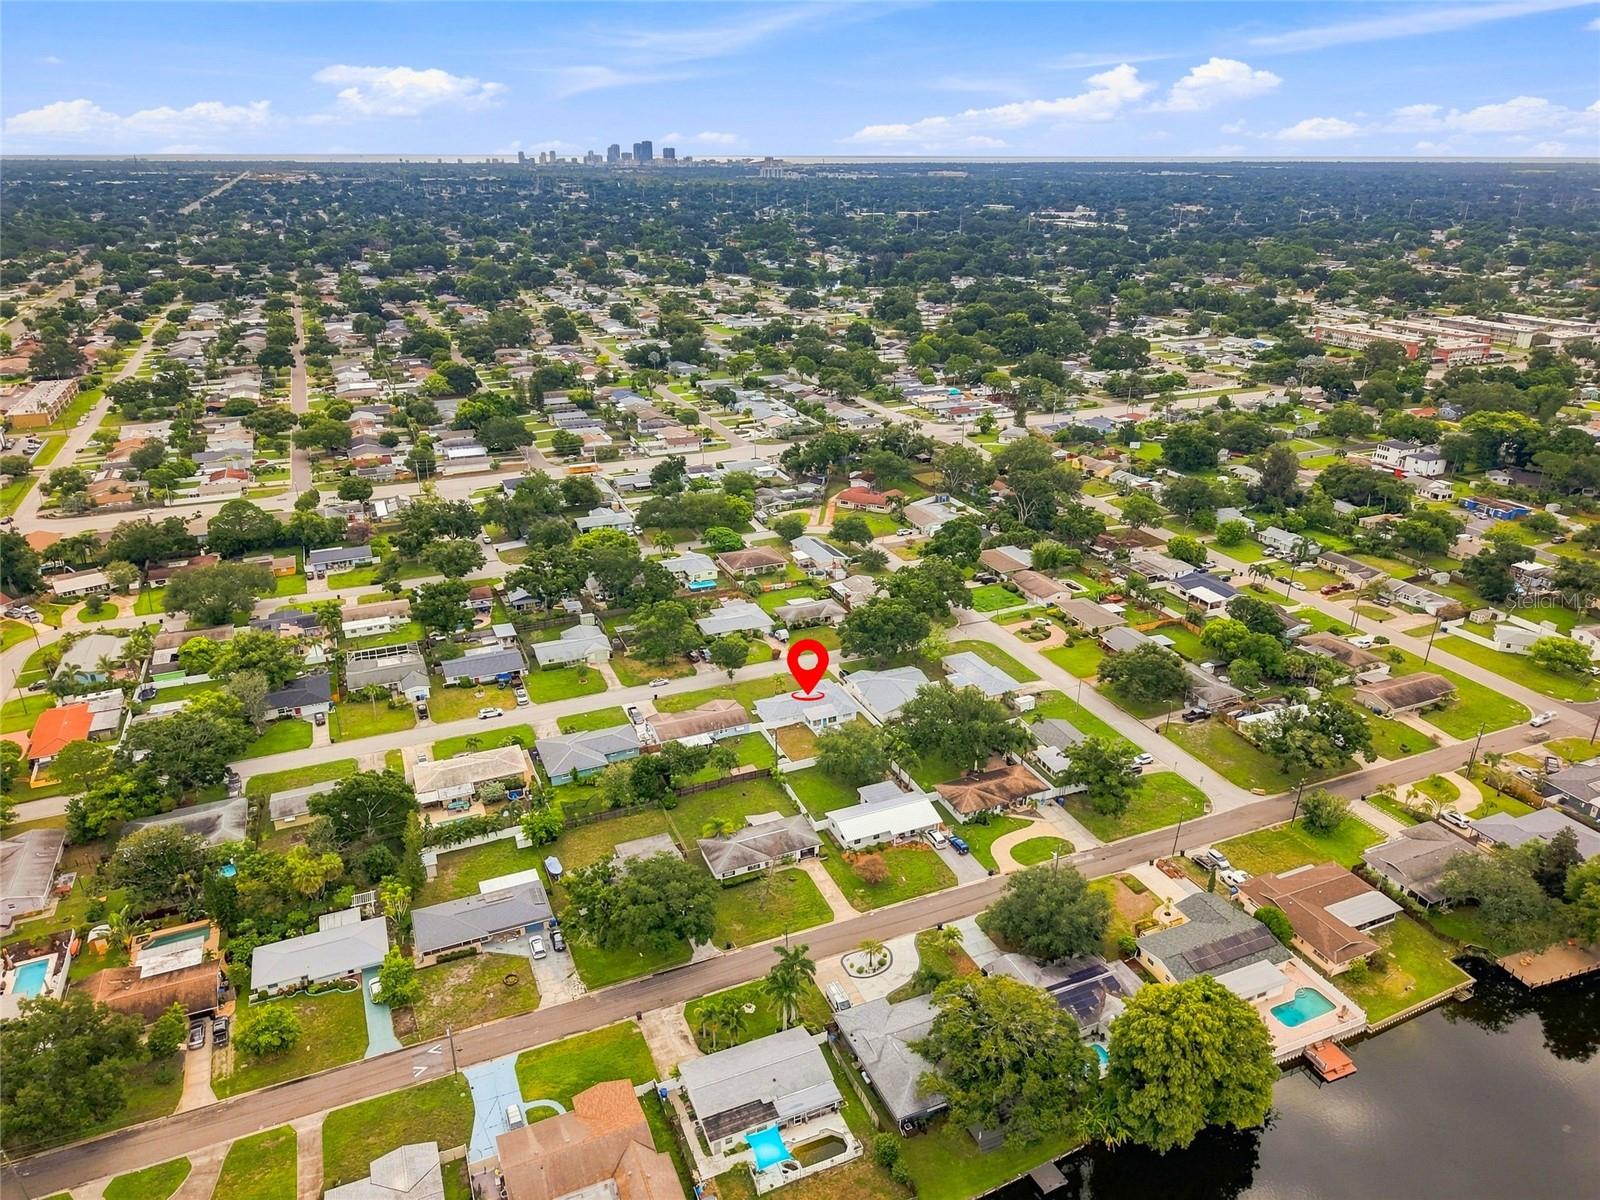
Aerial view of a St. Petersburg neighborhood, with a red pin marking a home and the city skyline in the distance.
SEE ALL PHOTOS
White mid-century modern home with a teal front door, large garage, and succulent garden.
Single-story white brick house with an attached garage, turquoise door, and palm tree in the front yard.
Living room with terrazzo floors, turquoise seating, and built-in mid-century wood shelving and desk.
Built-in wooden shelving and fold-down desk beside a dining area with blue chairs.
Furnished home office with built-in wooden shelving, a teal chair, and terrazzo flooring.
Living and dining room with turquoise sofas, terrazzo floors, and sliding glass doors.
Living room with turquoise seating, a geometric rug, terrazzo floors, and large windows facing the yard.
Living room with turquoise seating, a patterned rug, terrazzo floors, and an open view to the dining area.
Living room with a turquoise sofa, glass tables, and an ornate mirrored shelf.
Living and dining area with turquoise sofas, terrazzo floors, and sliding glass doors to an adjoining room.
Dining area with a glass-top table, translucent chairs, modern chandelier, and large abstract wall art.
Dining room with a glass table and black chairs beside a white kitchen with turquoise accents.
Open-plan living and kitchen with turquoise sofas, mint backsplash, terrazzo floors, and a round black dining table.
Kitchen with white cabinets, turquoise backsplash, terrazzo flooring, and a turquoise rolling tool chest.
Kitchen with a vintage mint-green General Electric wall oven beside a white refrigerator.
Retro-modern kitchen with white cabinets, aqua counters, and a mint-green refrigerator.
Modern kitchen with mint-green counters, a stainless-steel sink, and a spring-coil faucet.
Dining area with a glass table, sculptural chairs, starburst chandelier, and sliding doors to the yard.
Bright sunroom with terrazzo flooring, large backyard-facing windows, a pale sofa, and black bar stools.
Bright sunroom with terrazzo floors, large windows, and a curved chair beside sliding glass doors.
Living room with a blush armchair, turquoise pillow, globe floor lamp, and large windows.
Living room with terrazzo floors, a curved sofa, built-in bar, and sliding glass doors to the dining area.
Built-in wood bar with glassware, black counter, green ice bucket, and leather bar stools.
Dining area with a wood bar counter and black stools beside a large backyard-facing window.
Vintage turquoise bathroom sink with chrome faucets, speckled countertop, and matching wall shelves.
Bathroom with a turquoise sink, pink vanity, white tile, and toilet.
Bathroom with a turquoise sink, pink vanity, tiled walls, and a shower curtain.
Staged bedroom with a white bed, round mirror, and terrazzo flooring.
Bedroom with a white bed, pink accent chair, framed artwork, and hanging bedside lamp.
Bright bedroom with a white bed, terrazzo flooring, and a framed ocean-wave painting.
Furnished bedroom with an aqua quilt, terrazzo floors, and sliding closet doors.
Bedroom with aqua bedding, matching dressers, sheer curtains, and terrazzo flooring.
Bathroom with pale blue walls, white tile, and a yellow tub and sink.
Bedroom with two wooden twin beds, coral bedding, blue curtains, and a ceiling fan.
Bedroom with two pink floral beds, sliding closet doors, and a wooden dresser.
Furnished office with terrazzo floors, wooden shelving, and a teal rug and chair.
Furnished entryway with terrazzo floors, a white paneled door, and a green chair beside a lamp.
Reading nook with a wire chair, teal rug, glass table, lamp, and built-in wood shelves.
Backyard patio with a striped umbrella, pink table and chairs, lawn, tropical plants, and white privacy fence.
Home’s rear patio with pink dining chairs, a turquoise door, and a striped umbrella.
Fenced backyard with a lawn, white shed, palm trees, and umbrella-shaded patio seating.
Aerial view of the home and fenced lot outlined in red, with lawn and landscaping.
Single-story home with an attached garage, turquoise door, palm tree, and broad front lawn.
White brick home with a covered patio, turquoise chairs, and a rock garden of succulents.
Aerial view of a St. Petersburg neighborhood, with a red pin marking a home and the city skyline in the distance.
Courtesy of MICHAEL SAUNDERS & COMPANY, Ashley Nuccio  Listing Contact: 727-472-1144 
For Sale

1842 59TH WAY N

1842 59TH WAY N, ST PETERSBURG, FL 33710

$455,000
ORIGINAL MID CENTURY MODERN RETRO RANCH. No history of flooding.

This is the mid-century home you've been waiting for, meticulously restored to preserve the charm of its era, with thoughtful modern upgrades throughout.

3 bedrooms and 2 baths with true vintage character preserved, solid block construction, split floor plan, spacious bedrooms, primary has an en-suite bathroom, three closets and pocket doors. Modern upgrades include a new electrical panel and mast (2023/2025), roof with hurricane clips (2023), hybrid heat pump water heater (2025), HVAC (2020), insulation and ductwork upgrades (2026), and a new Samsung kitchen and laundry suite with a four door refrigerator, dishwasher, steam clean washer and dryer (2026), recently renovated garage and hurricane shutters for peace of mind.

Now for the fun part: original terrazzo floors, freshly ground and polished, beneath original plaster walls and coved ceilings. The kitchen still has its gold flecked Formica counters, aluminum trim, and 1950s General Electric wall oven. Above the kitchen sink, a fully restored 1959 NuTone combination wall clock and doorbell still keeps time nearly seventy years later. The shared bath holds onto its blue Crane sink, designed by noted industrial designer Henry Dreyfuss, surrounded by updated quartz countertops. The bathrooms keep their original atomic tile, complemented by blue and yellow sinks and tubs and original vanities. A Florida room closes up with a wall of floor-to-ceiling windows, keeping that indoor-outdoor feel the era does so well, the kind of light-filled space that makes a natural home for a plant collection or a quiet spot to sit and take in the yard. The home's original seven zone radiant heat, one per bedroom plus the kitchen, dining room, living room, and Florida room, still works.

Xeriscape landscaping and a rare, mature 1950s croton greet you out front. 59th Way N is not a through street, an easy walk to Northwest Park, and minutes to shopping, downtown, the beaches, and I-275 to Tampa and Sarasota. The large backyard, on an oversized lot, is ready for a pool or garden of your own.

Don't miss this one. There are not many of these left, especially in this pristine condition, a great find for the MCM enthusiast. Only the second owner! Reach out to schedule a showing.

3
beds

2
baths

1,632 Sq.Ft. LIVING AREA
8,468 Sq.Ft. lot

Ashley Marbet Nuccio poses beside a pink stucco wall, with palm leaves and a fountain behind her.

Ashley Marbet Nuccio

Features & Amenities

Interior

  • total bedrooms3
  • Total bathrooms2
  • full bathrooms2
  • Laundry room In Garage
  • Flooring Terrazzo
  • APPLIANCES Built-In Oven, Cooktop, Dishwasher, Dryer, Range Hood, Refrigerator, Washer
  • other interior Features Kitchen/Family Room Combo, Living Room/Dining Room Combo, Open Floorplan, Primary Bedroom Main Floor, Smart Home, Thermostat, Window Treatments

Area & Lot

  • Status For Sale
  • Living Area1,632 Sq.Ft.
  • Total Area2,071 Sq.Ft.
  • Lot Area8,468 Sq.Ft.
  • MLS® IDTB8541120
  • TypeResidential
  • YEAR BUILT1959
  • NeighborhoodSt. Petersburg
  • Architecture StylesMid-Century Modern

Exterior

  • STORIES1
  • Garage Space1.0
  • water SourcePublic
  • utilitiesElectricity Connected, Public, Sewer Connected, Water Connected
  • roofShingle
  • lot featuresLandscaped, Oversized Lot
  • parkingDriveway
  • HEAT TYPECentral
  • AIR CONDITIONINGCentral Air
  • sewerPublic Sewer
  • SubstructureSlab
  • security FeaturesTouchless Entry
  • other exterior FeaturesGarden, Hurricane Shutters

Financial

  • Sales Price$455,000
  • Real Estate Tax $4,228/yr
View Virtual Tour
Single-story white brick house with an attached garage, turquoise door, and palm tree in the front yard.

Schedule a Showing

I would love to show you my beautiful property. Please select your preferred date and time below. I will be in touch shortly to confirm your appointment.

Schedule a Showing

I would love to show you my beautiful property. Please select your preferred date and time below. I will be in touch shortly to confirm your appointment.

Thank you for your interest in 1842 59TH WAY N, ST PETERSBURG, FL 33710. We are reviewing your request and will be in touch shortly!

Mortgage Calculator

Estimate your monthly mortgage payment, including the principal and interest, property taxes, and HOA. Adjust the values to generate a more accurate rate.

All estimates are provided for informational purposes only. Actual amounts may vary.
$0,000 Your Payment 20 15 65
$0,000 Your Payment

St. Petersburg

27.7671° N, 82.6384° W

Explore

Work With Ashley Marbet Nuccio

Looking for a local to help find your dream home or create a modern marketing strategy for your home?
Follow Ashley