
Search
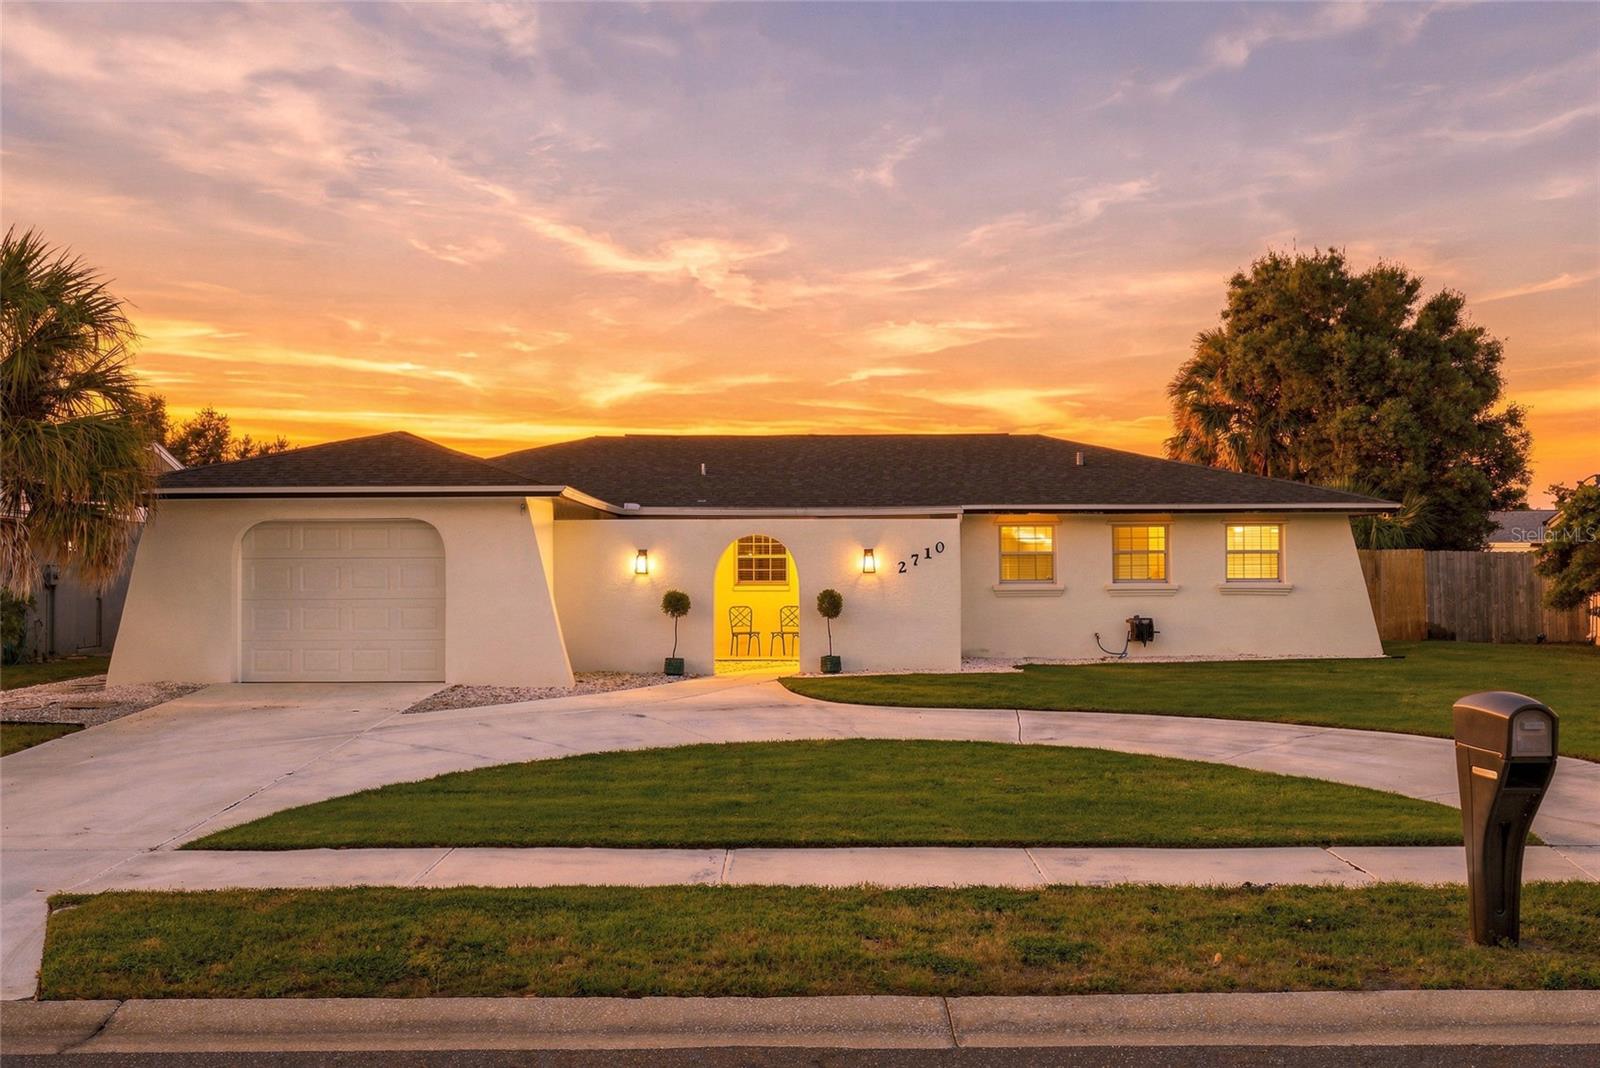
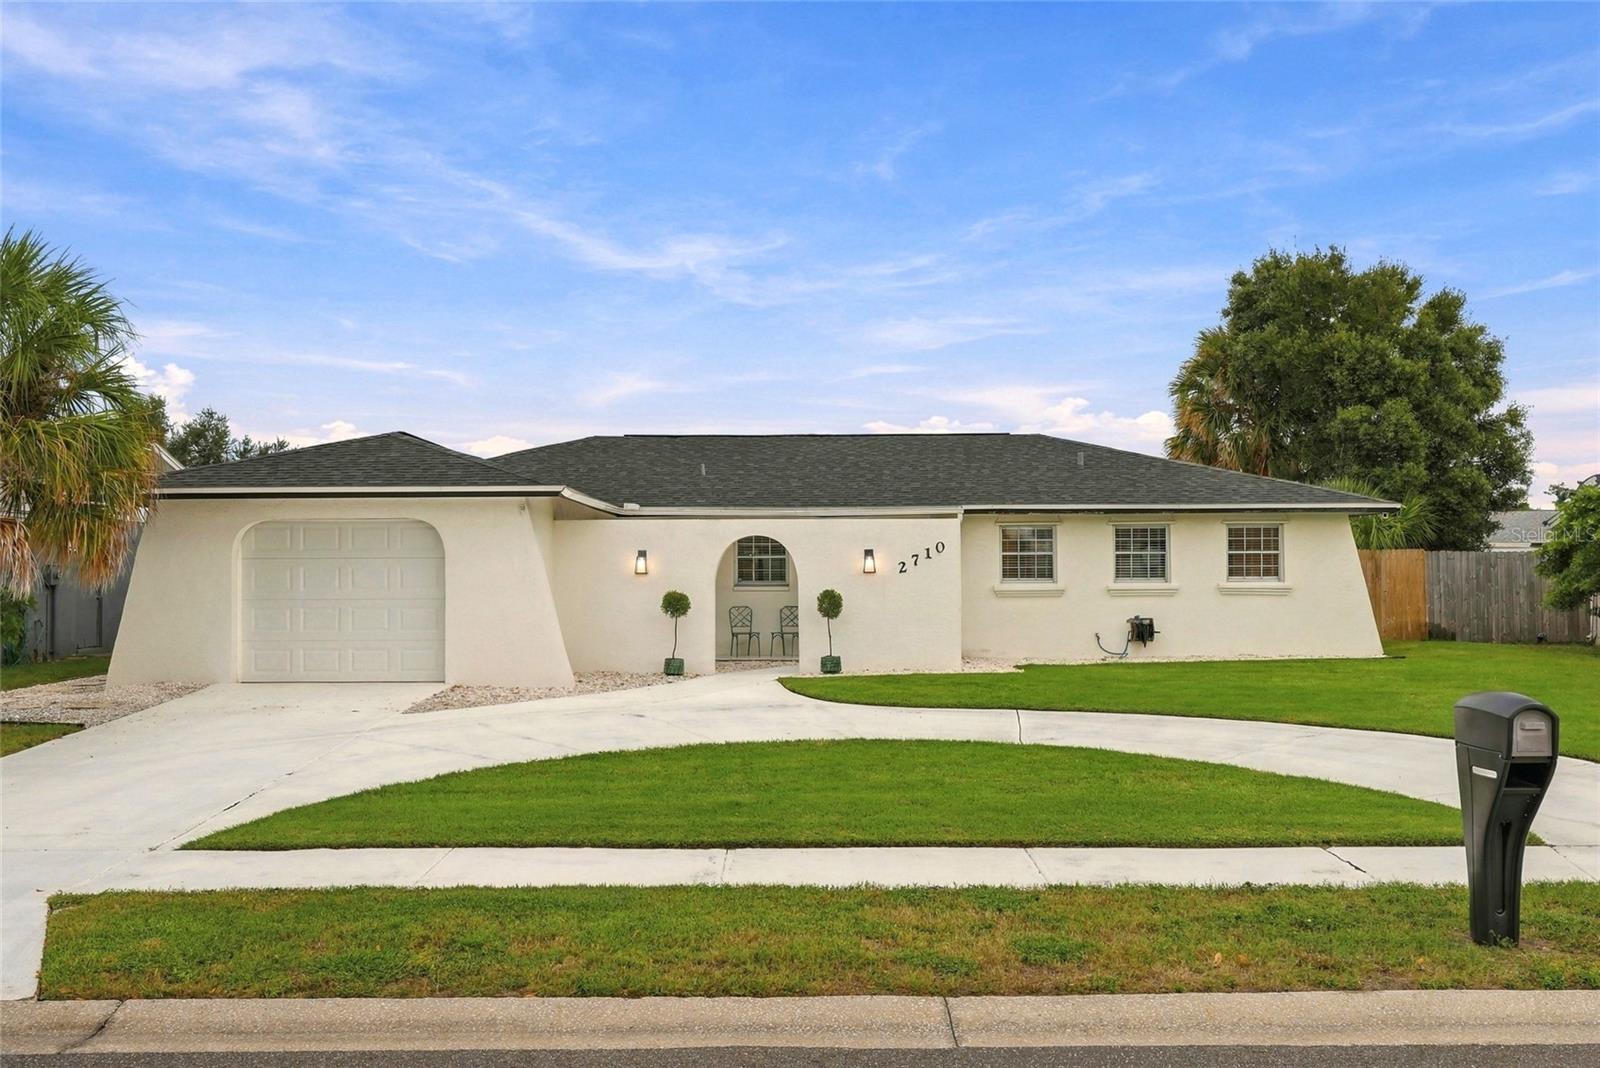
Single-story stucco home with an arched entry and attached garage beneath a colorful sunset sky.
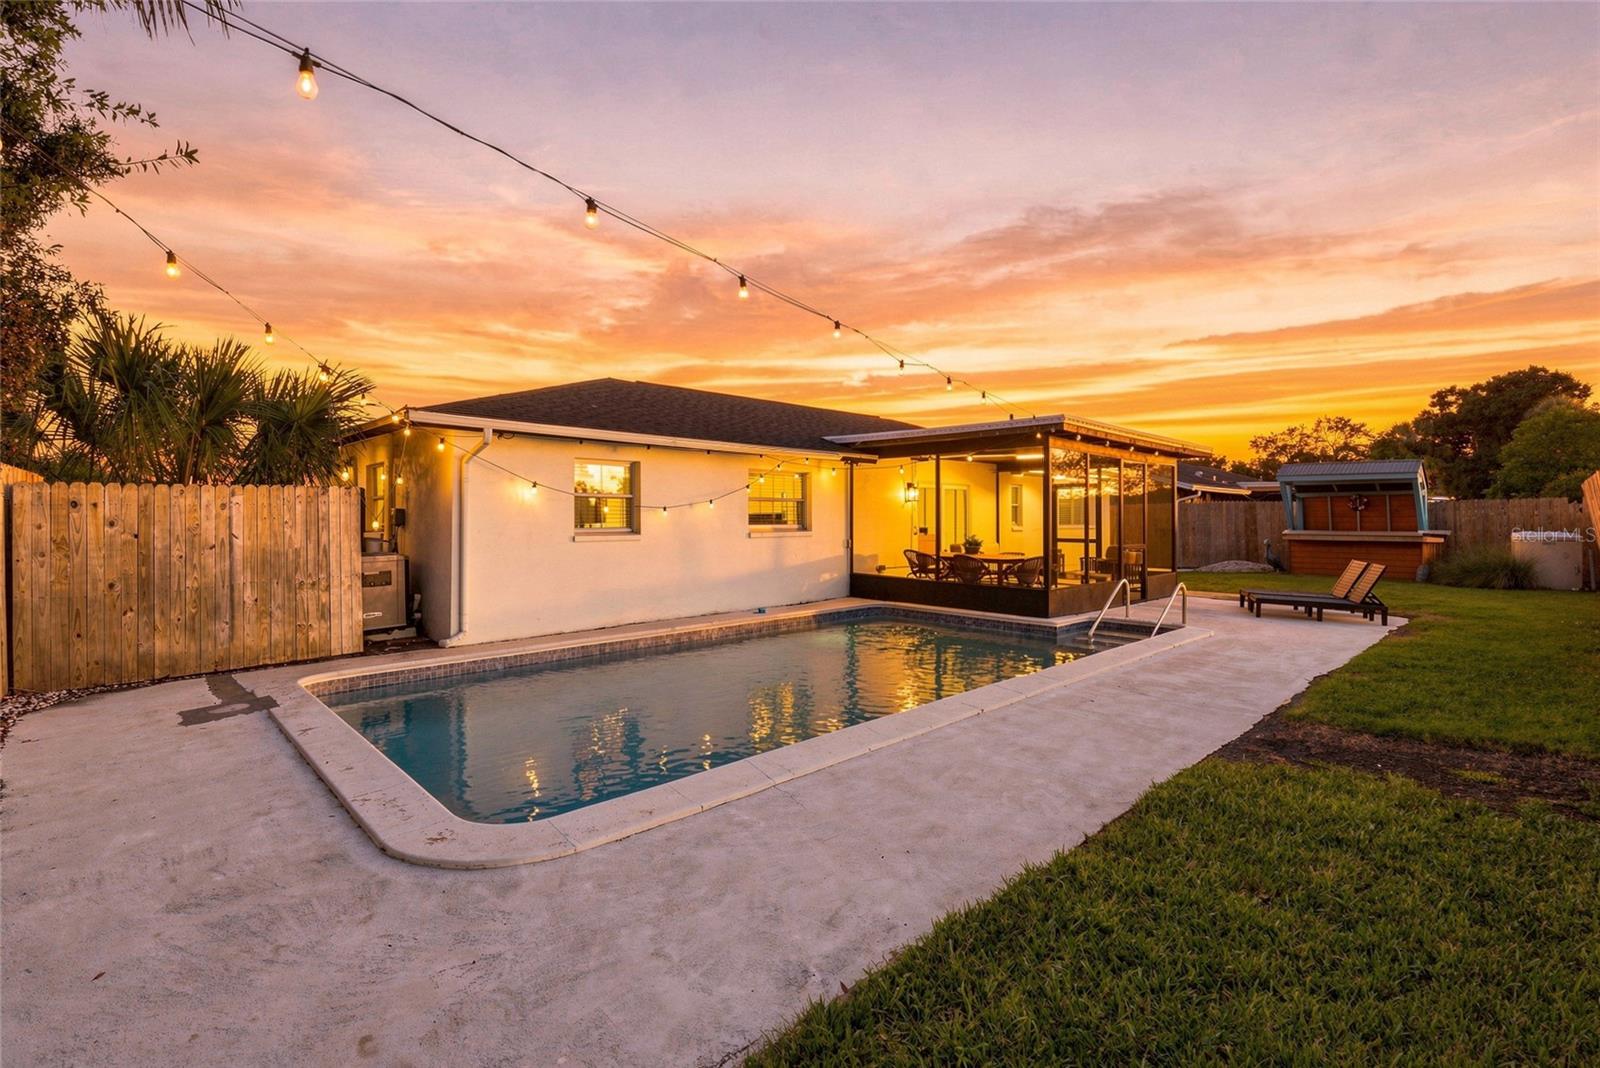
Backyard pool beside a covered patio, with string lights under a vivid sunset sky.
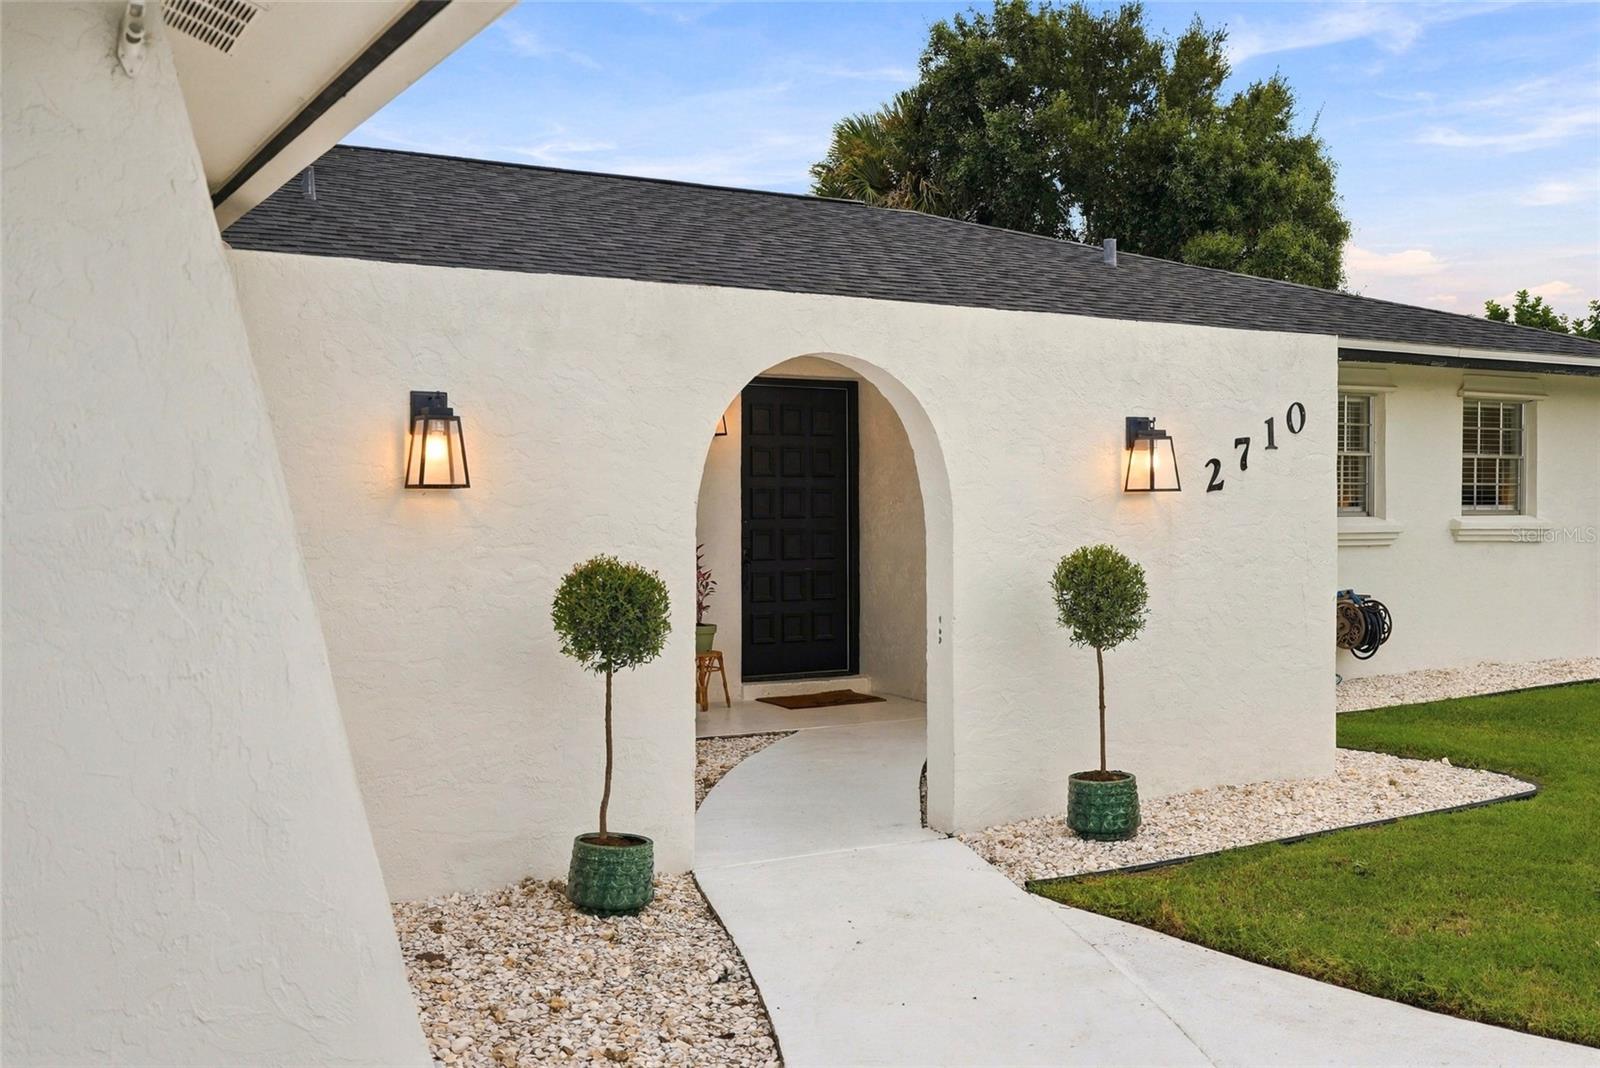
White stucco home entry with arched doorway, black door, and house number 2710.
Renovated kitchen with white cabinets, gold hardware, stainless appliances, and a long island.
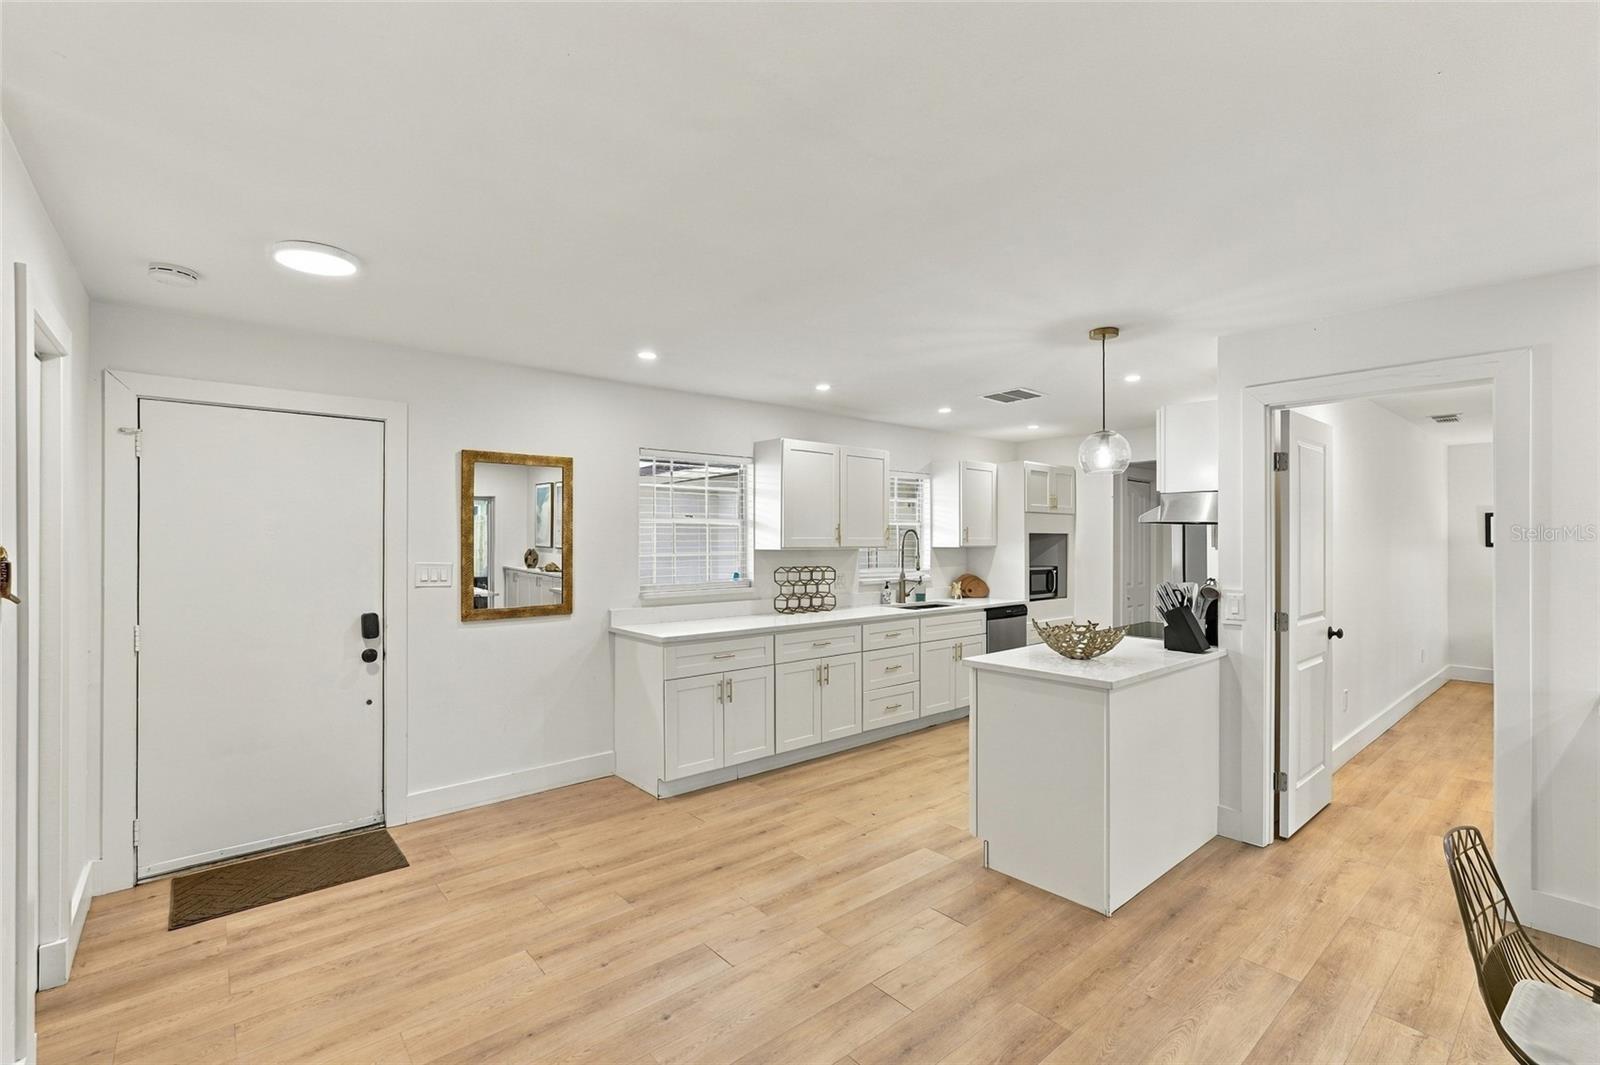
Bright white kitchen with a central island, stainless steel appliances, and light wood-look floors.
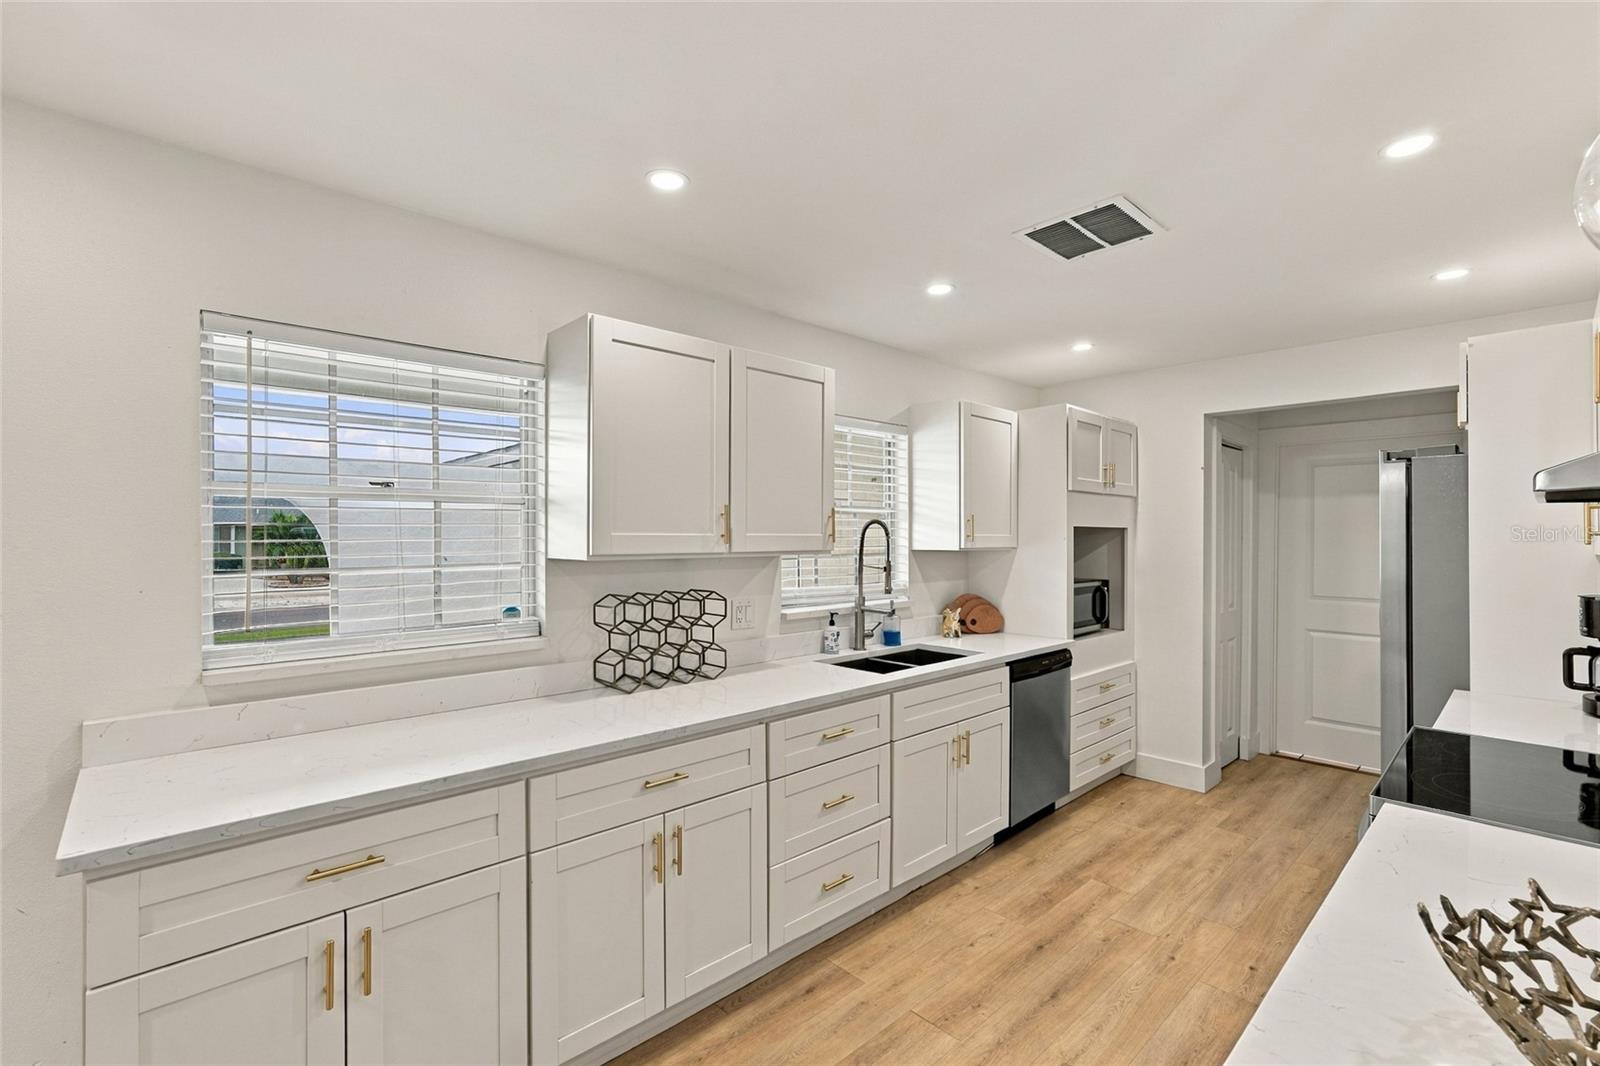
Renovated kitchen with white cabinets, long counters, gold hardware, and wood-look flooring.
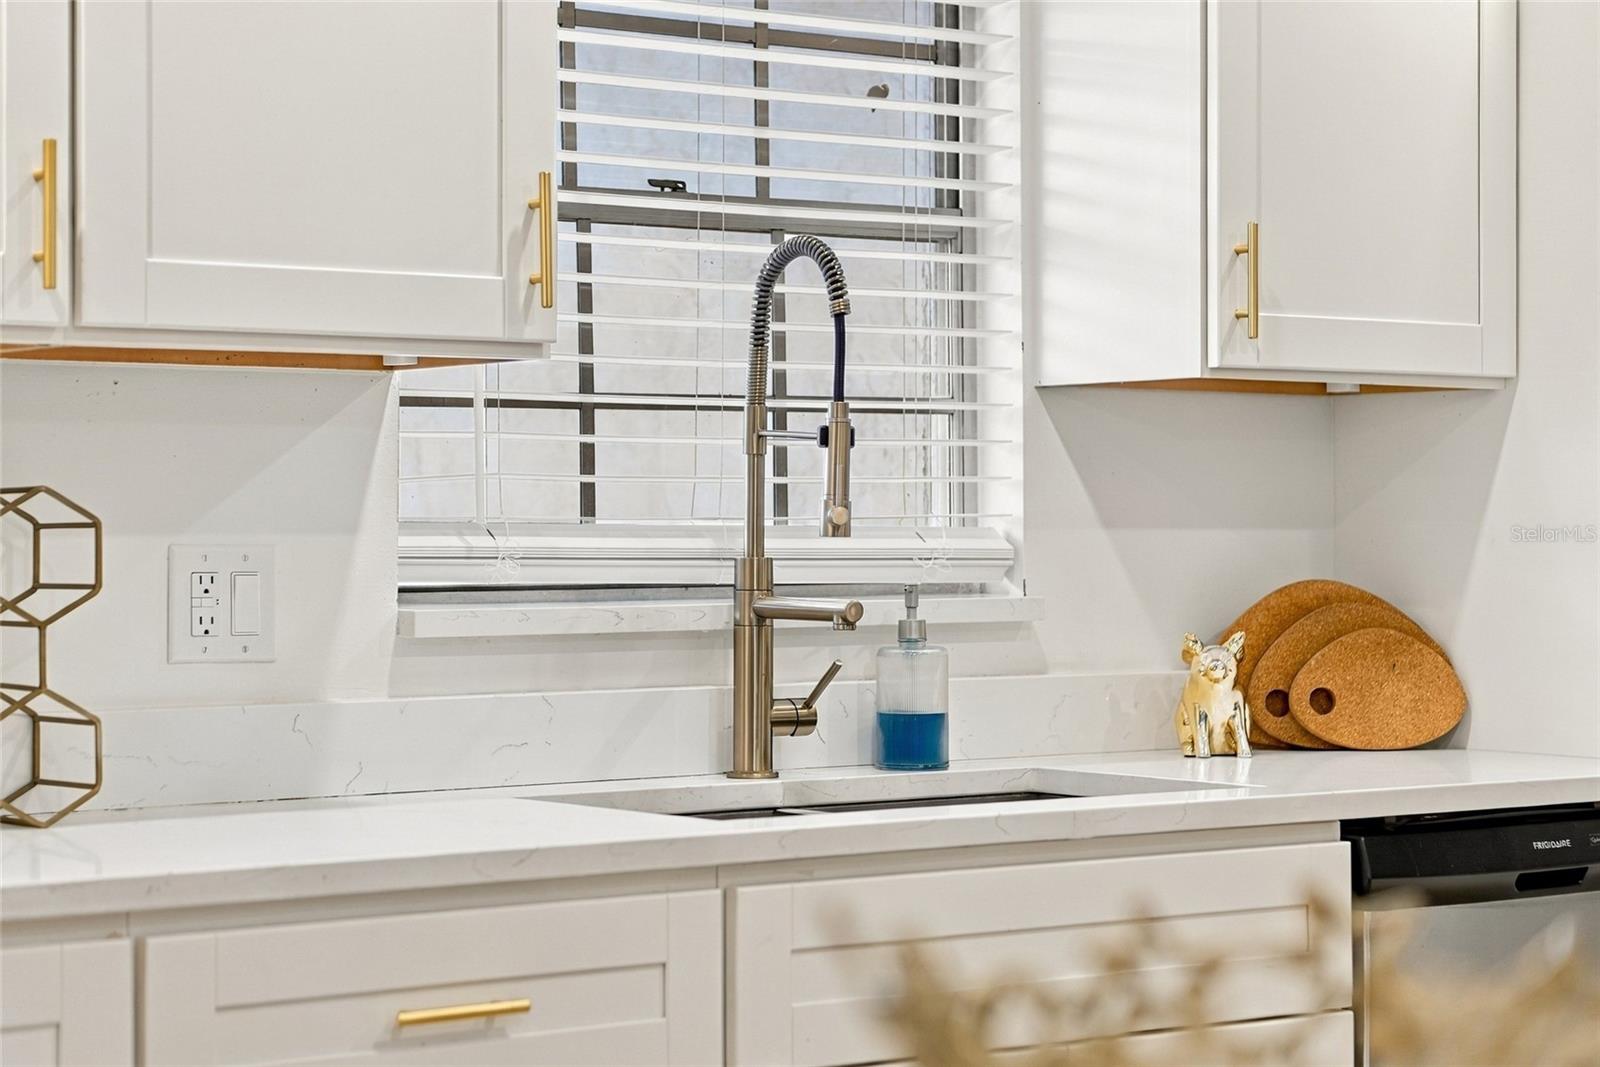
Kitchen sink with a spring-neck faucet, white cabinetry, quartz counters, and gold hardware.
Updated kitchen with white cabinets, stainless steel appliances, and a large island.
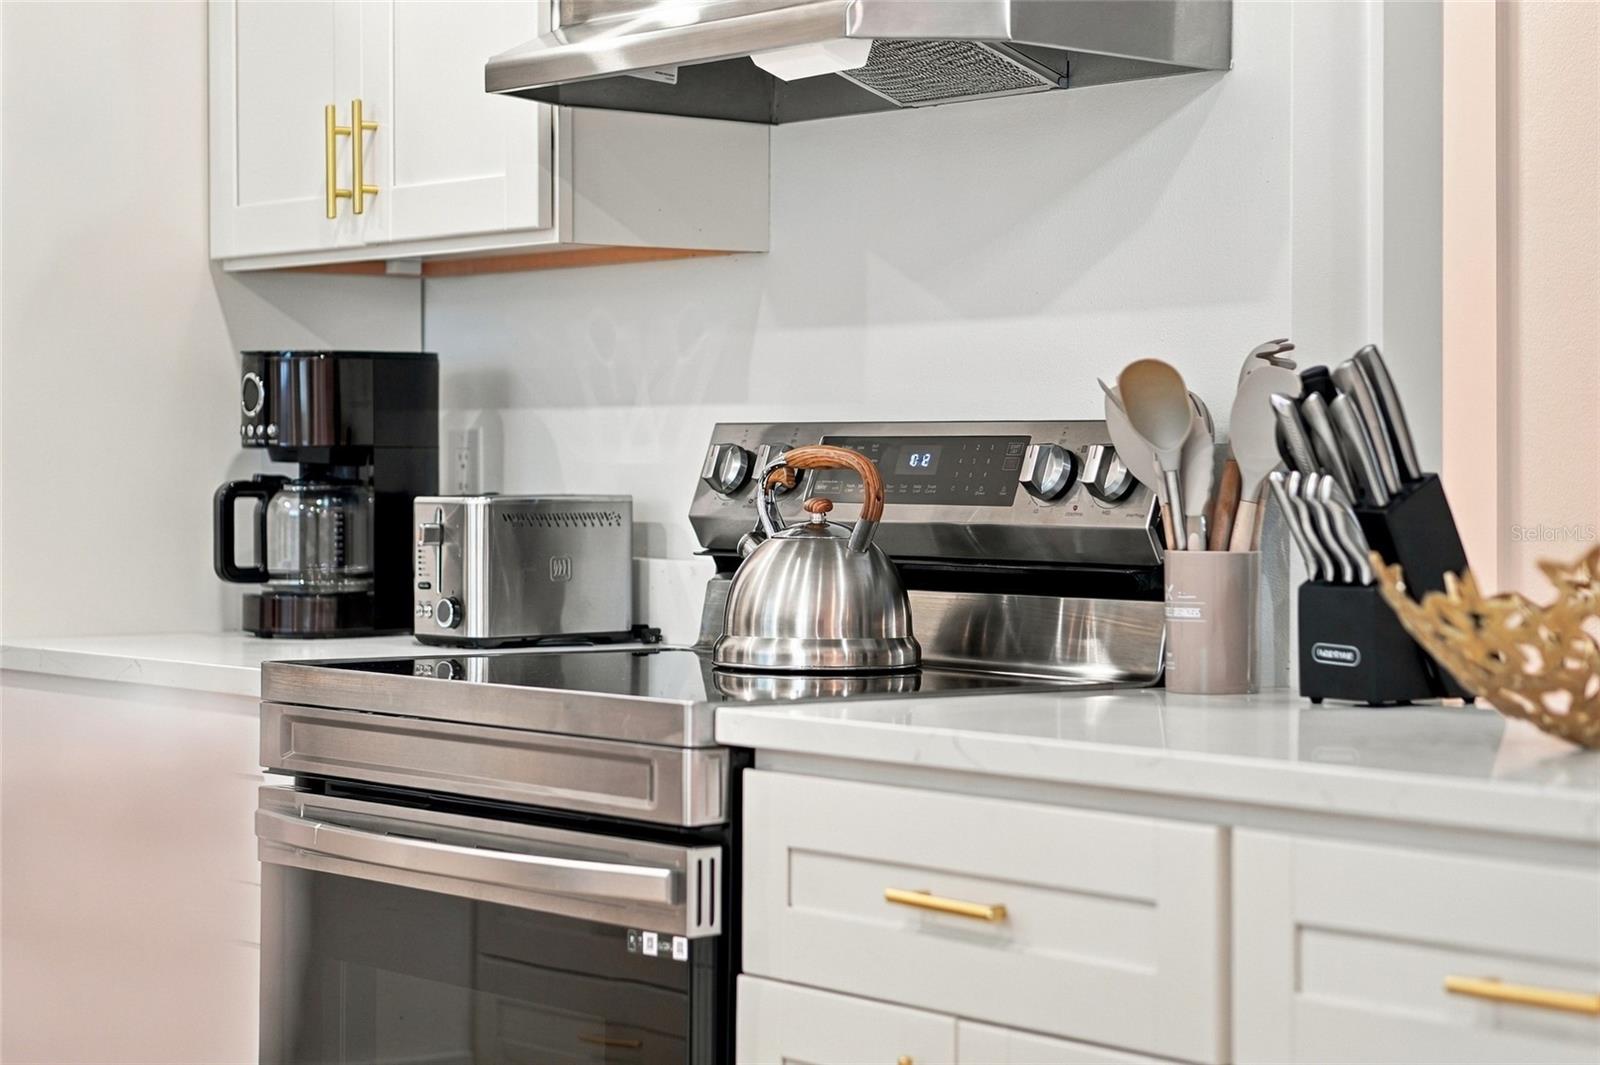
Kitchen range with a stainless steel kettle, white cabinets, and gold handles.
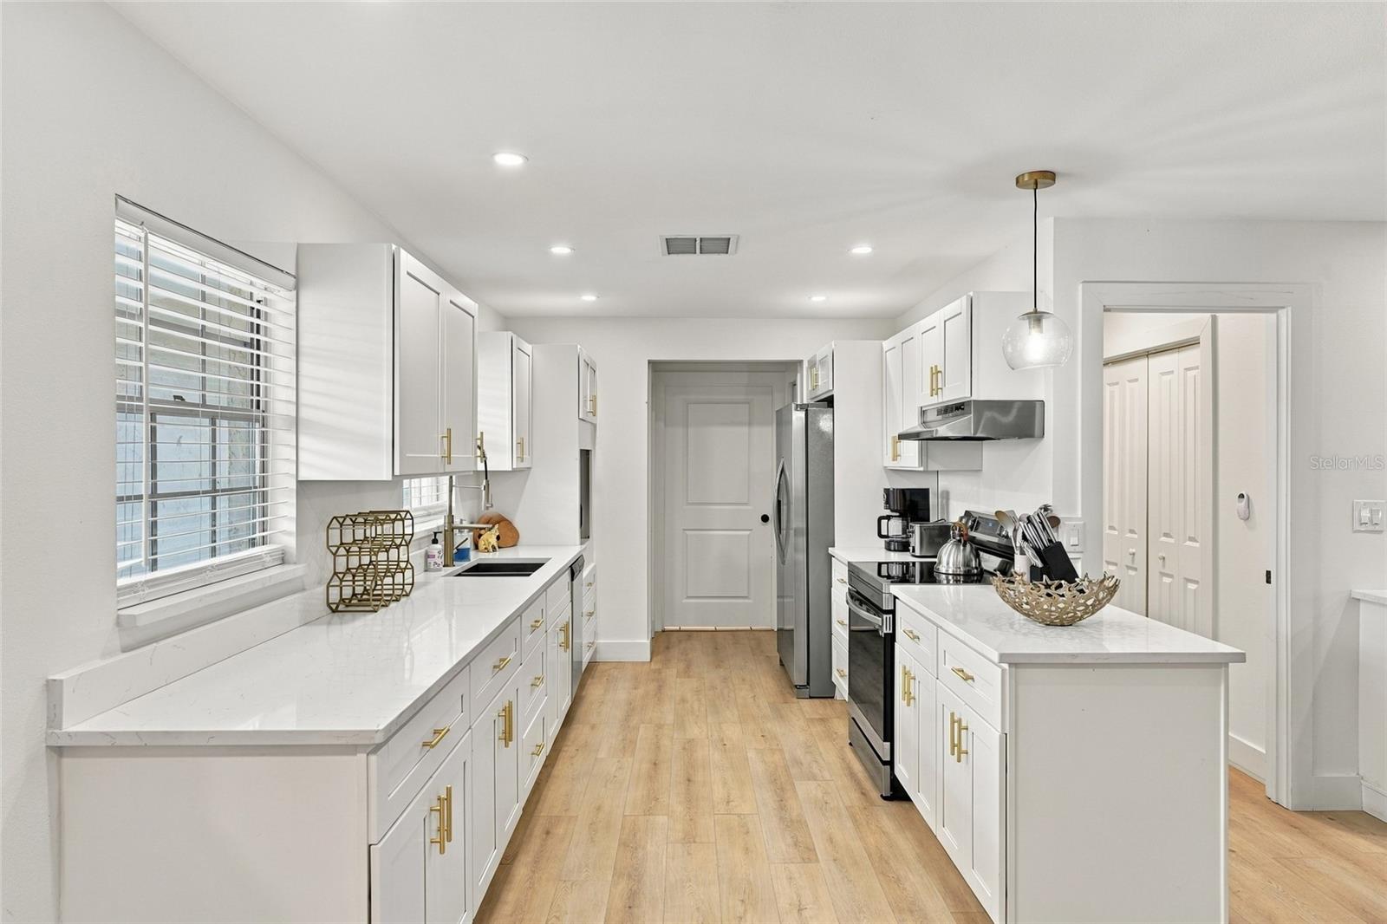
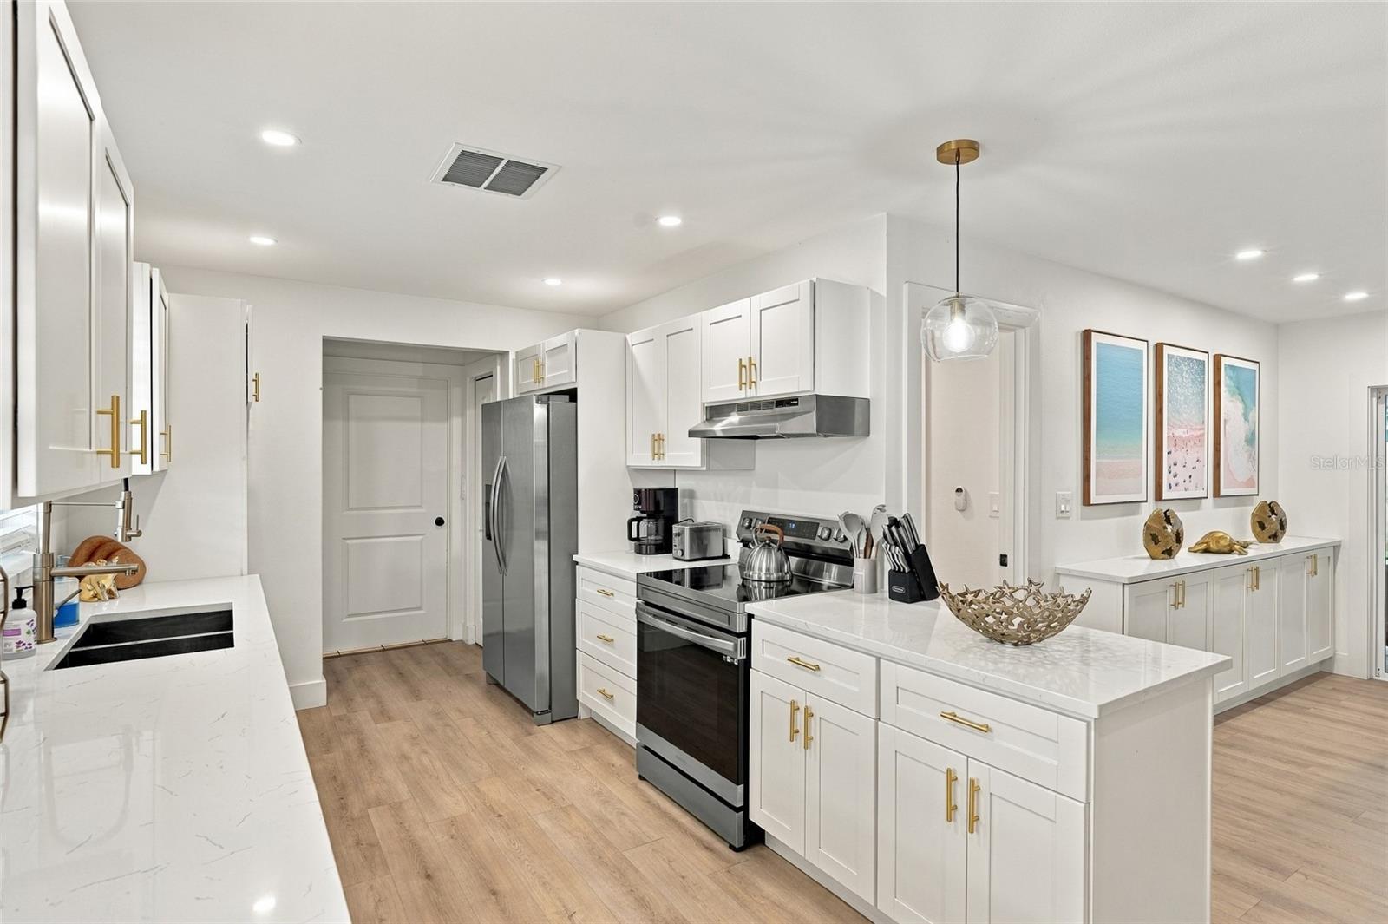
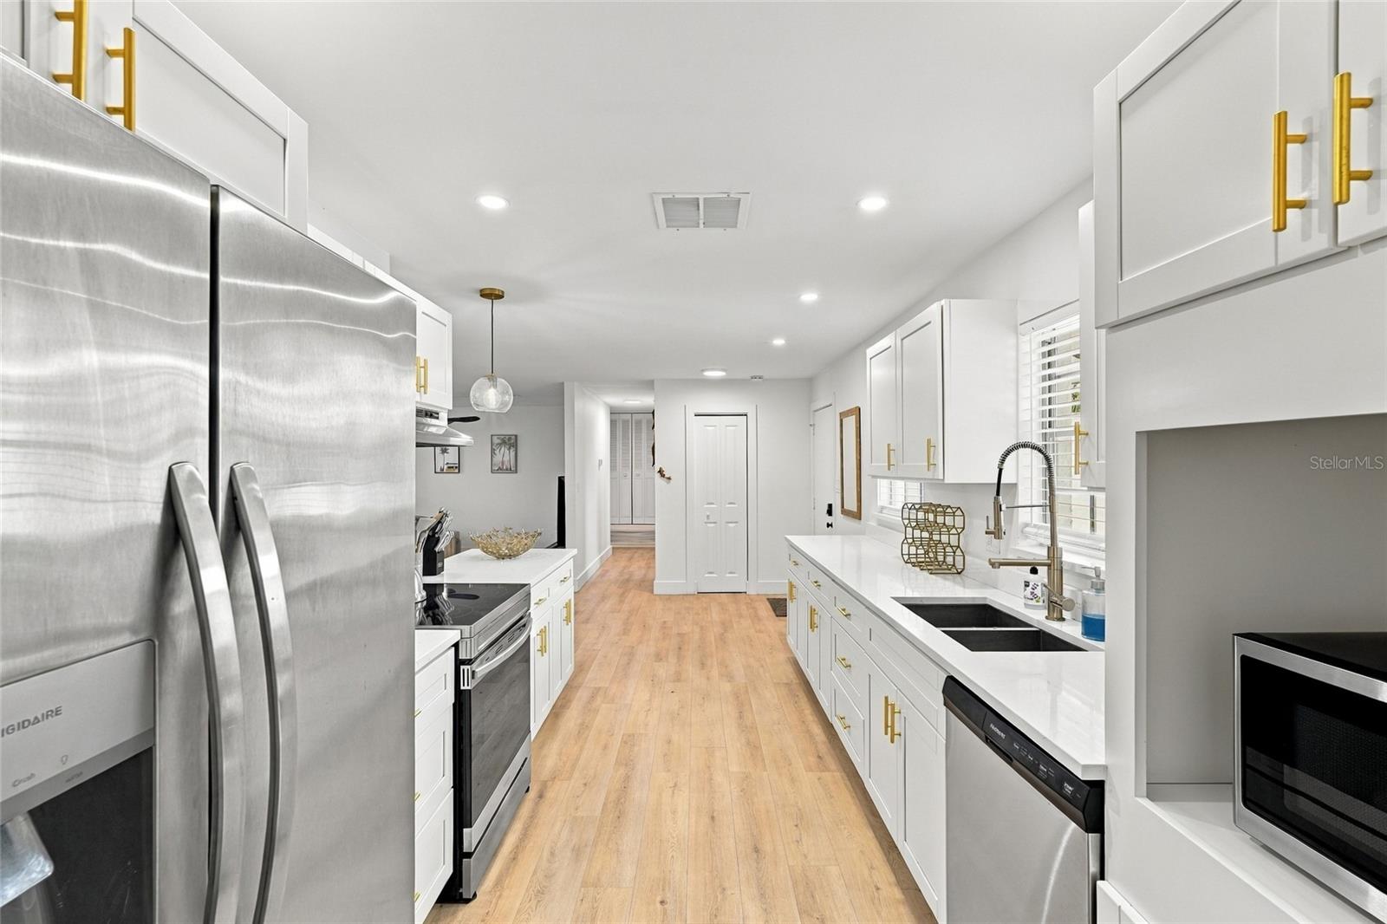
Renovated galley kitchen with white cabinets, gold hardware, stainless appliances, and light wood flooring.
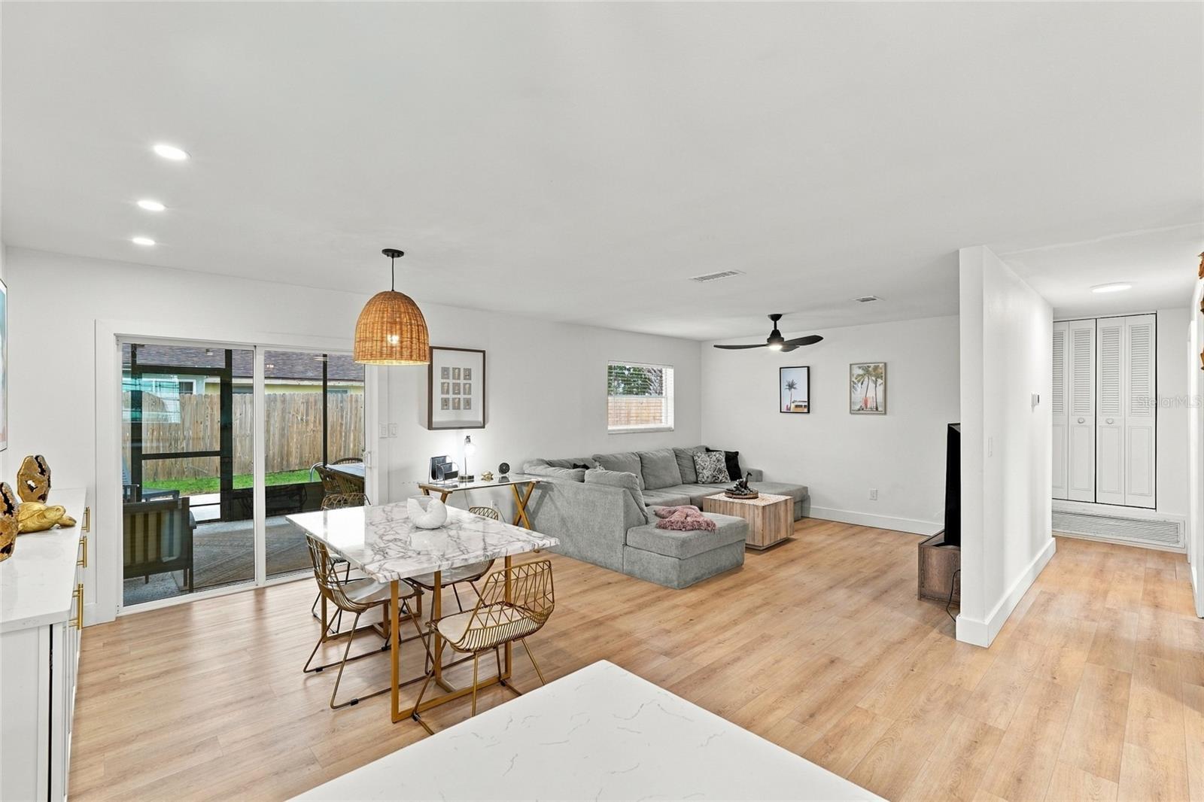
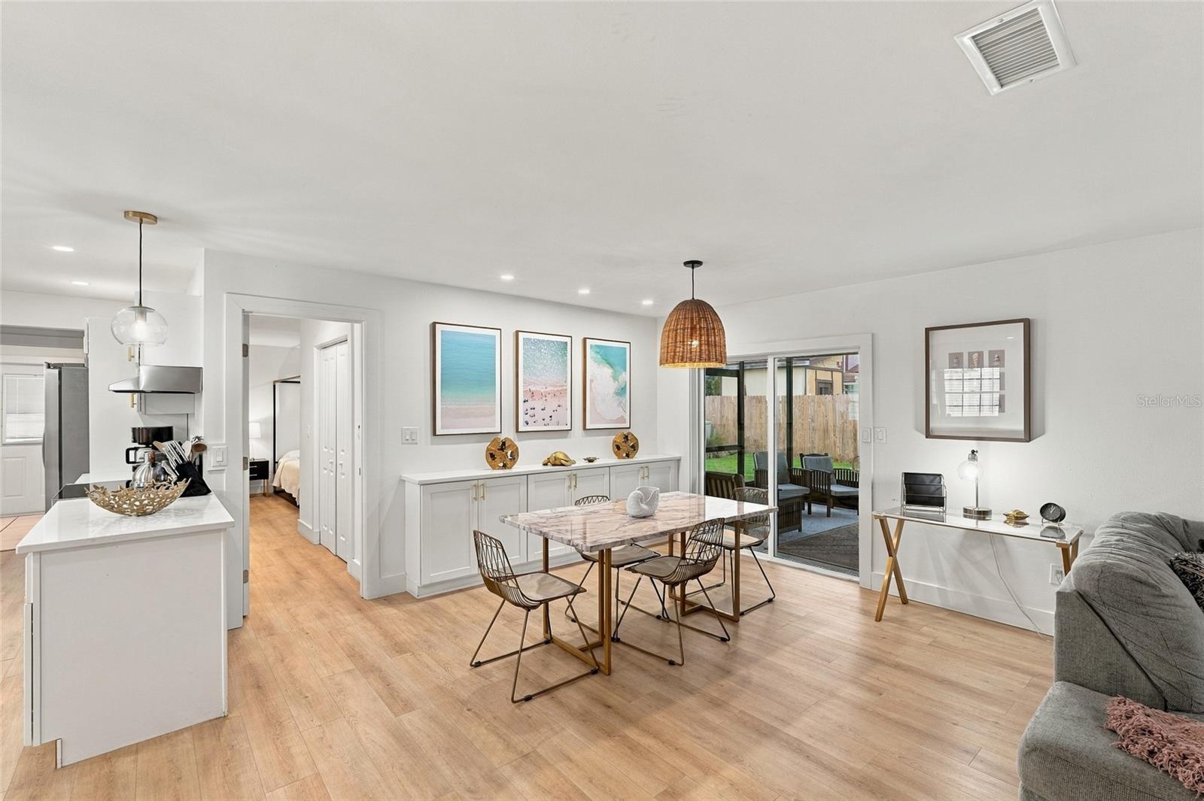
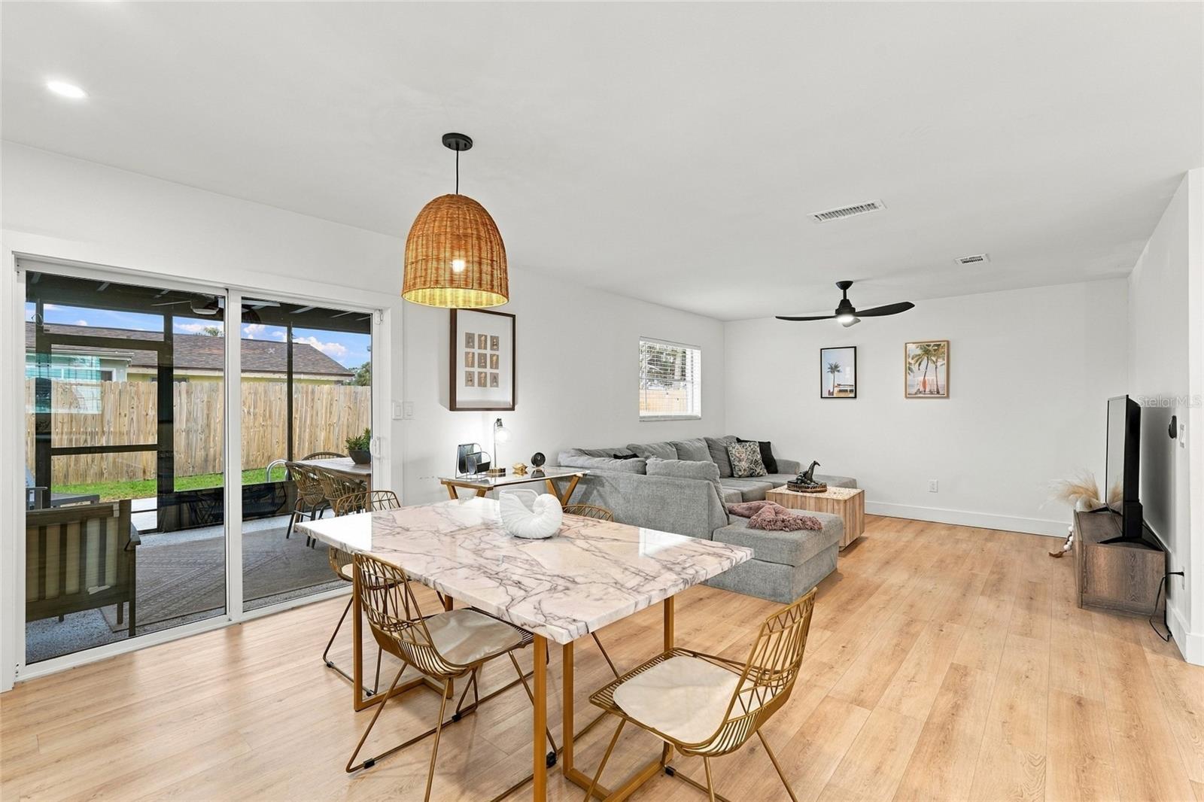
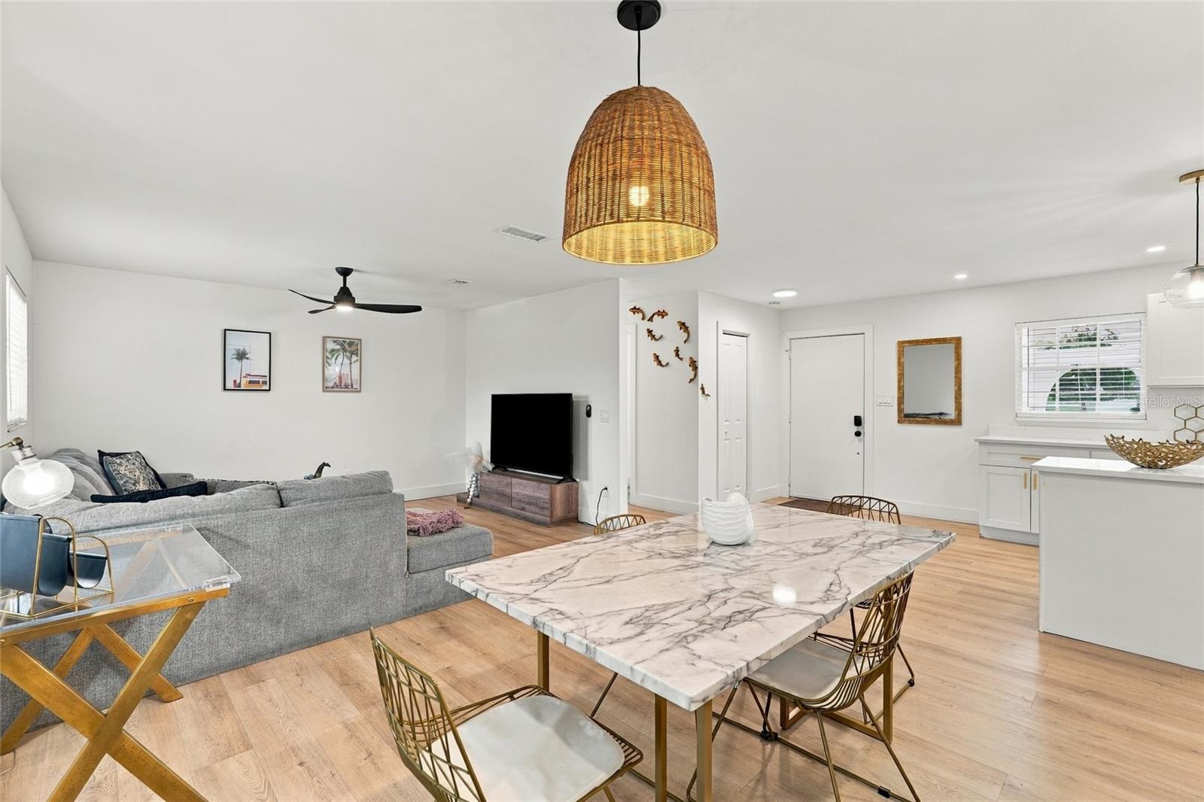
Open-plan living and dining area with a gray sectional, marble-look table, and sliding doors to the backyard.
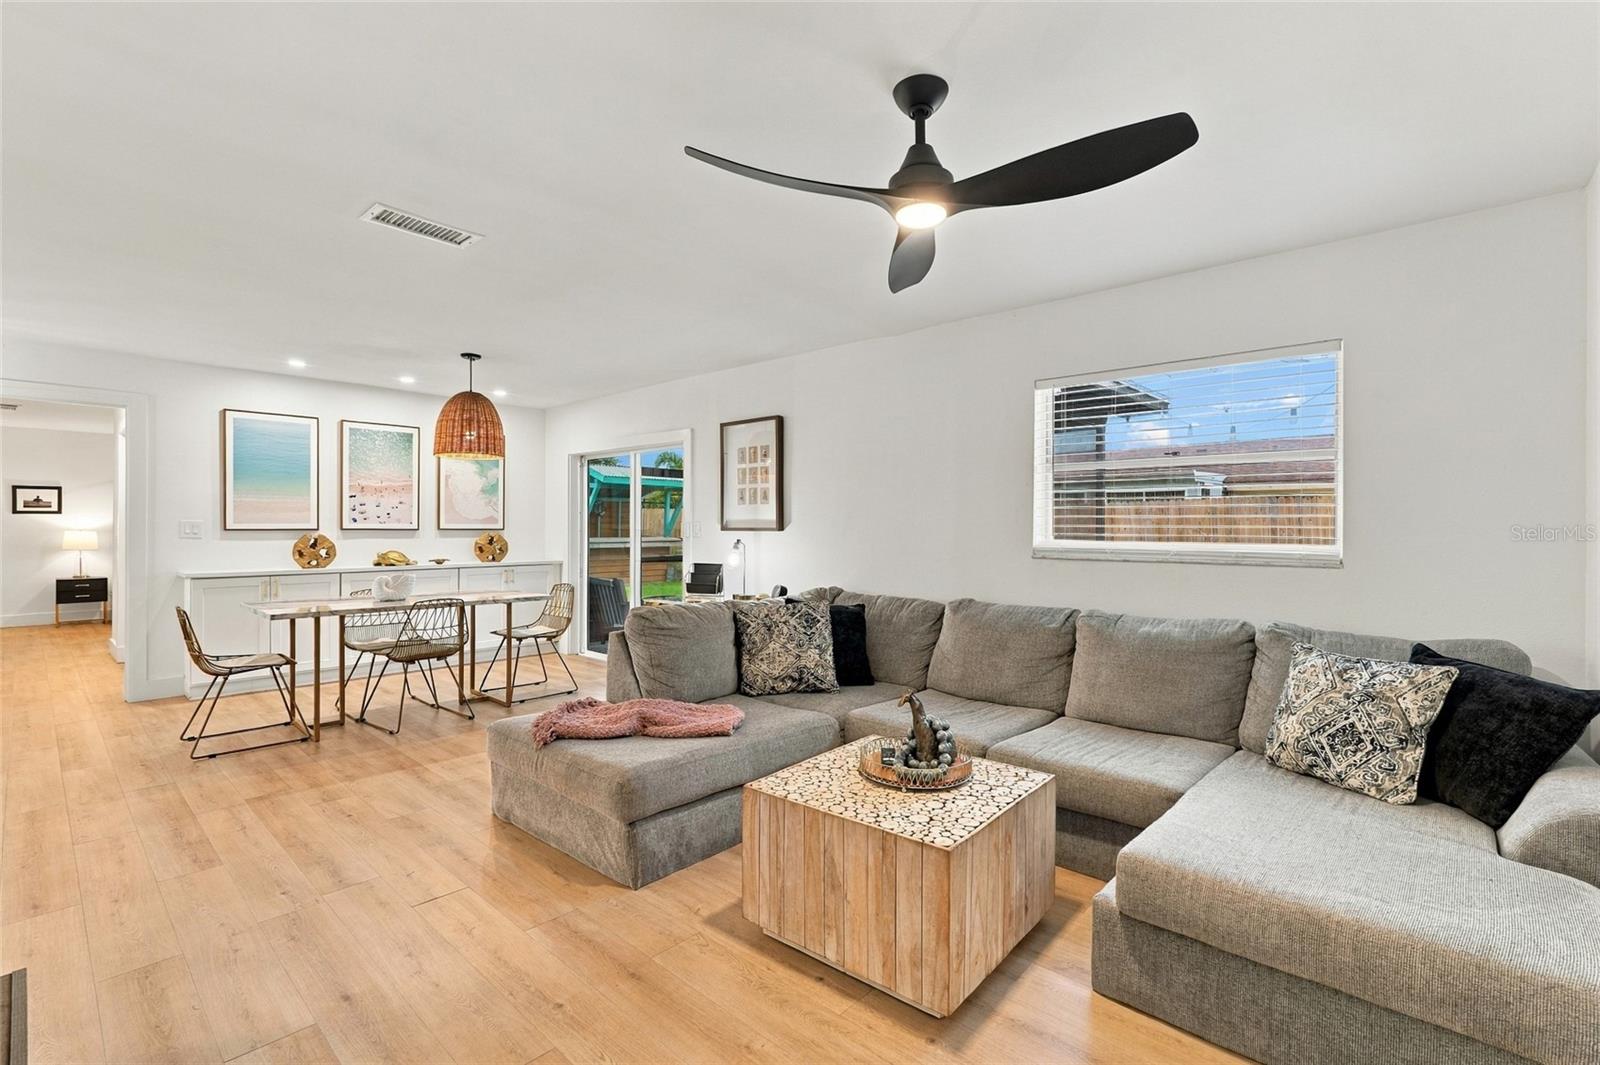
Open-plan living and dining room with a gray sectional, light wood floors, and sliding doors to a fenced patio.
Open-plan kitchen and dining area with white cabinetry, wood floors, and sliding patio doors.
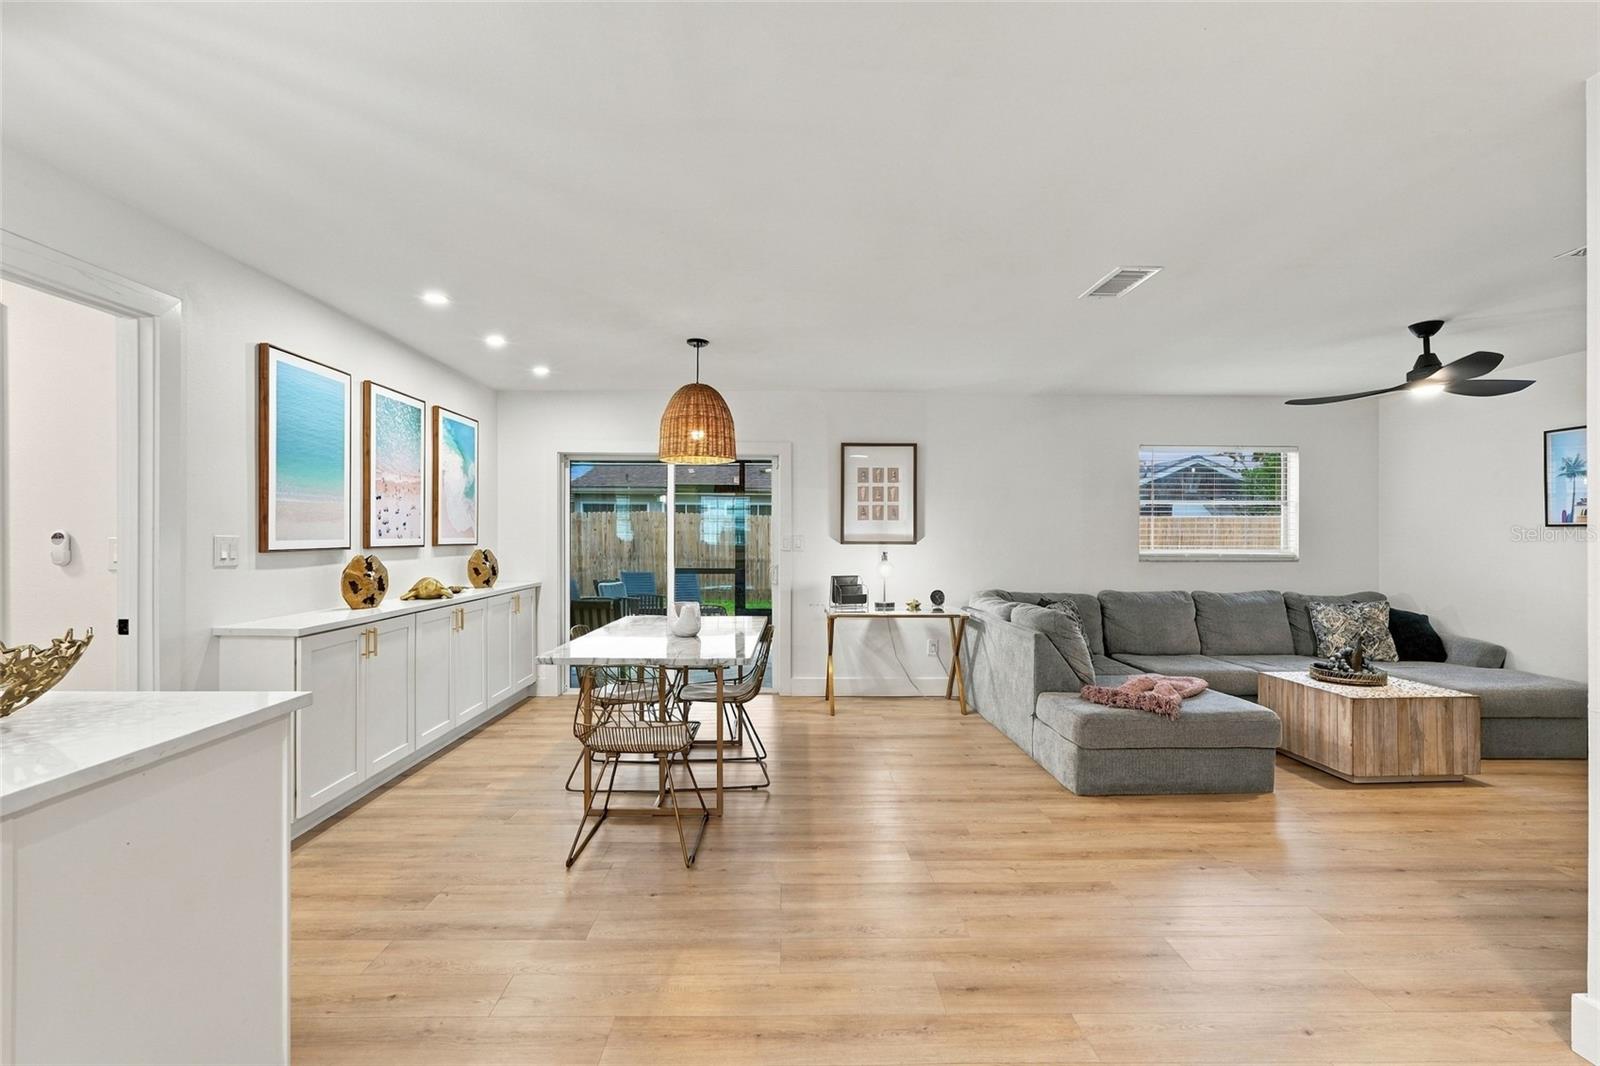
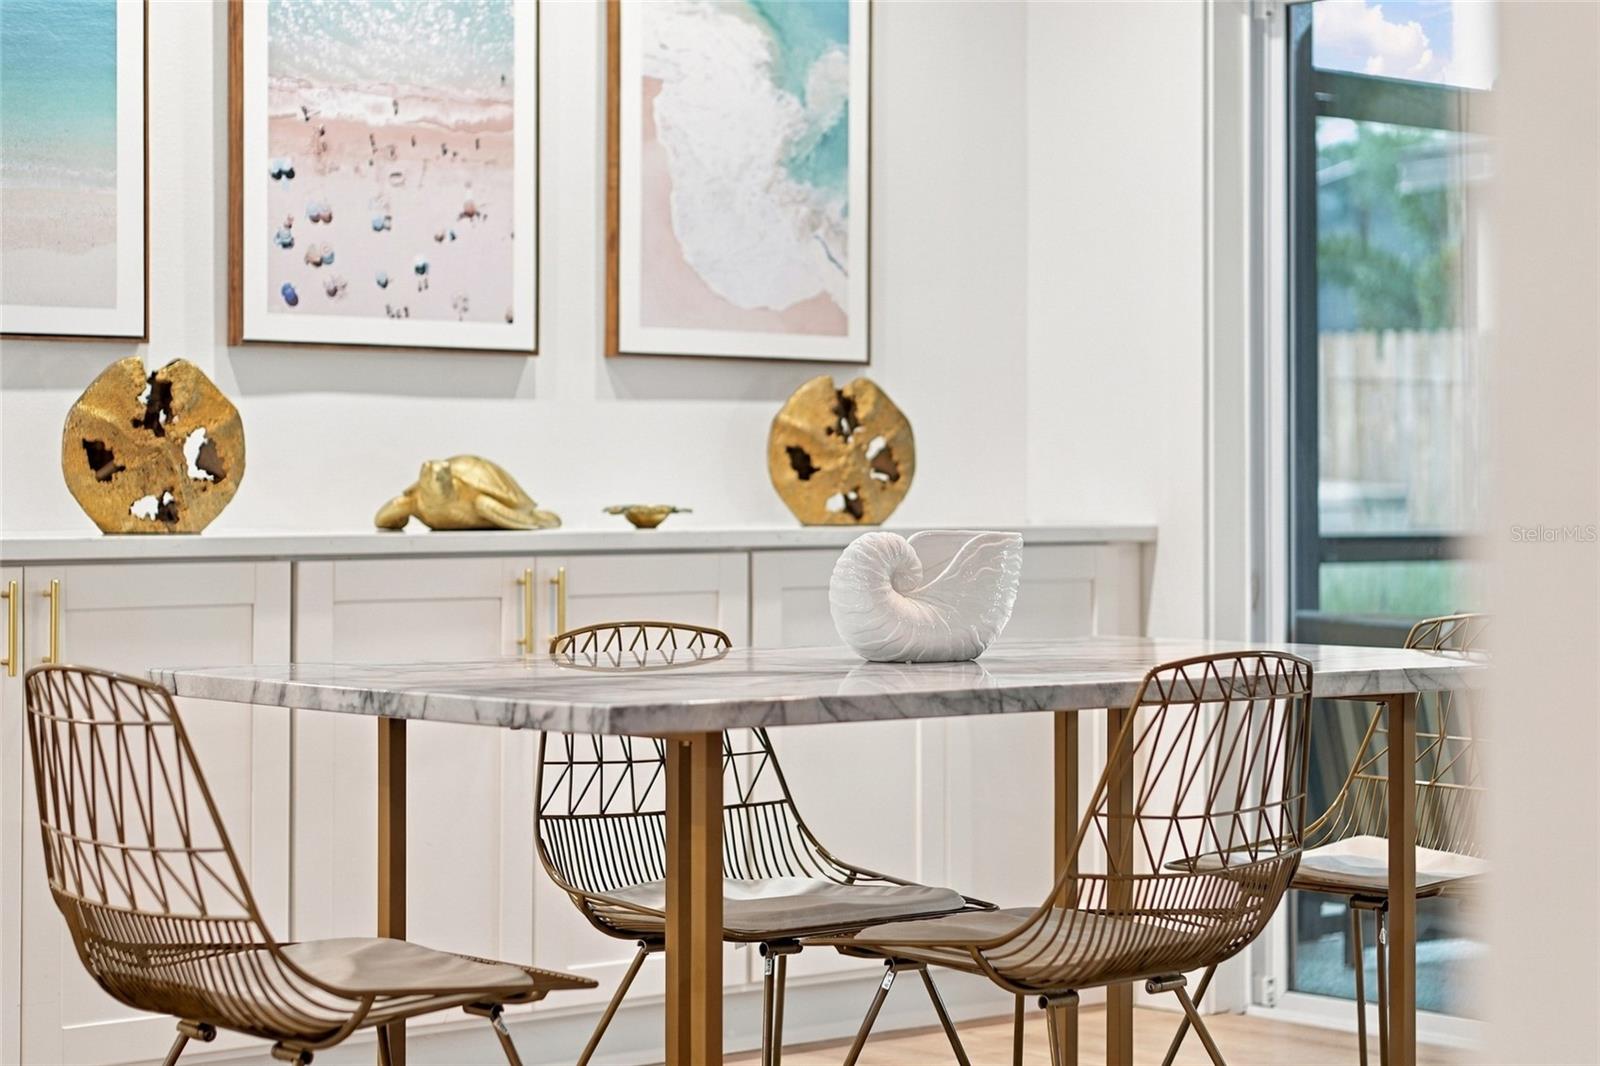
Dining area with a marble table, wire chairs, white cabinetry, and coastal artwork.
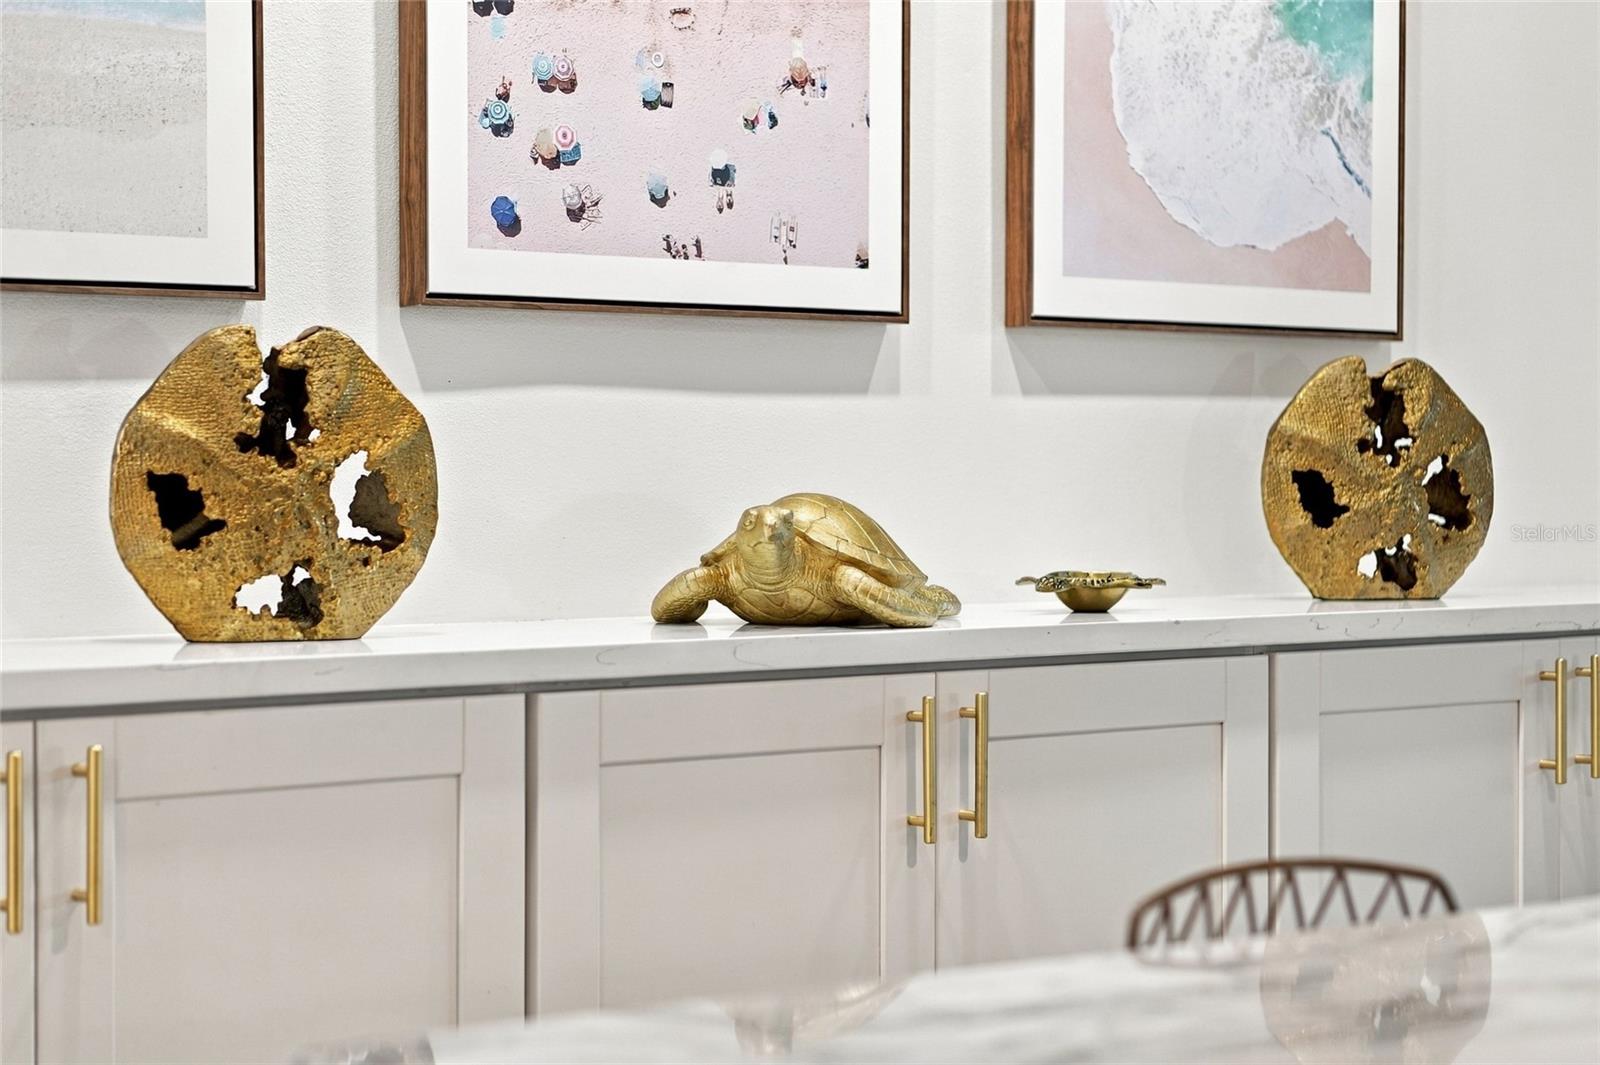
White cabinetry and stone counter decorated with gold sculptures beneath framed beach photographs.
Open living and dining room with a gray sectional, marble-look table, and sliding doors to a covered patio.
Open-plan living and dining area with a gray sectional, marble-look table, and woven pendant light.
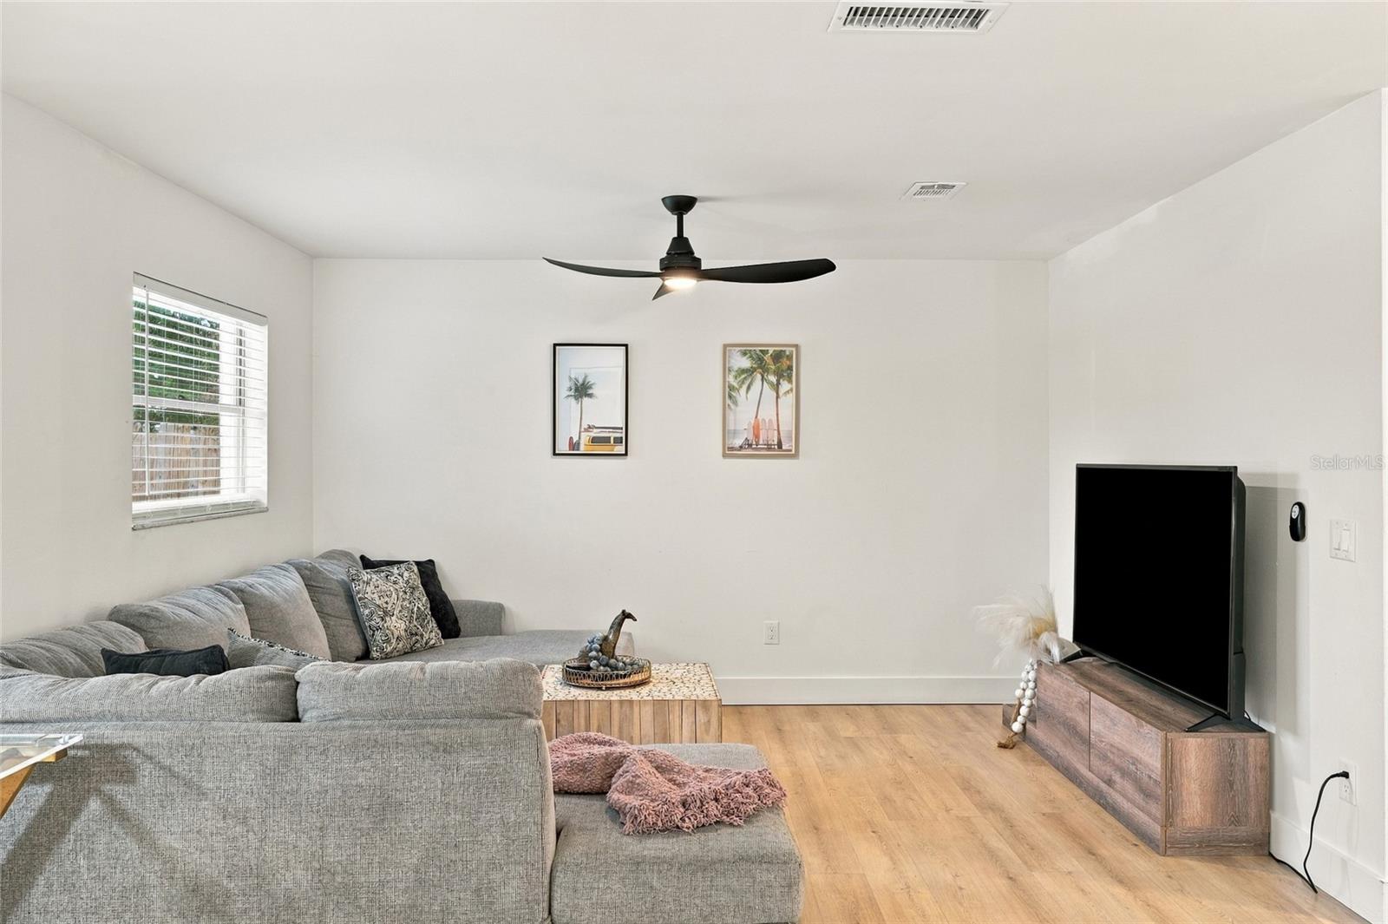
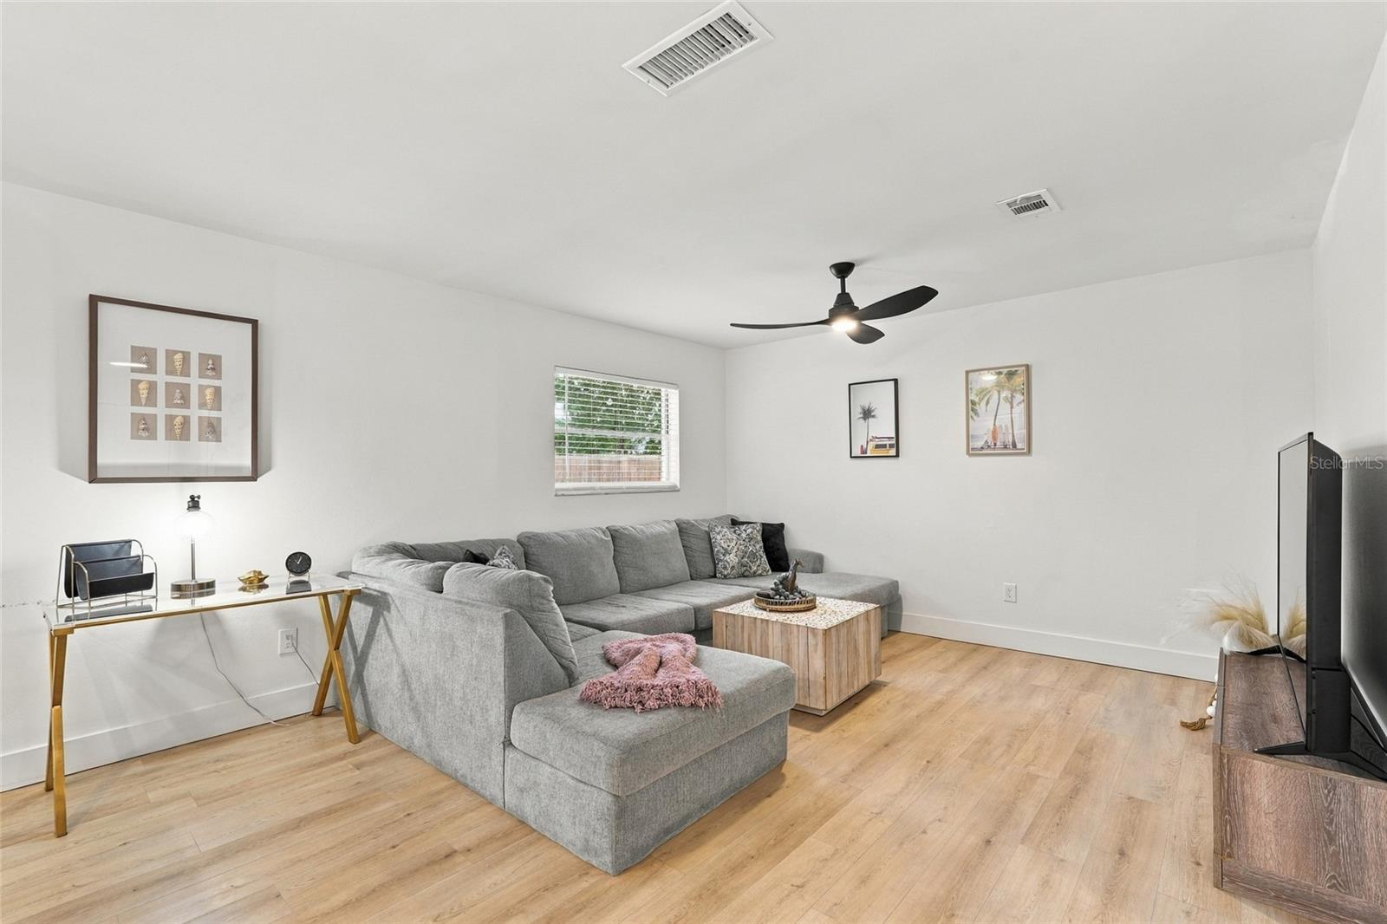
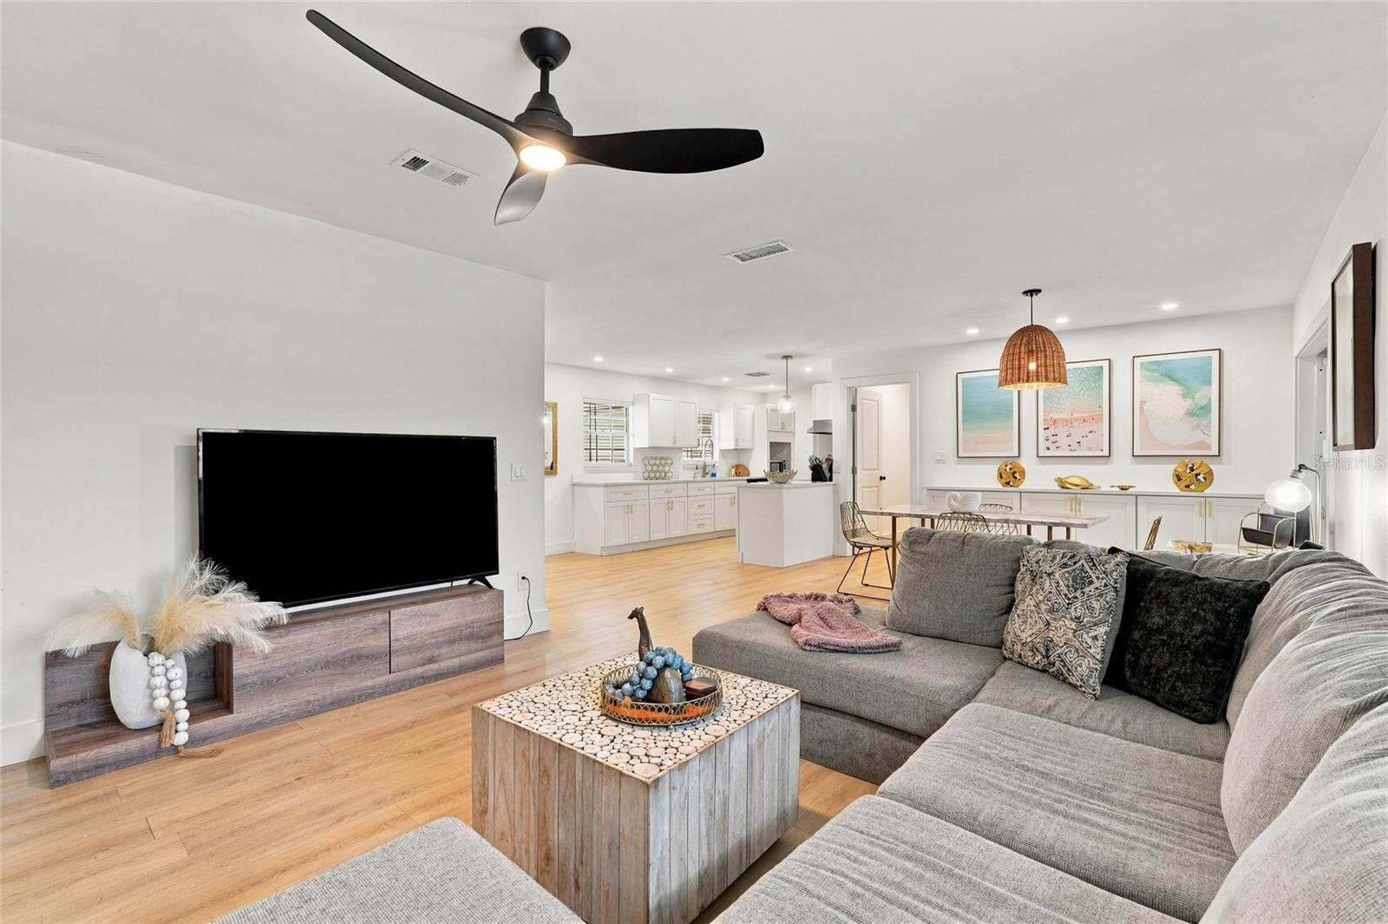
Living room with a gray sectional, wood-look floors, ceiling fan, and television.
Staged living room with a gray sectional, light wood floors, and a black ceiling fan.
Open-plan living and dining room with a gray sectional, light wood floors, and sliding doors to the yard.
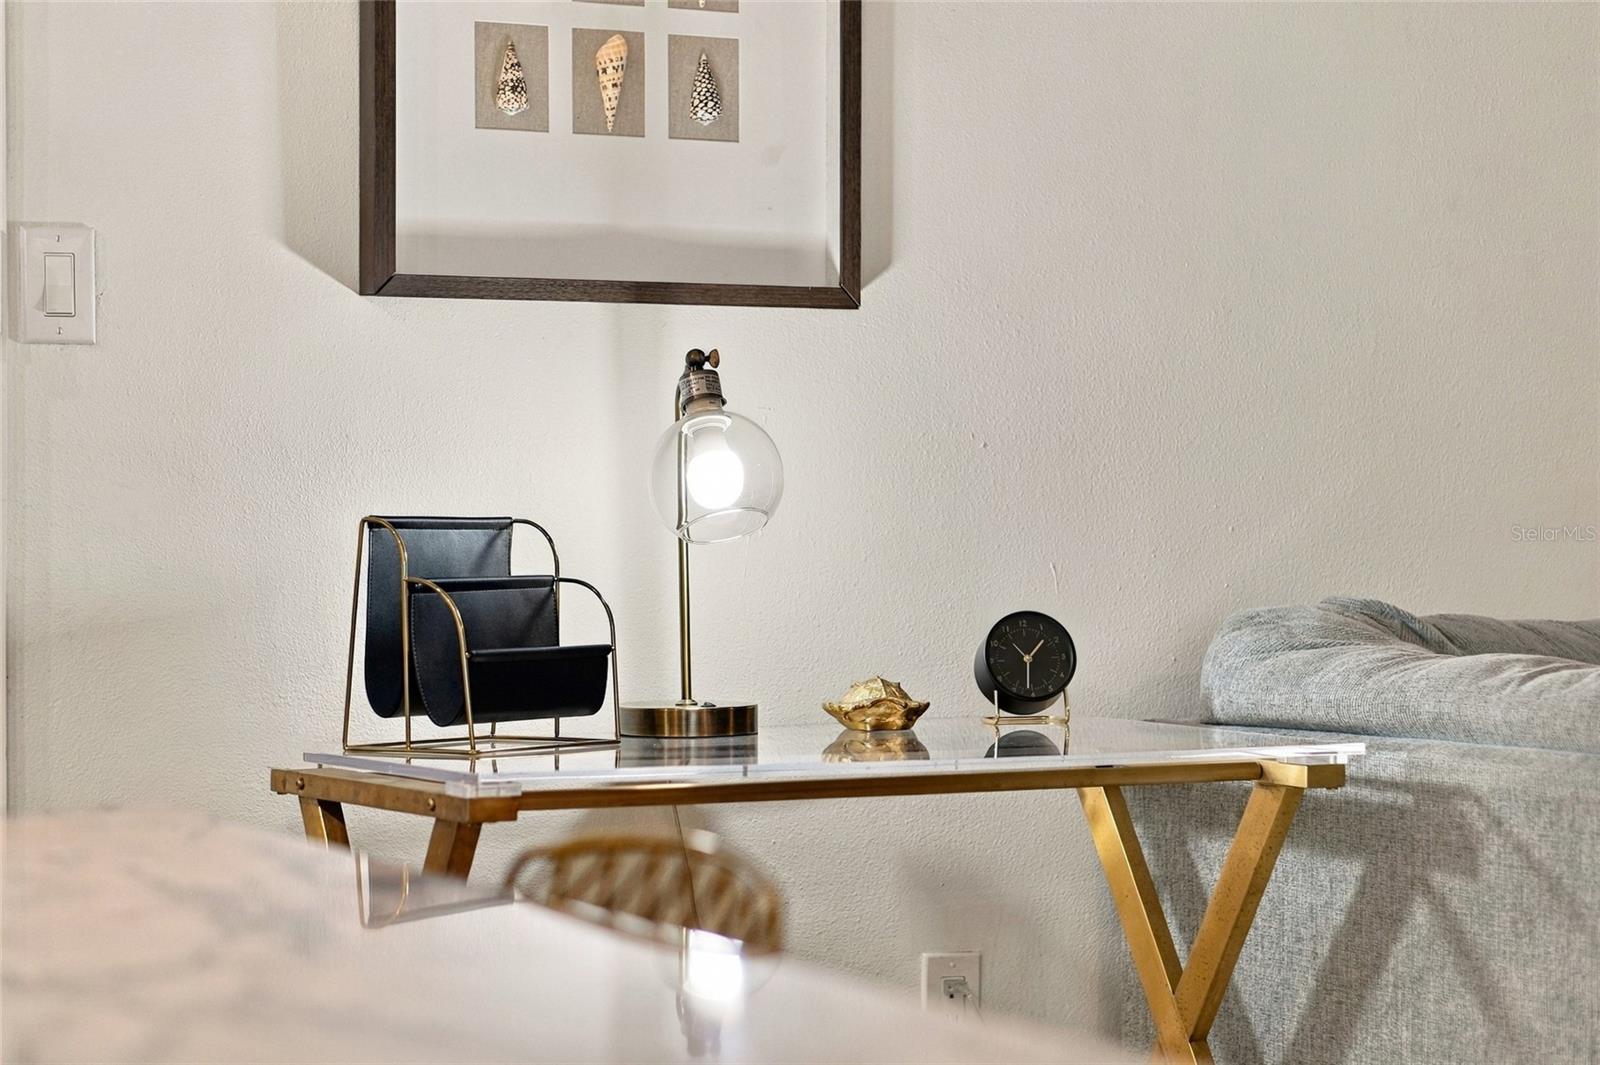
Living room corner with a glass-top table, gray sofa, and brass lamp.
Open-plan living room with a gray sectional, wood floors, and a white kitchen beyond.
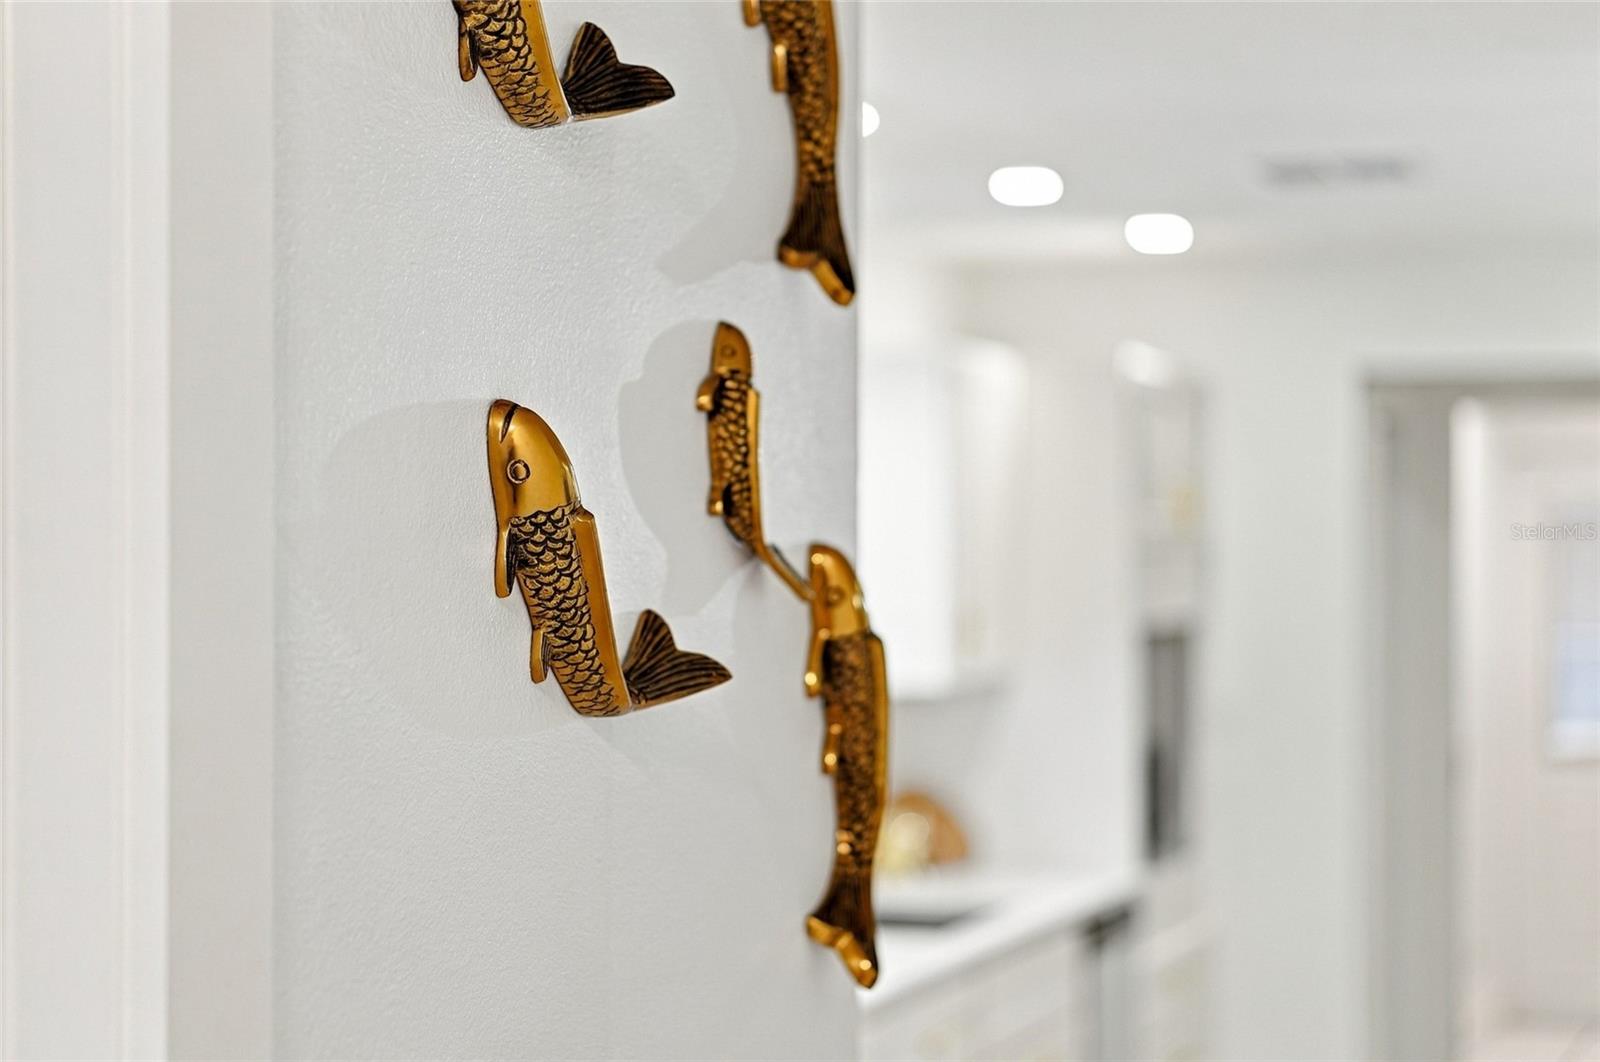
Gold-toned fish wall decorations beside a bright white kitchen.
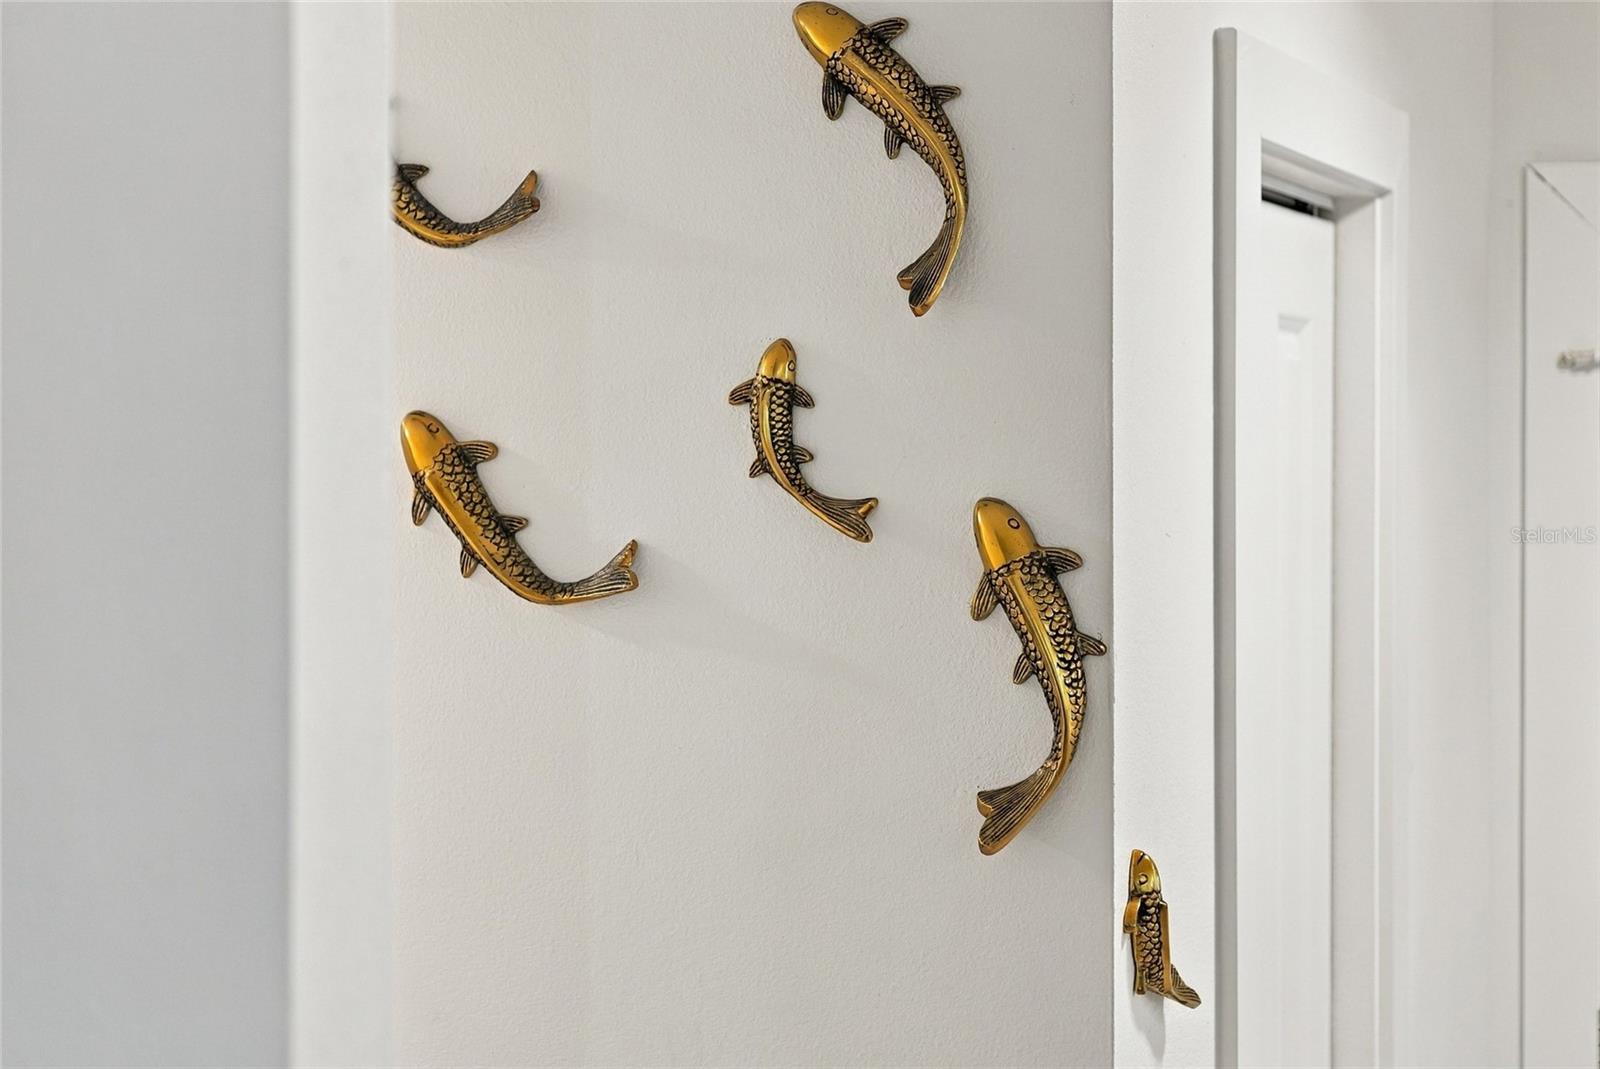
Gold-toned fish wall sculptures decorate a white wall beside a doorway.
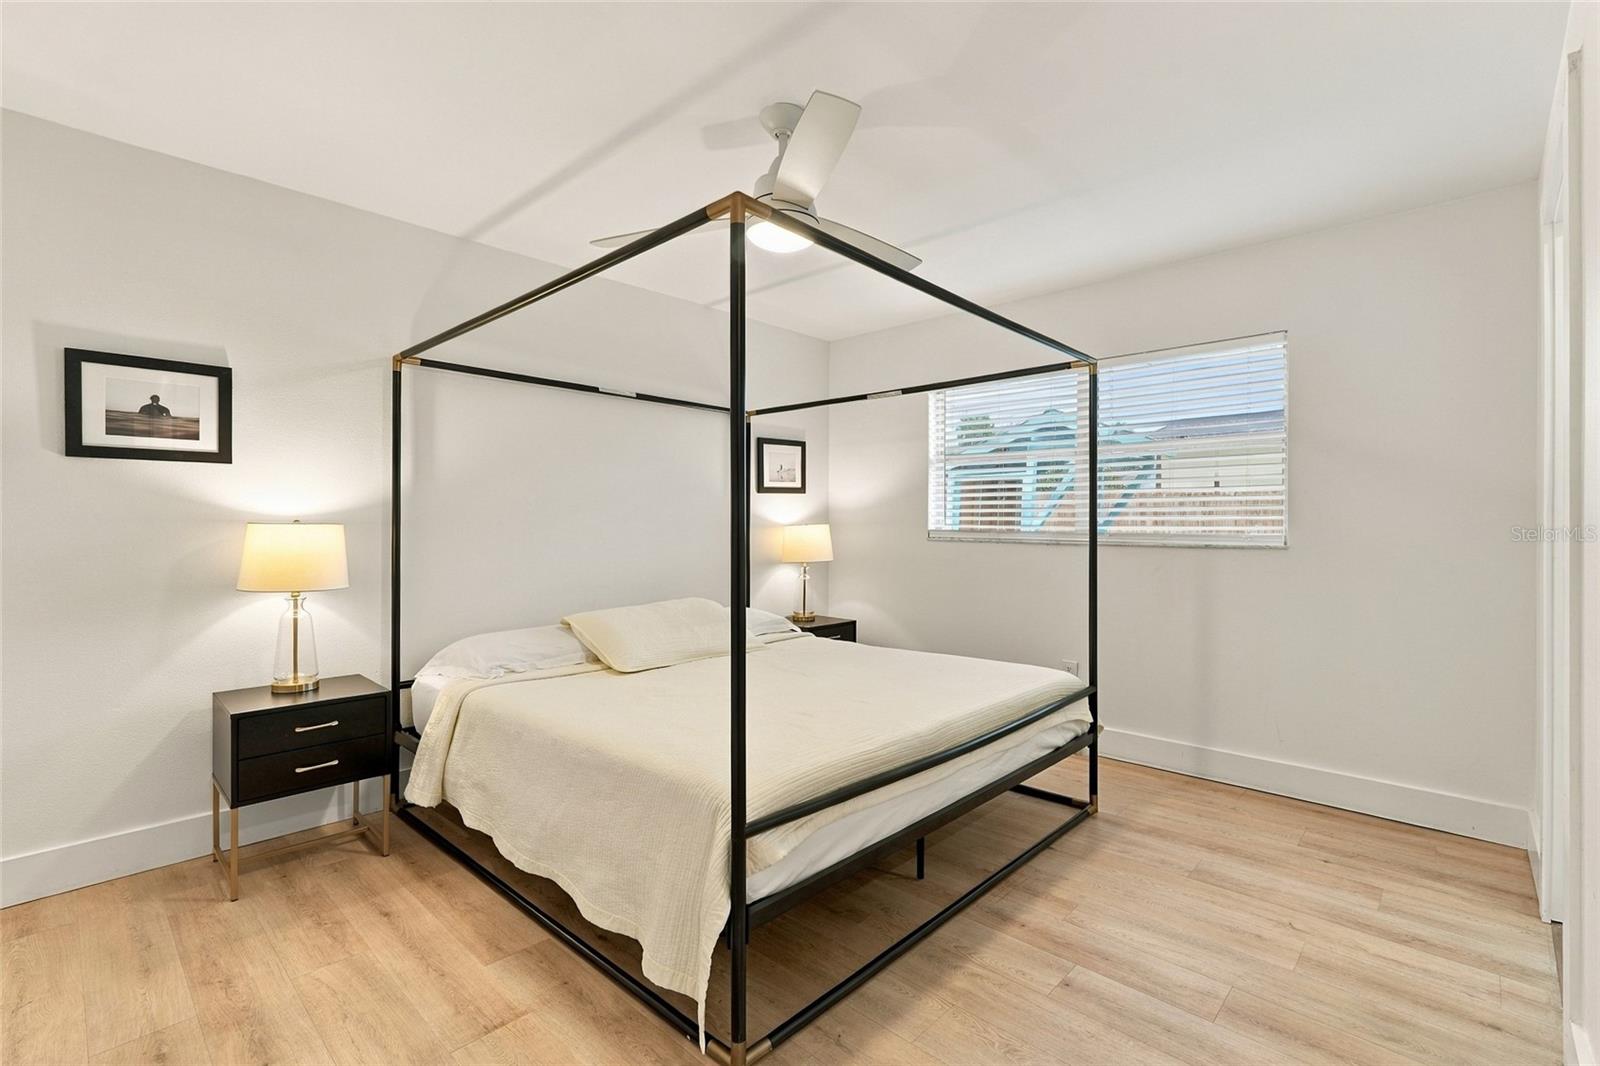
Bedroom with a black canopy bed, white bedding, light wood-look floors, and a ceiling fan.
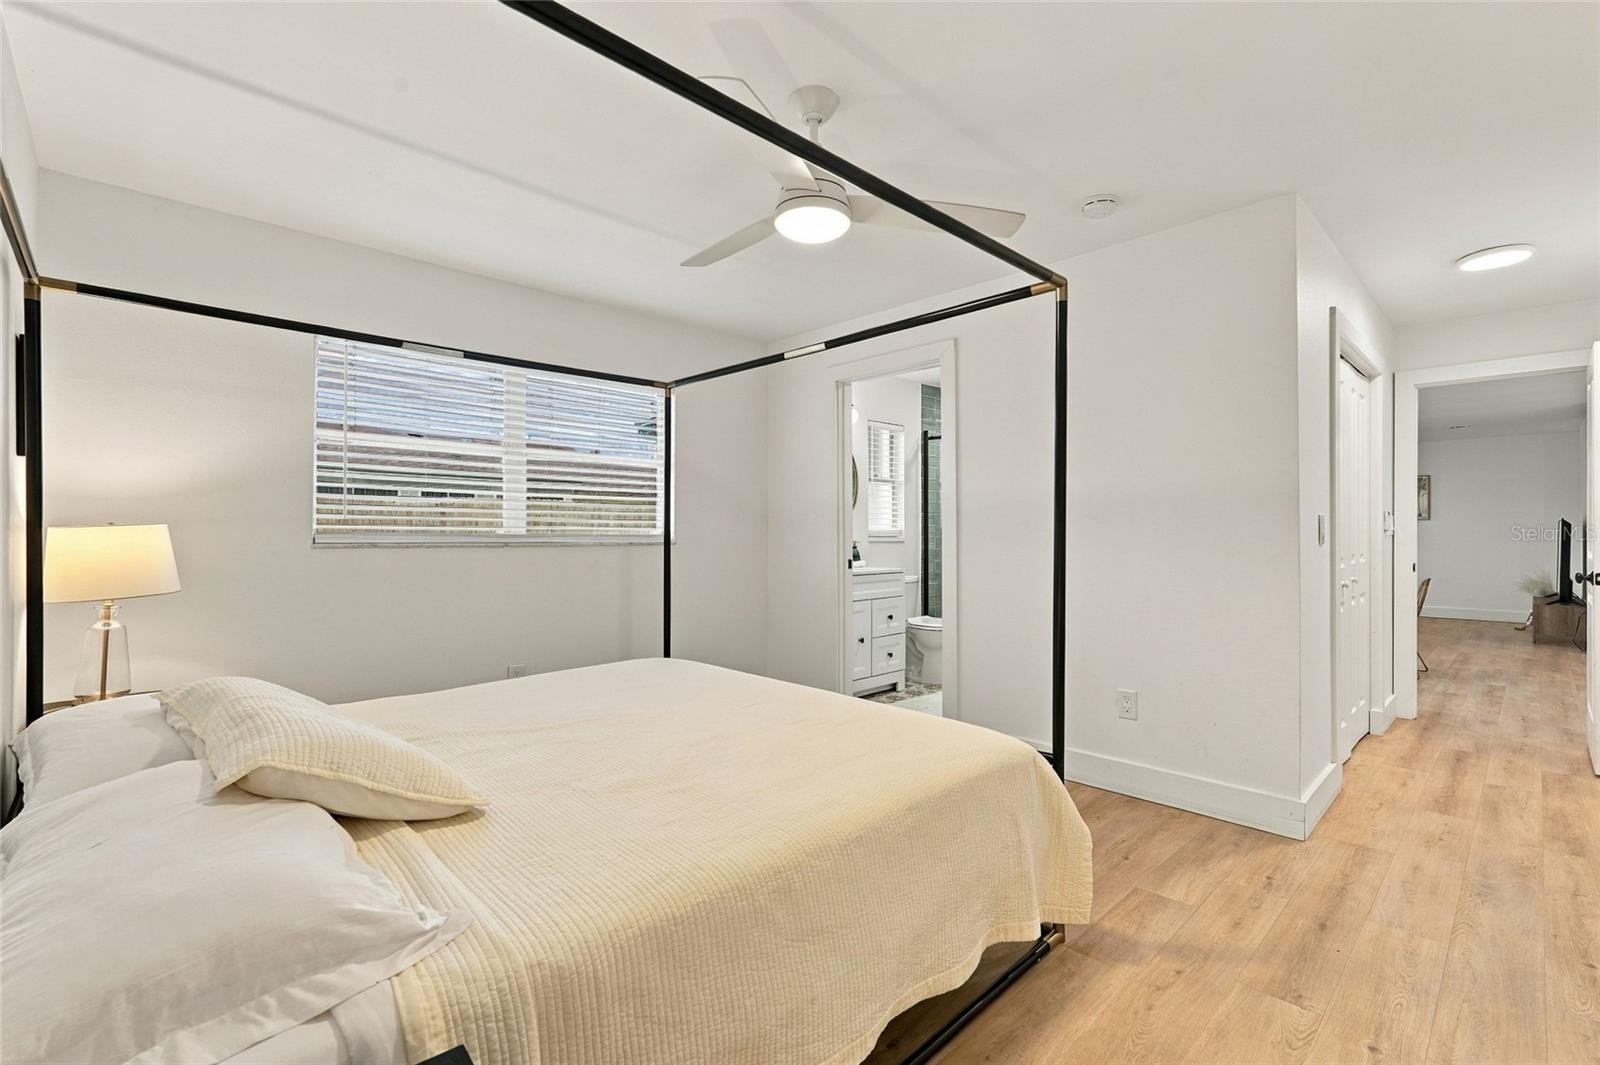
Bedroom with a white bed, black four-poster frame, light wood floors, and an open bathroom doorway.
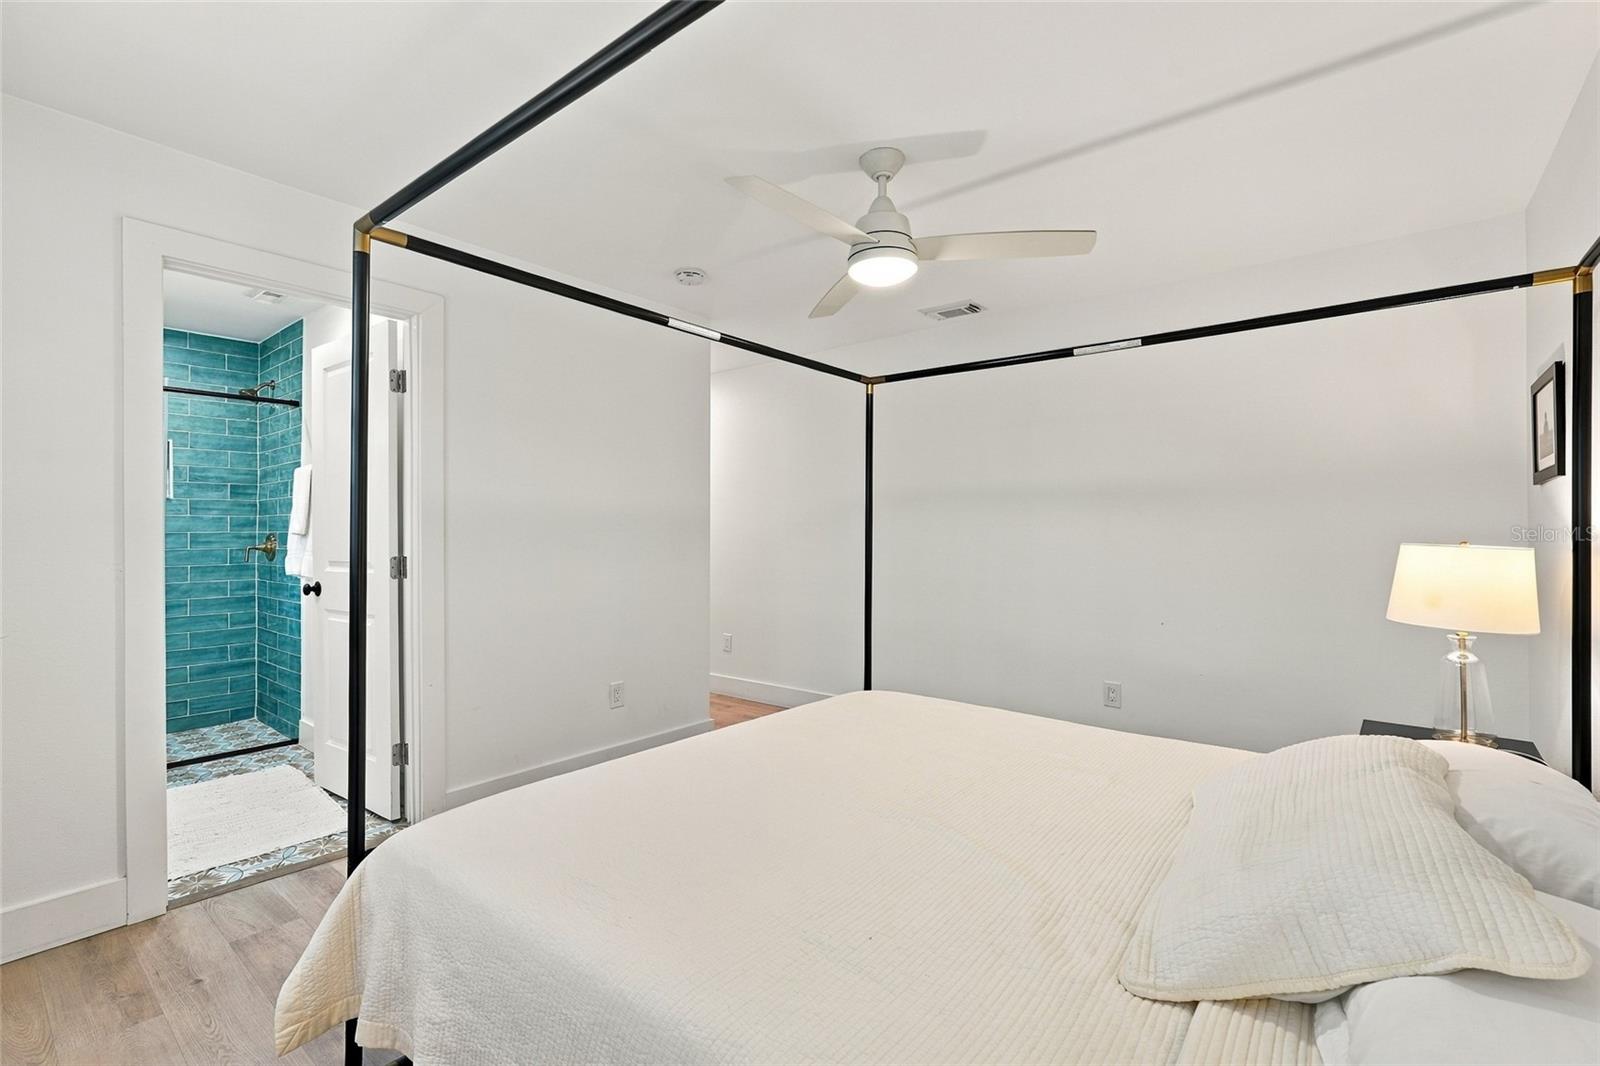
Bedroom with a black canopy bed and adjoining turquoise-tiled shower.
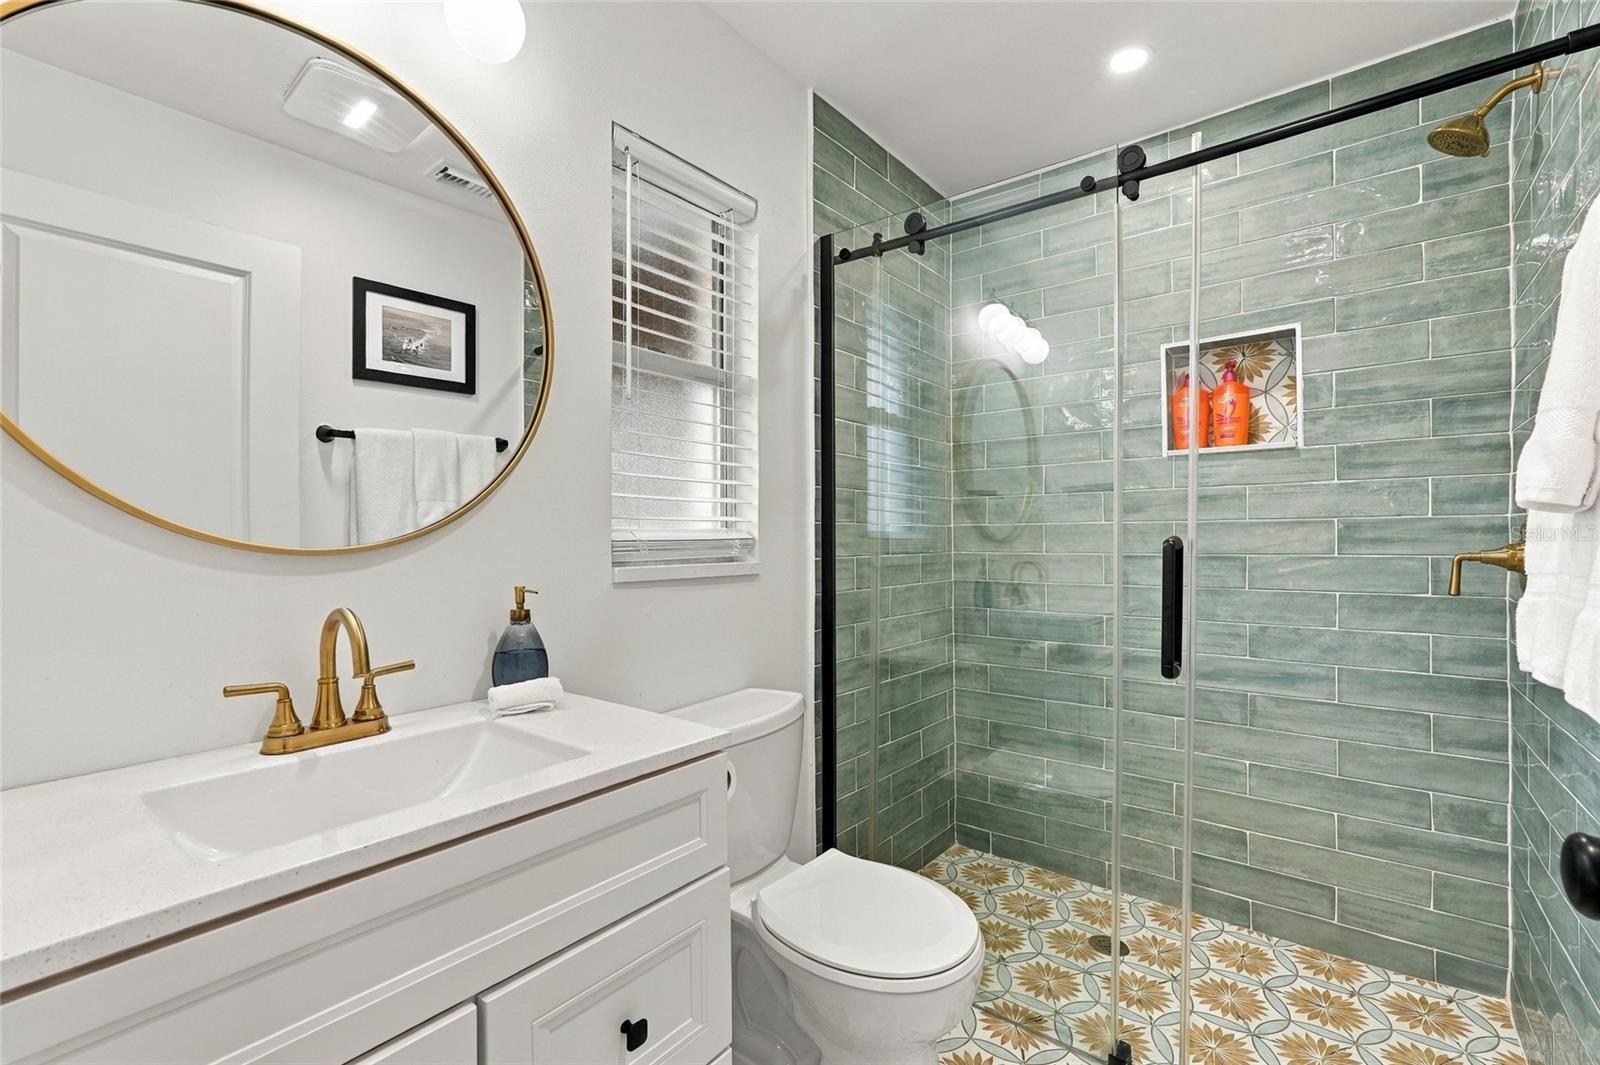
Bathroom with sage green tiled shower, patterned floor, and white vanity with brass fixtures.
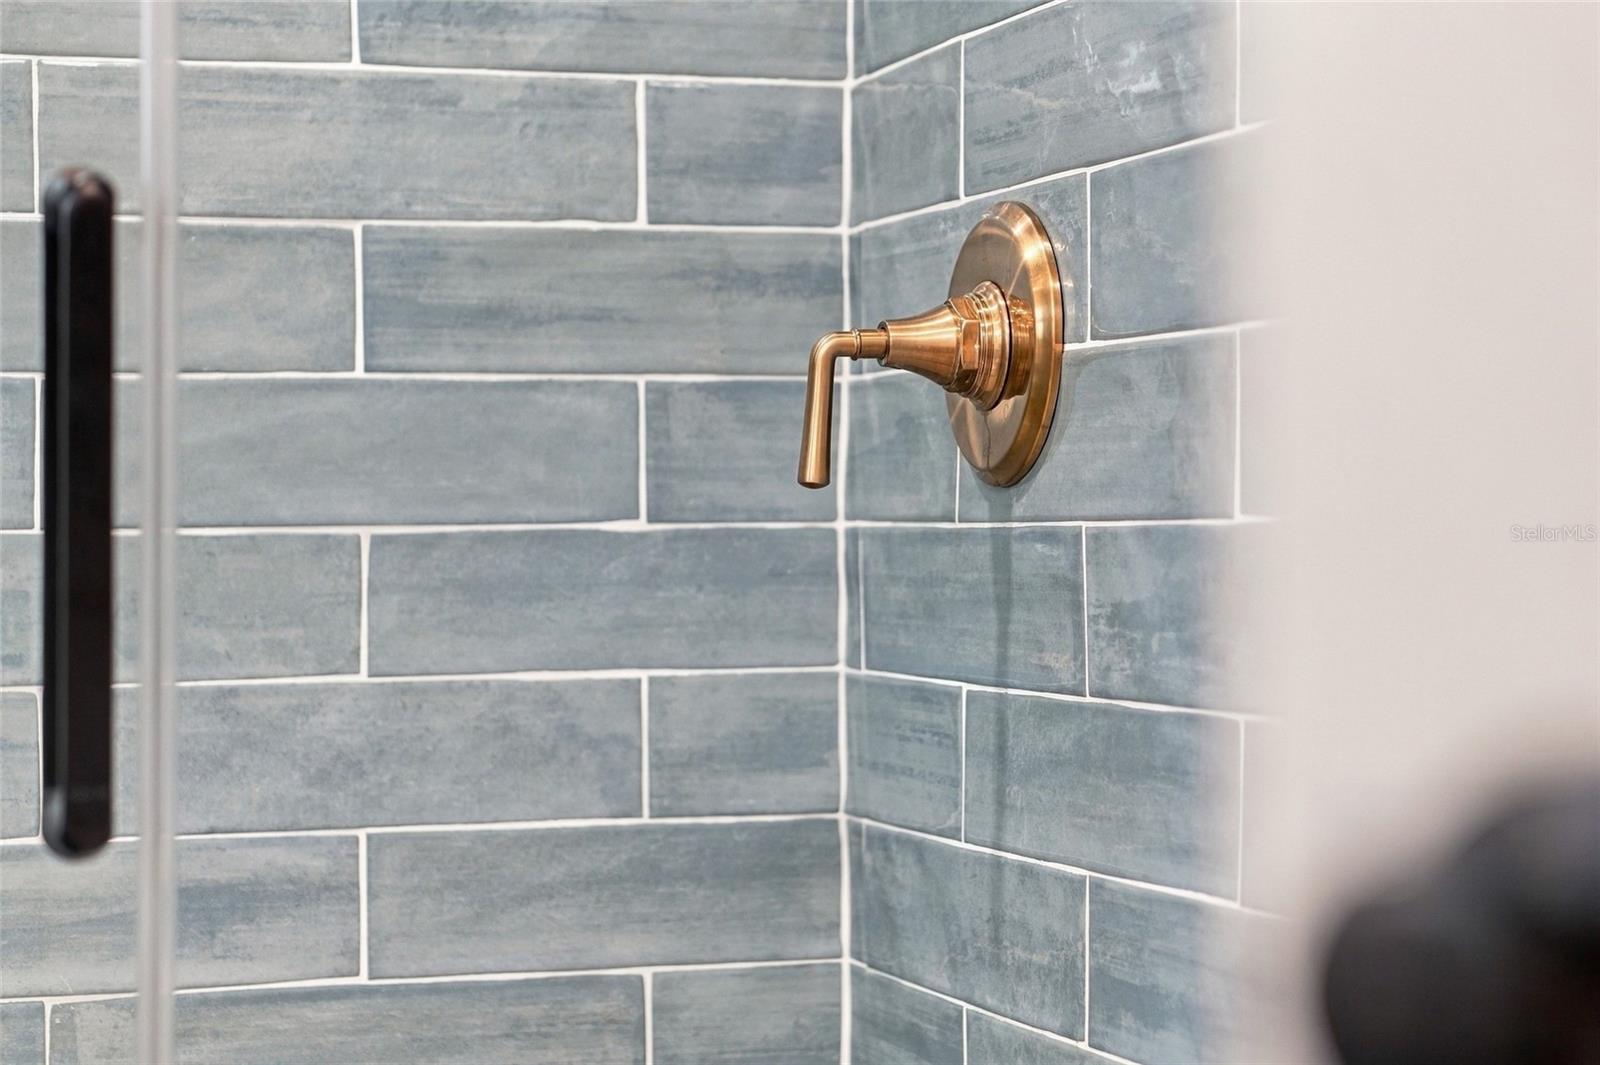
Bronze shower control on blue-gray tile in a bathroom shower.
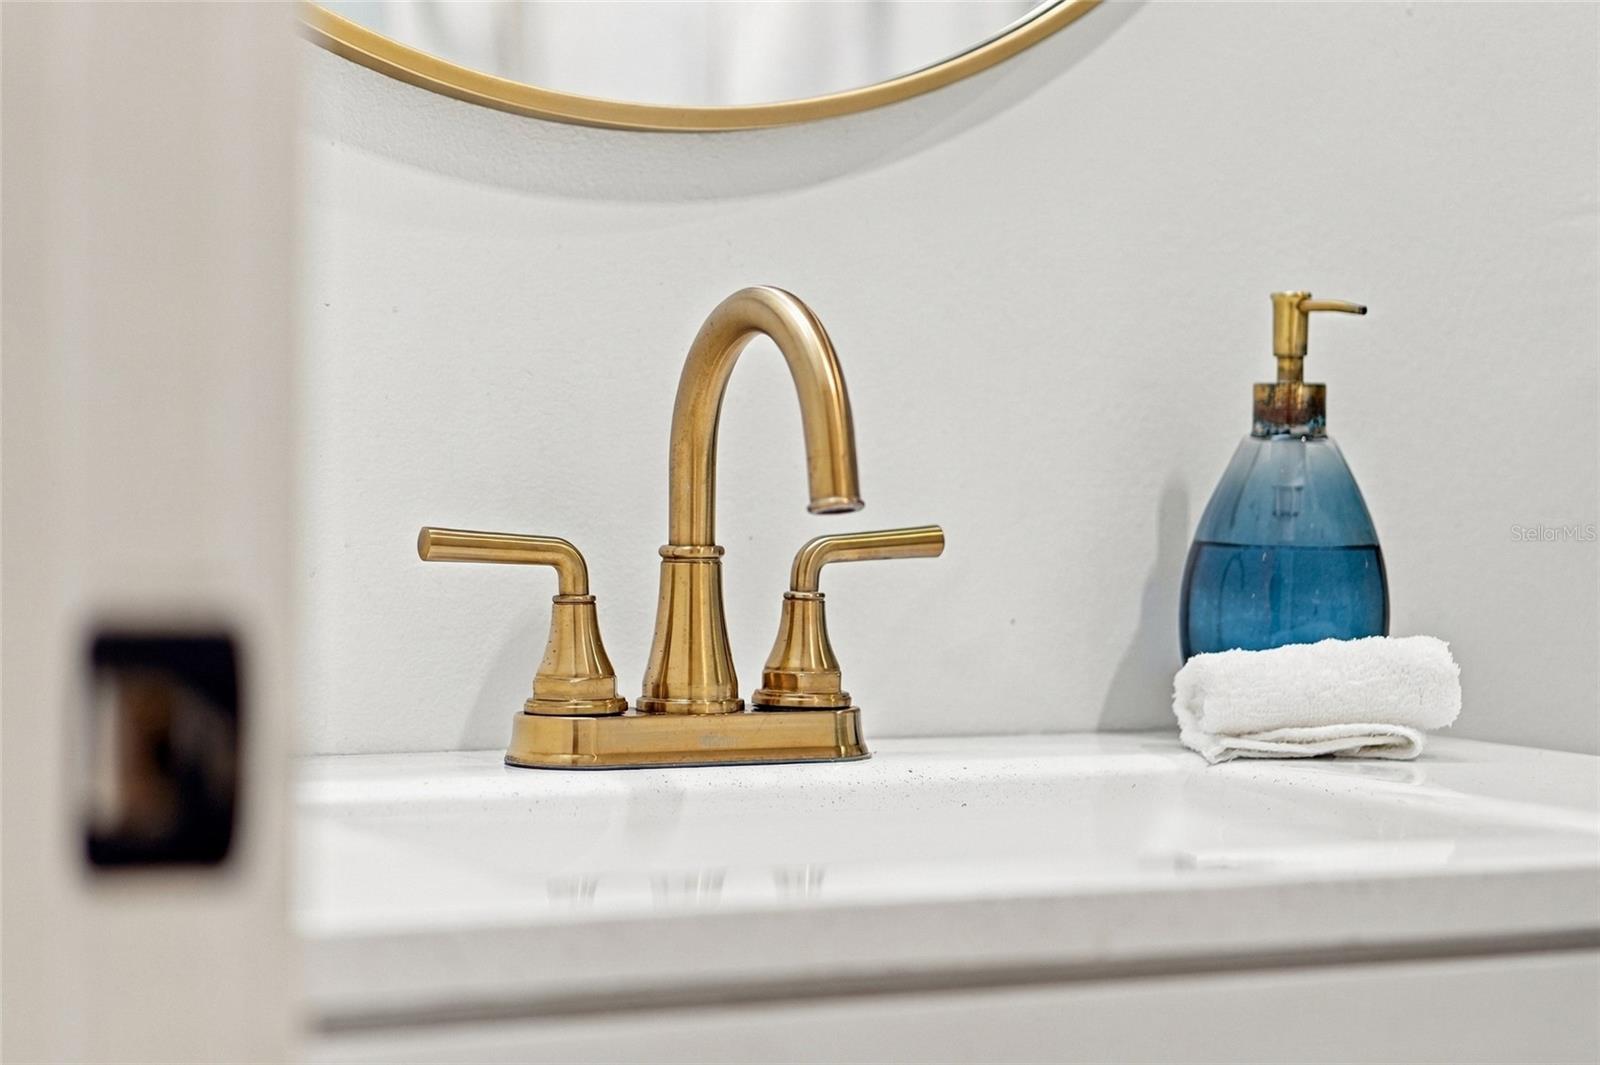
Bathroom vanity with a brass faucet, blue soap dispenser, and folded white towel.
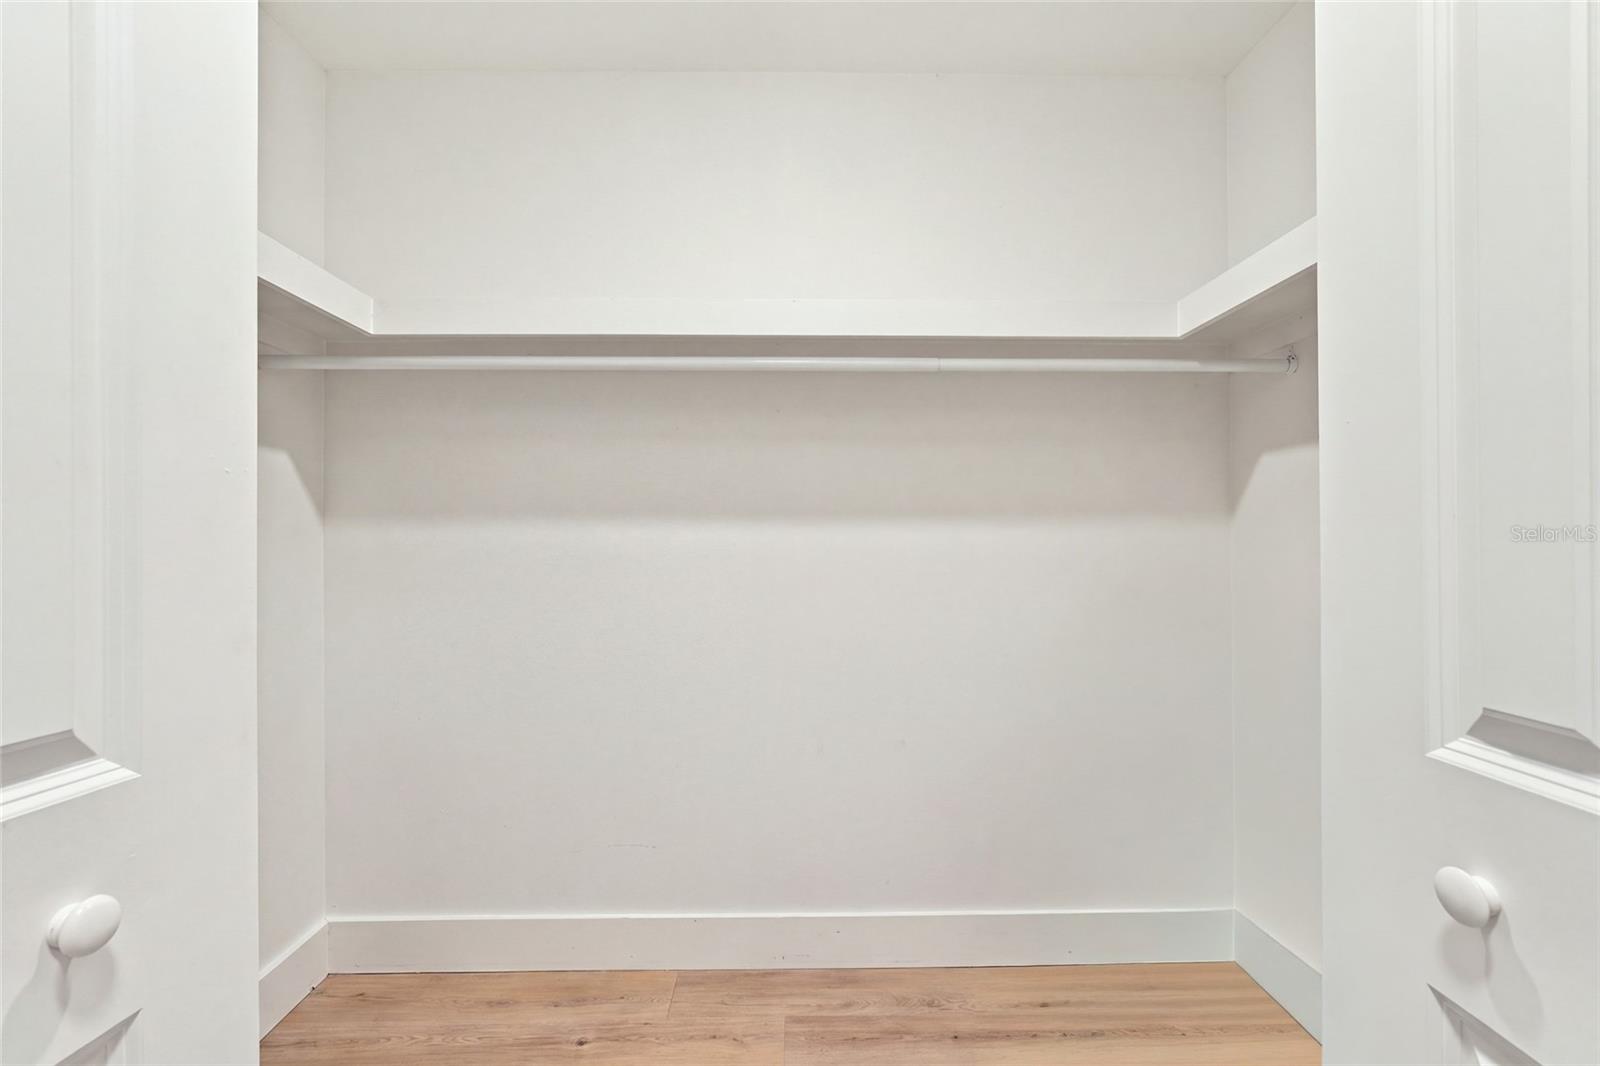
Empty white closet with a long shelf and hanging rod above light wood flooring.
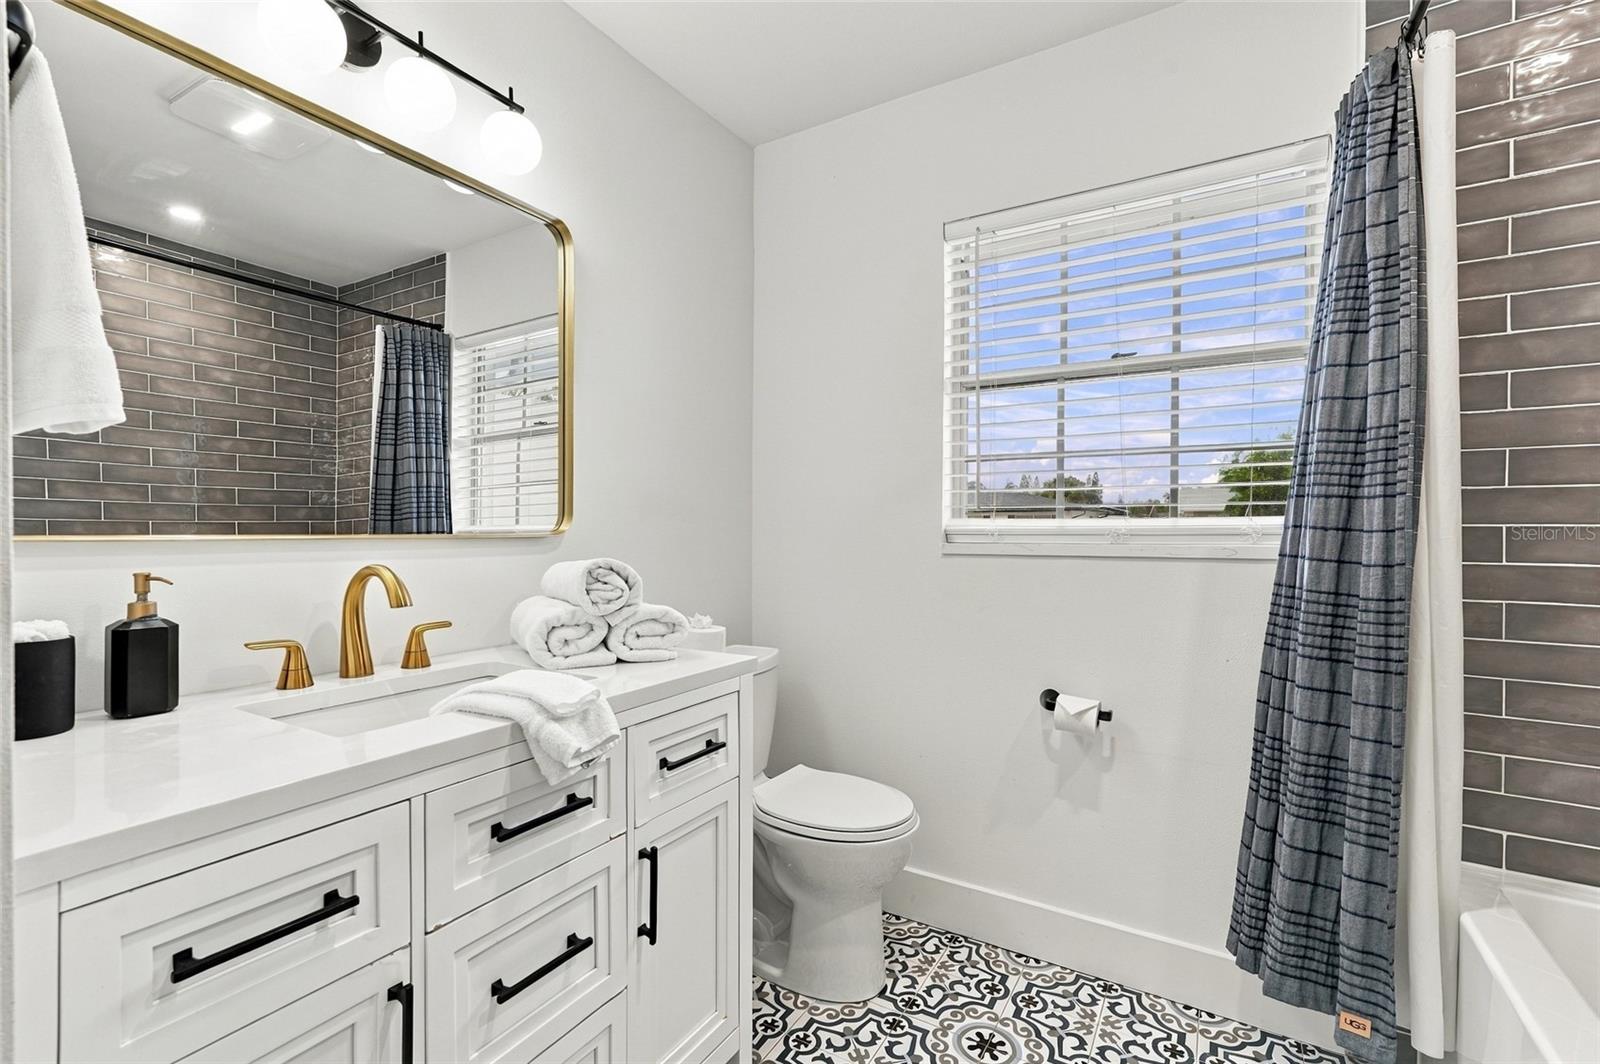
Bathroom with a white vanity, gold faucets, gray tiled shower, and patterned floor.
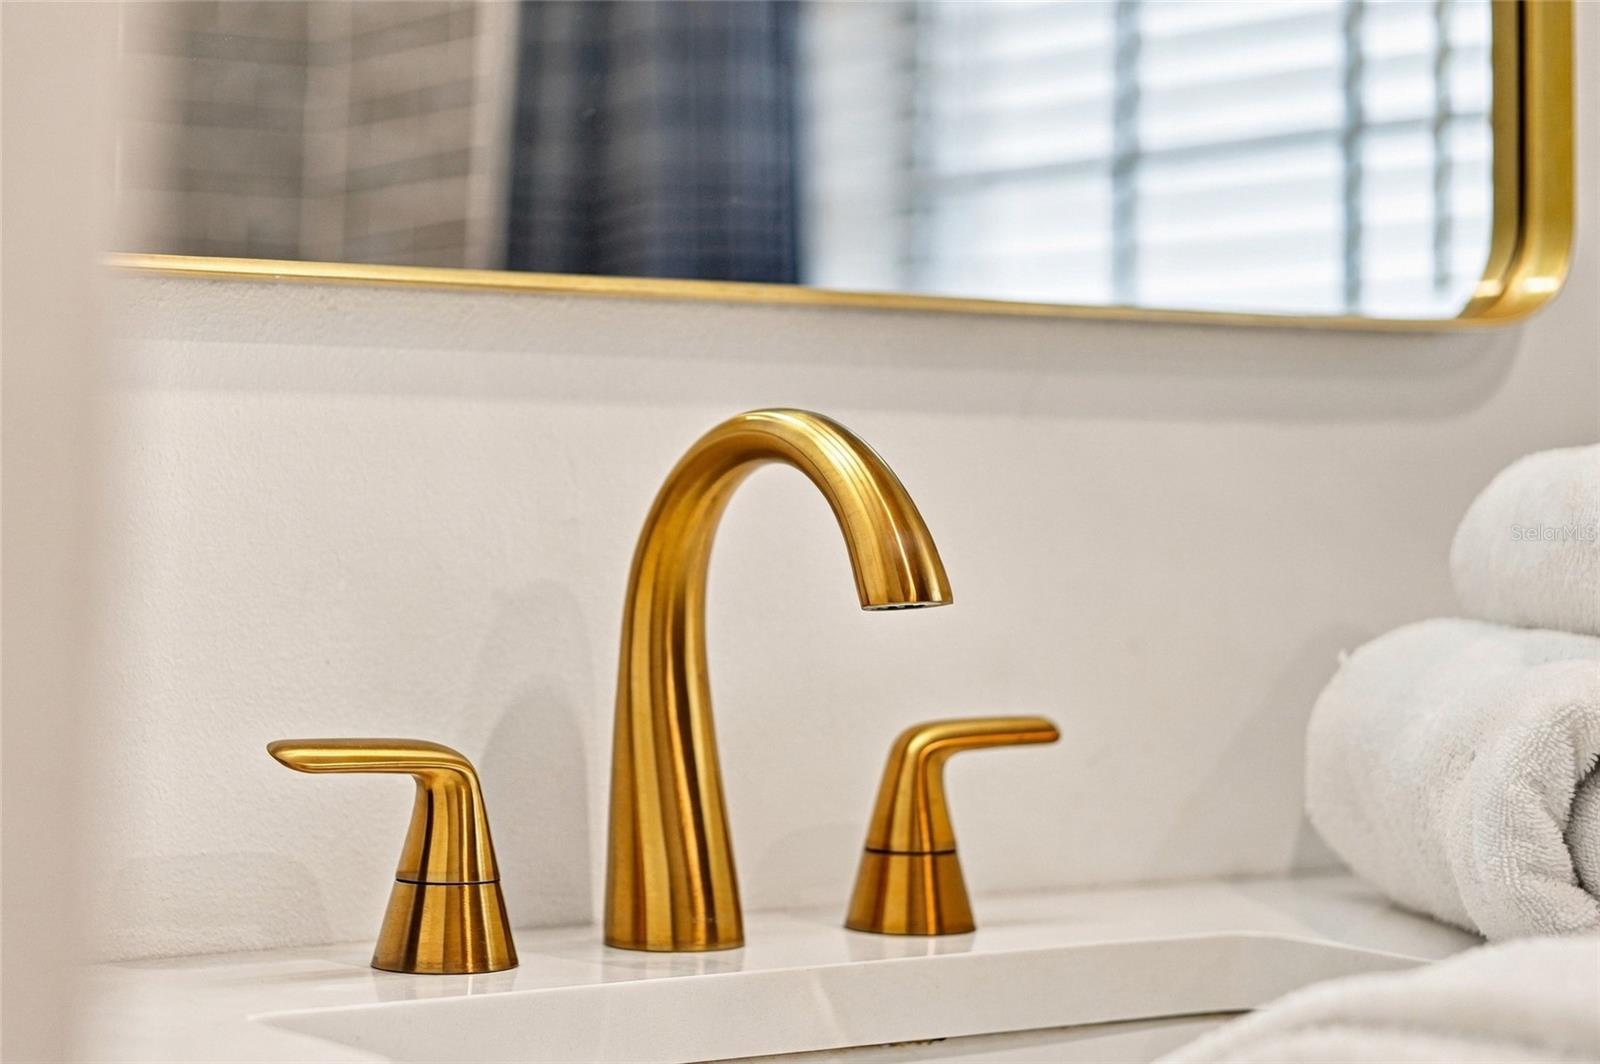
Bathroom vanity with a polished gold faucet, white sink, and gold-framed mirror.
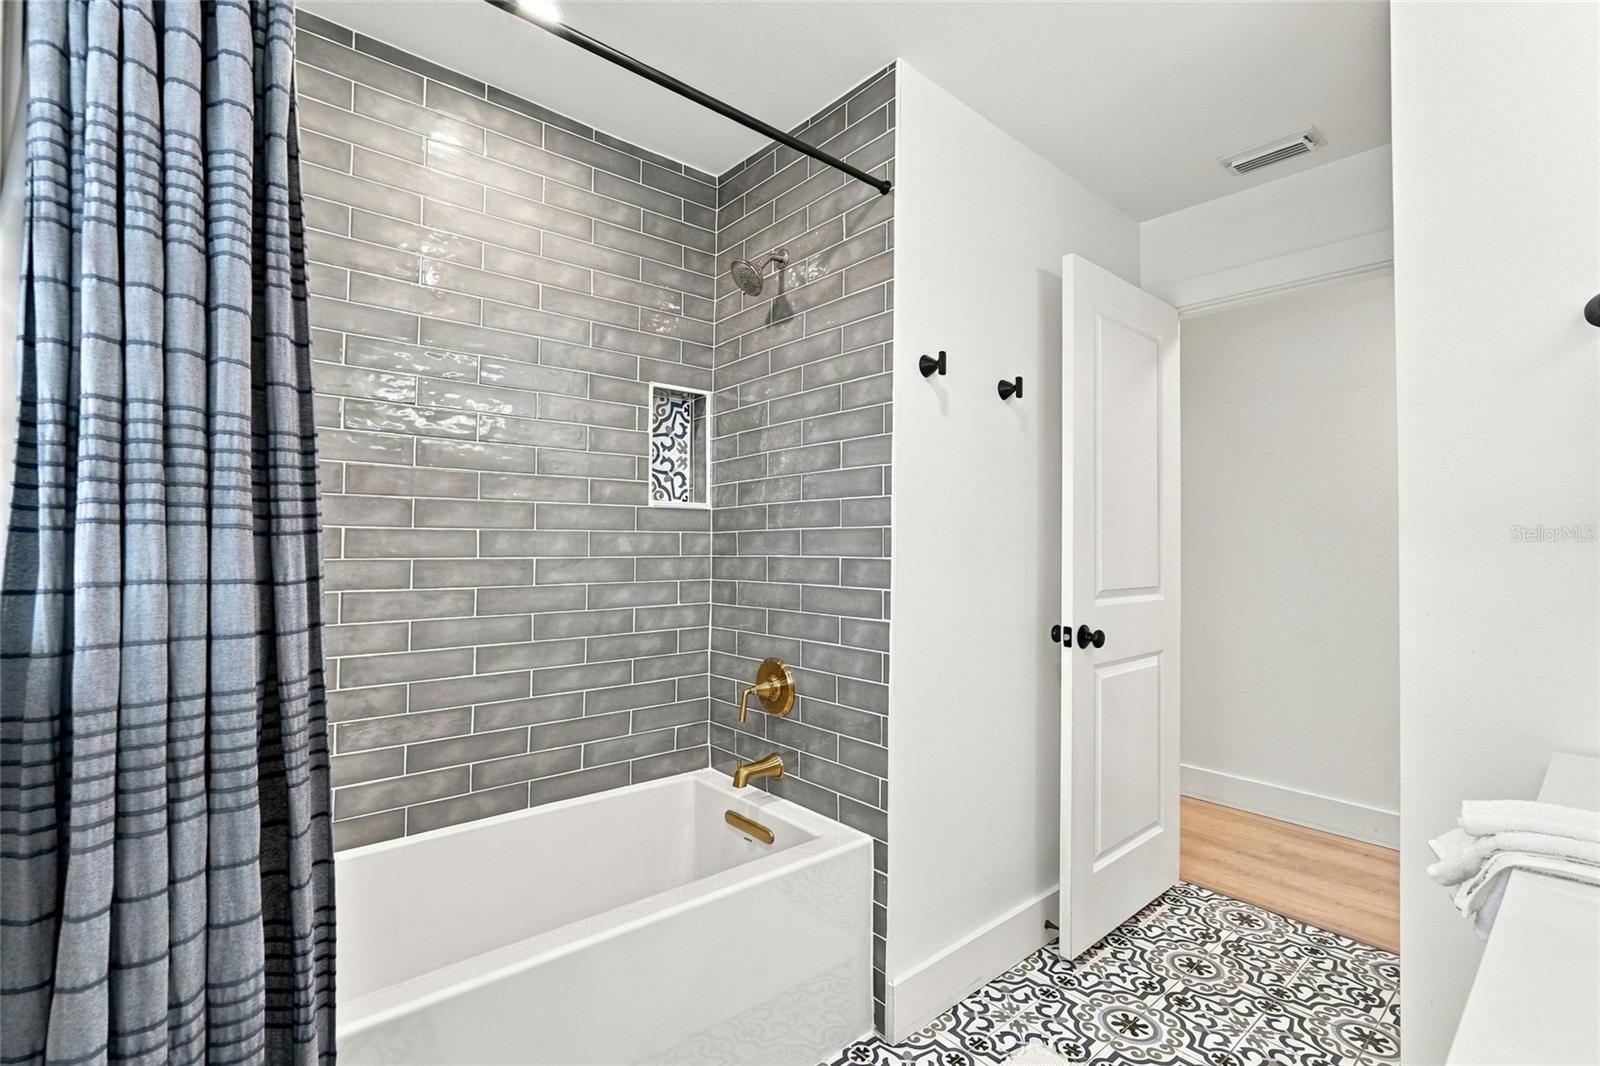
Bathroom with gray subway tile, brass tub fixtures, patterned floor, and striped shower curtain.
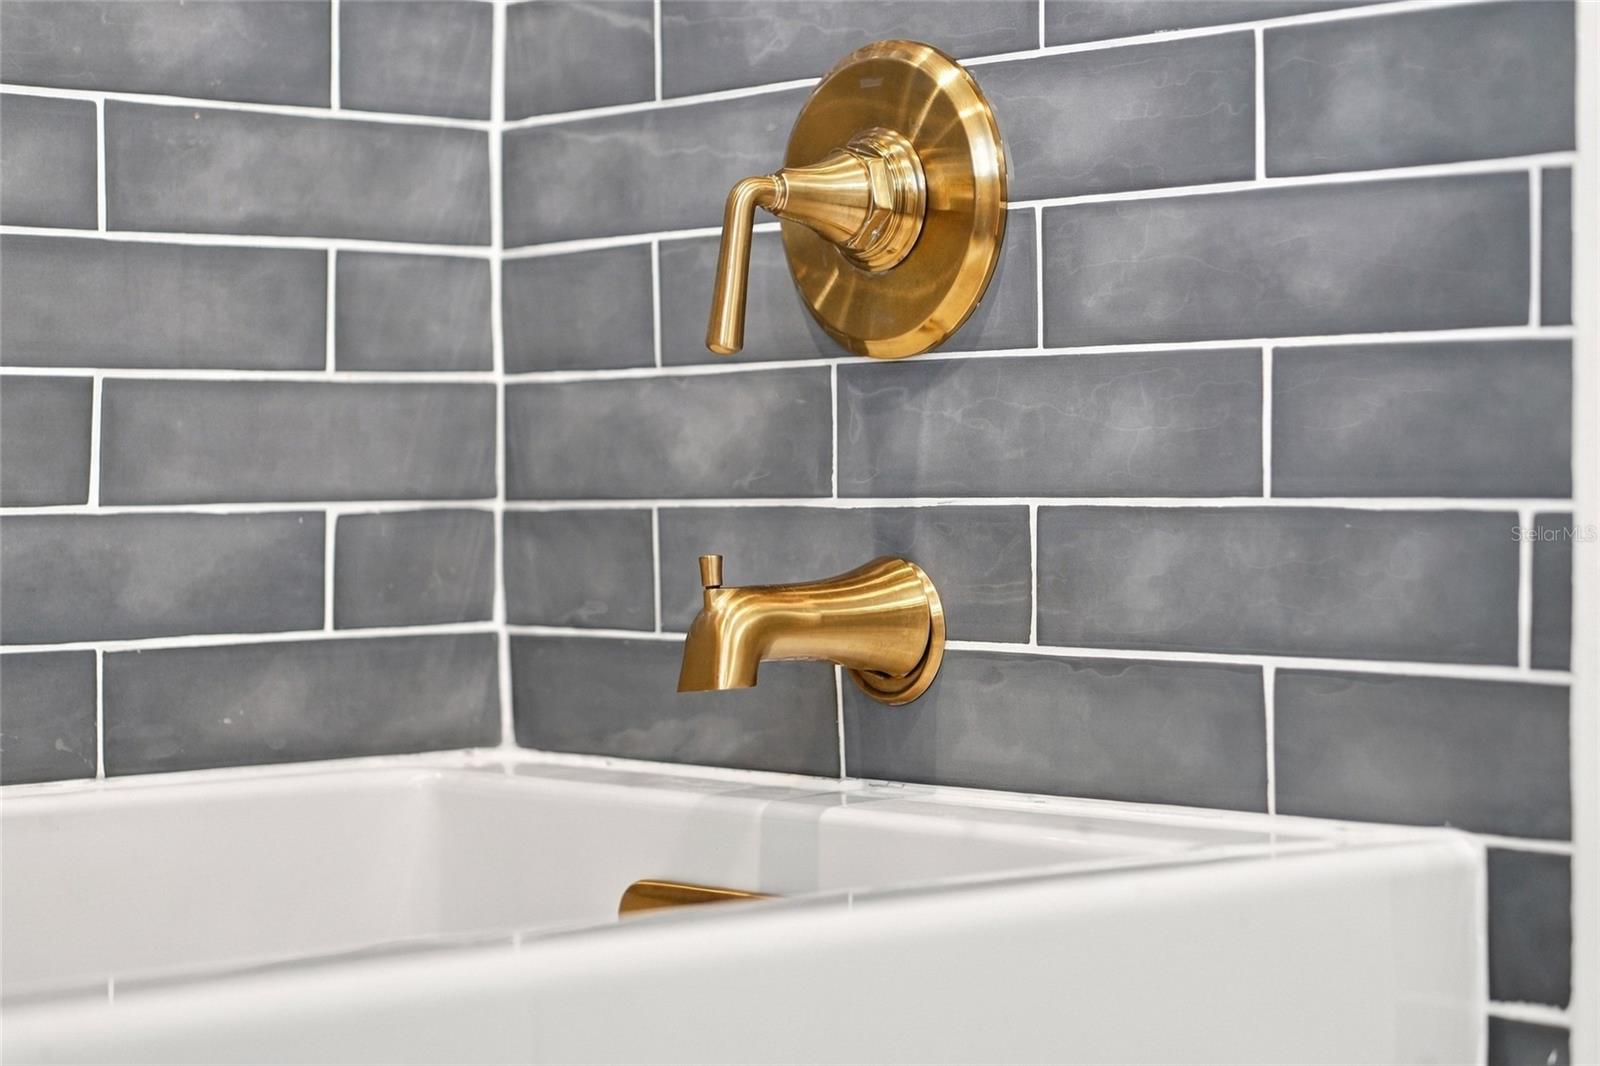
Bathtub with polished brass shower controls set against gray subway tile.
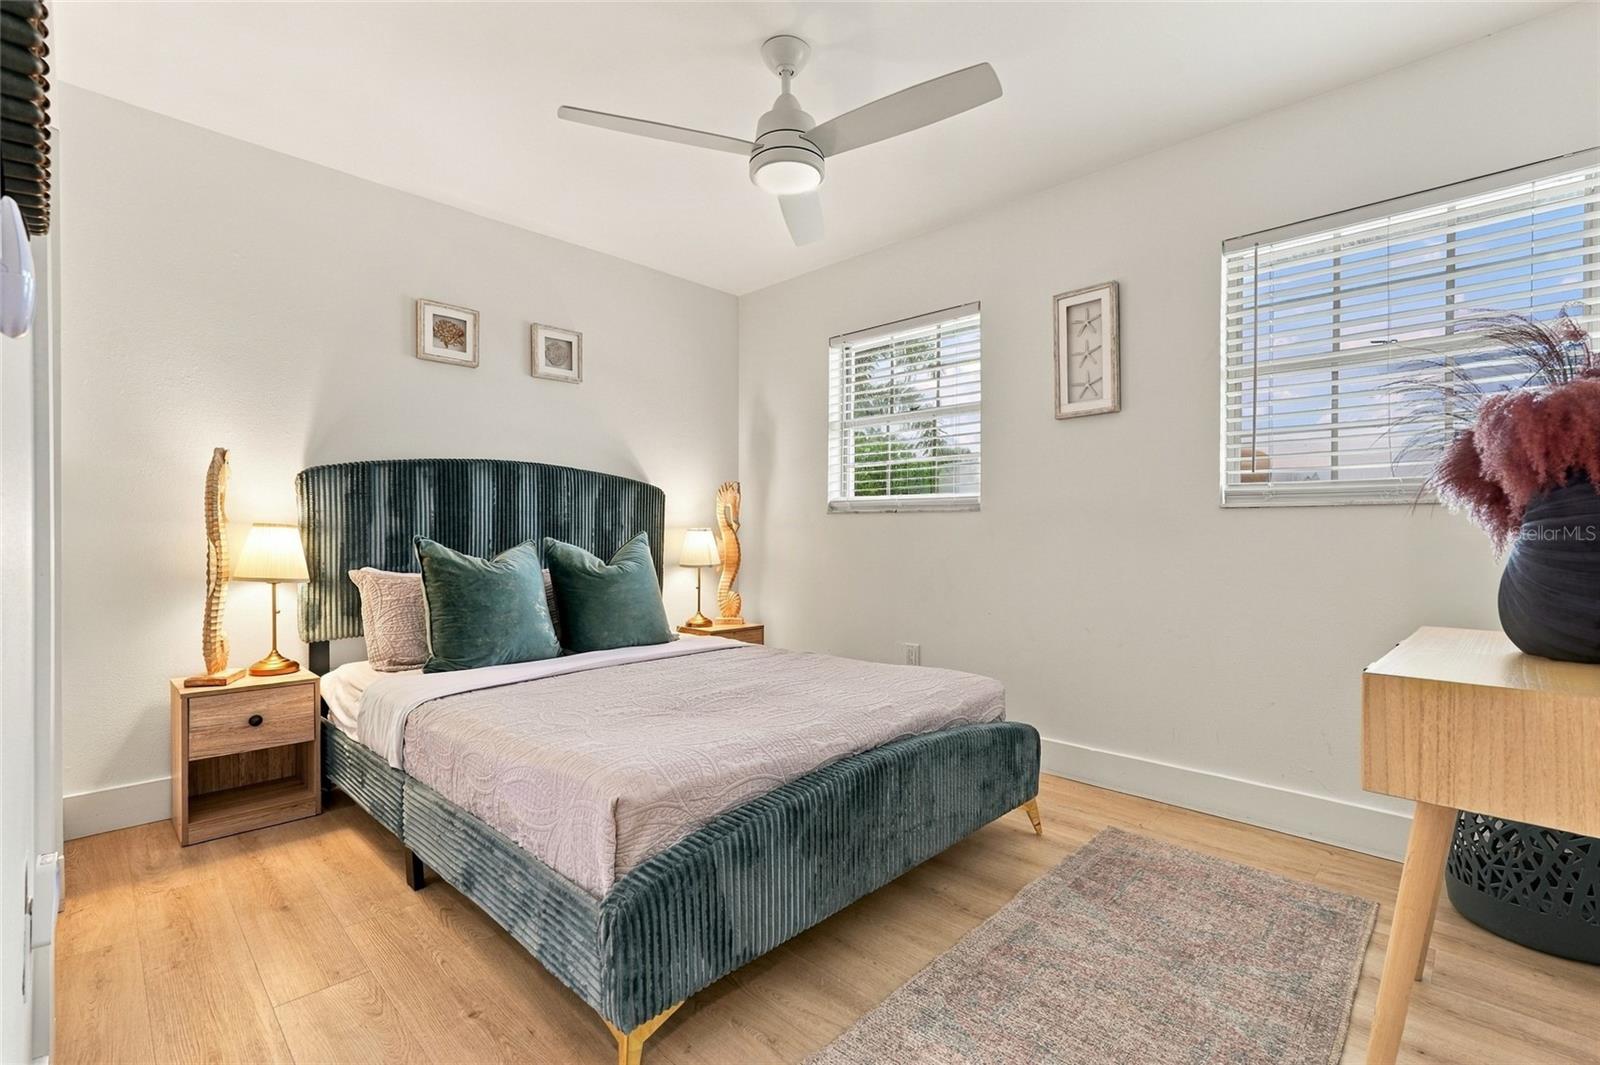
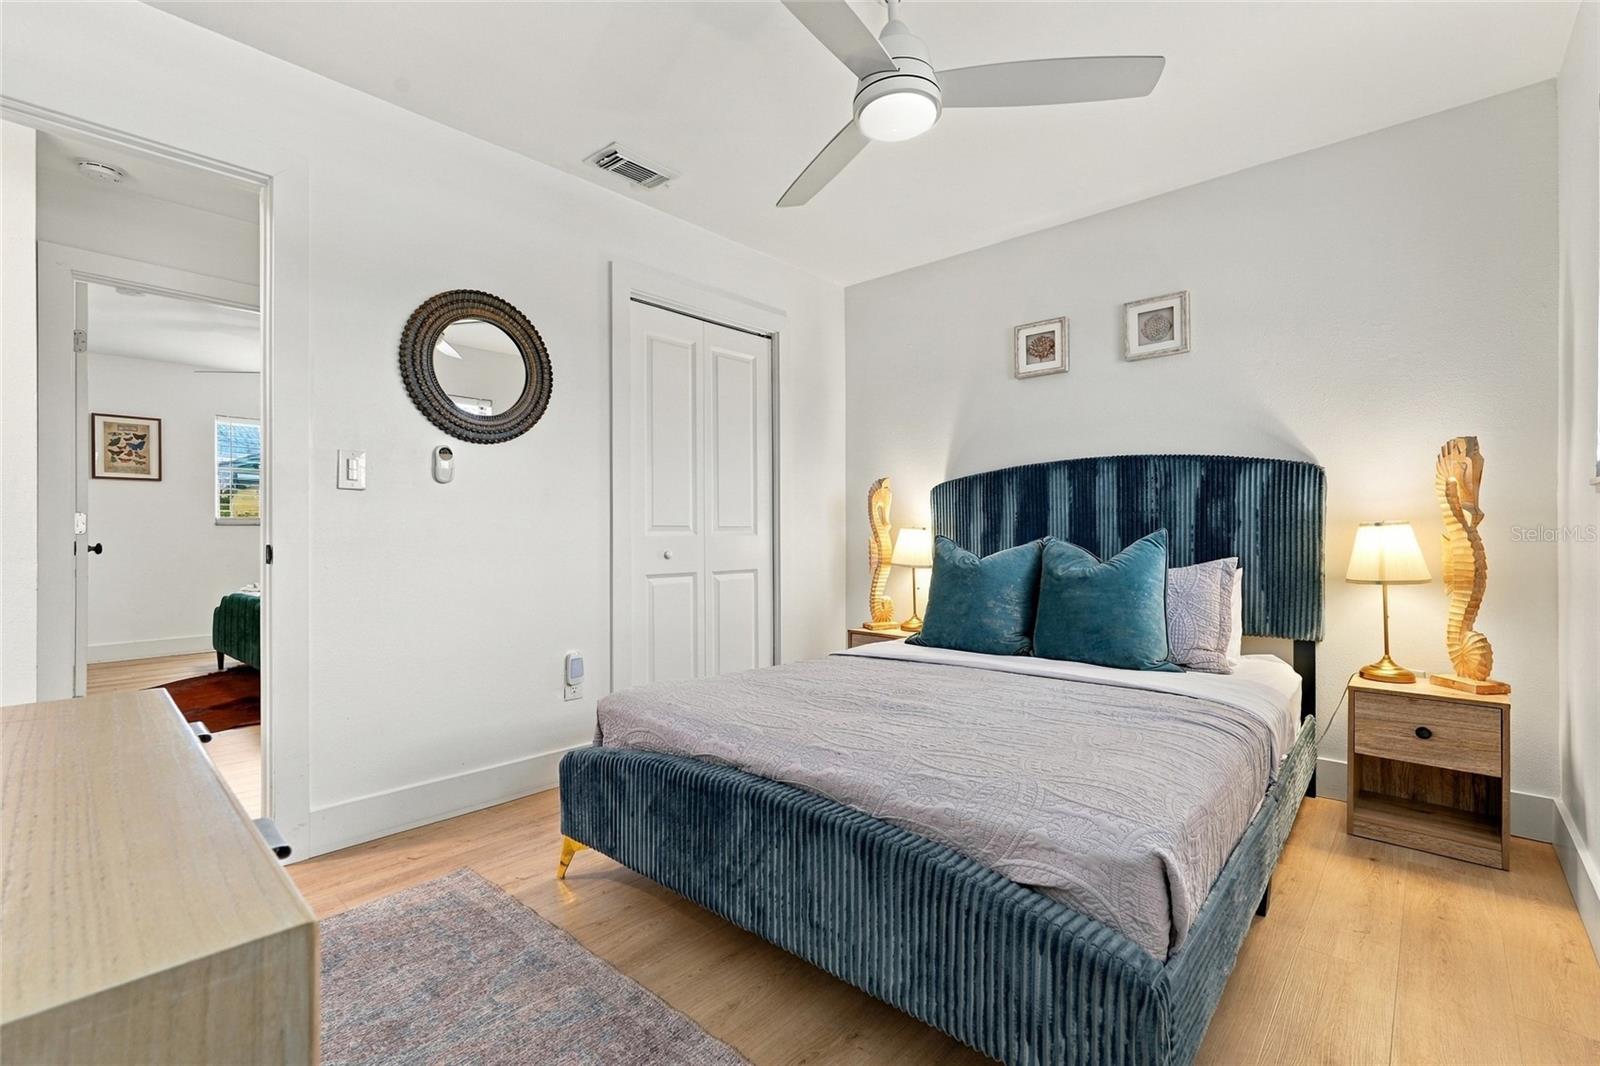
Staged bedroom with a teal upholstered bed, light wood floors, and two windows with blinds.
Bedroom with a teal upholstered bed, curved headboard, and pale wood flooring.
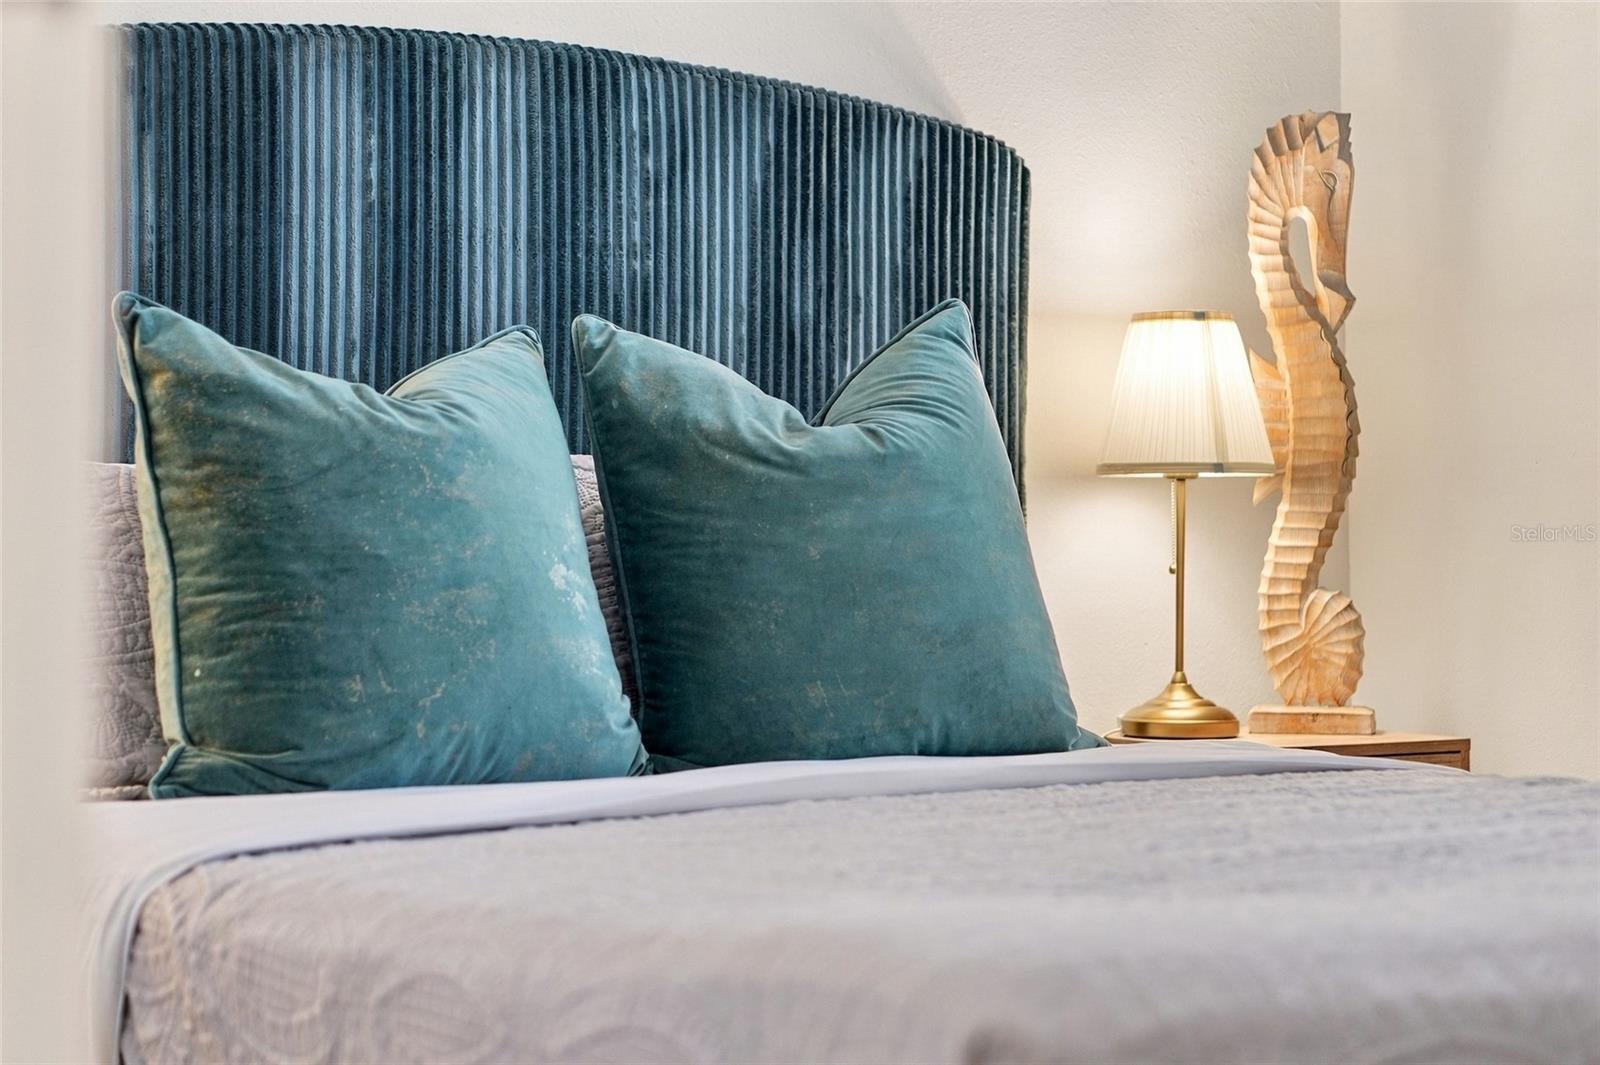
Bedroom bed with teal pillows and ribbed headboard beside a brass lamp and wooden seahorse sculpture.
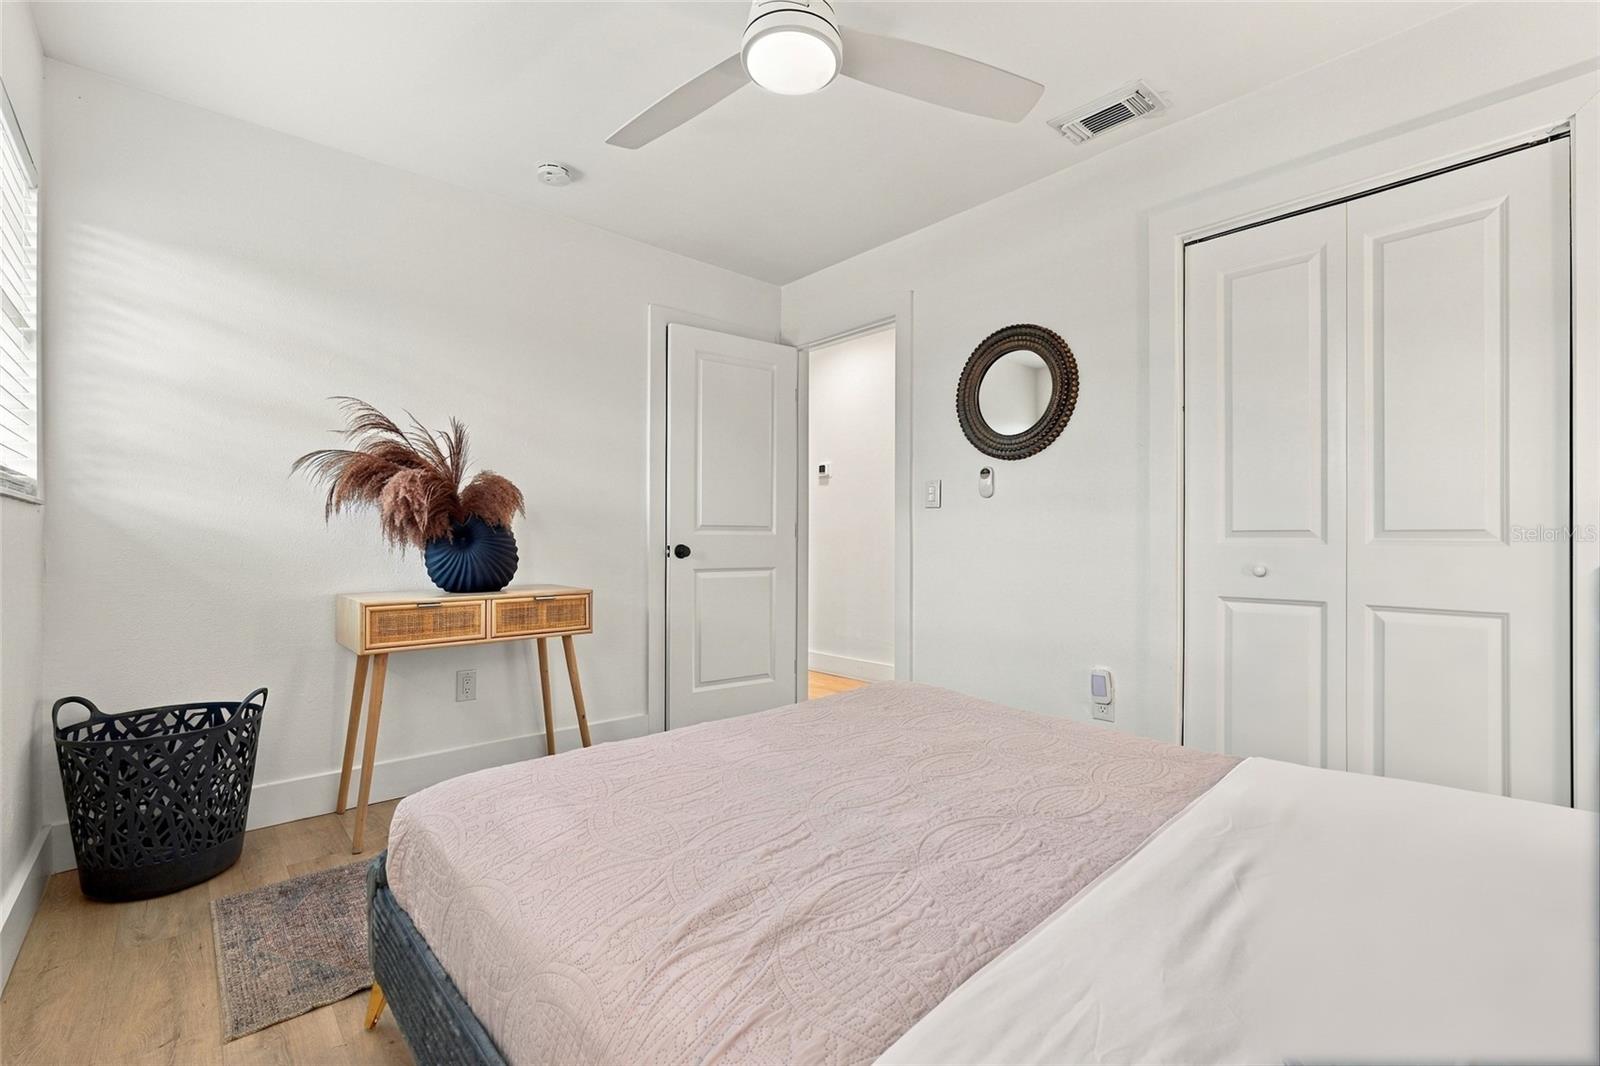
Bright bedroom with a pale quilted bed, white double closet doors, and a console table topped with dried grasses.
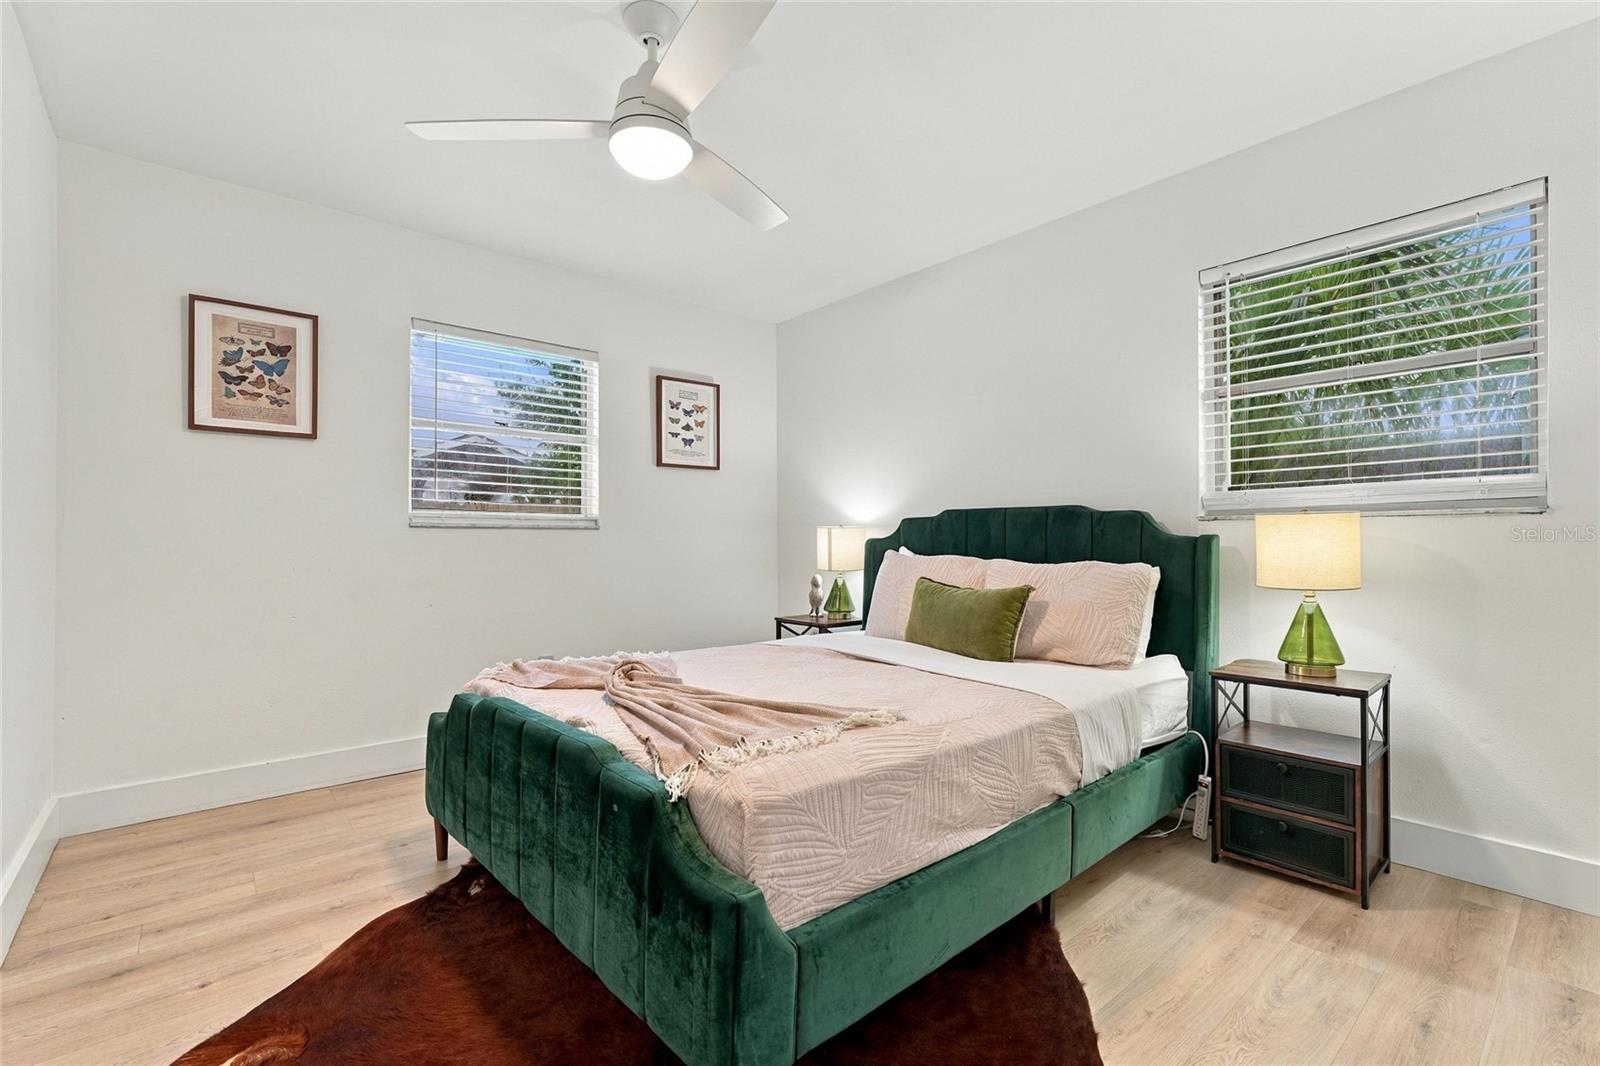
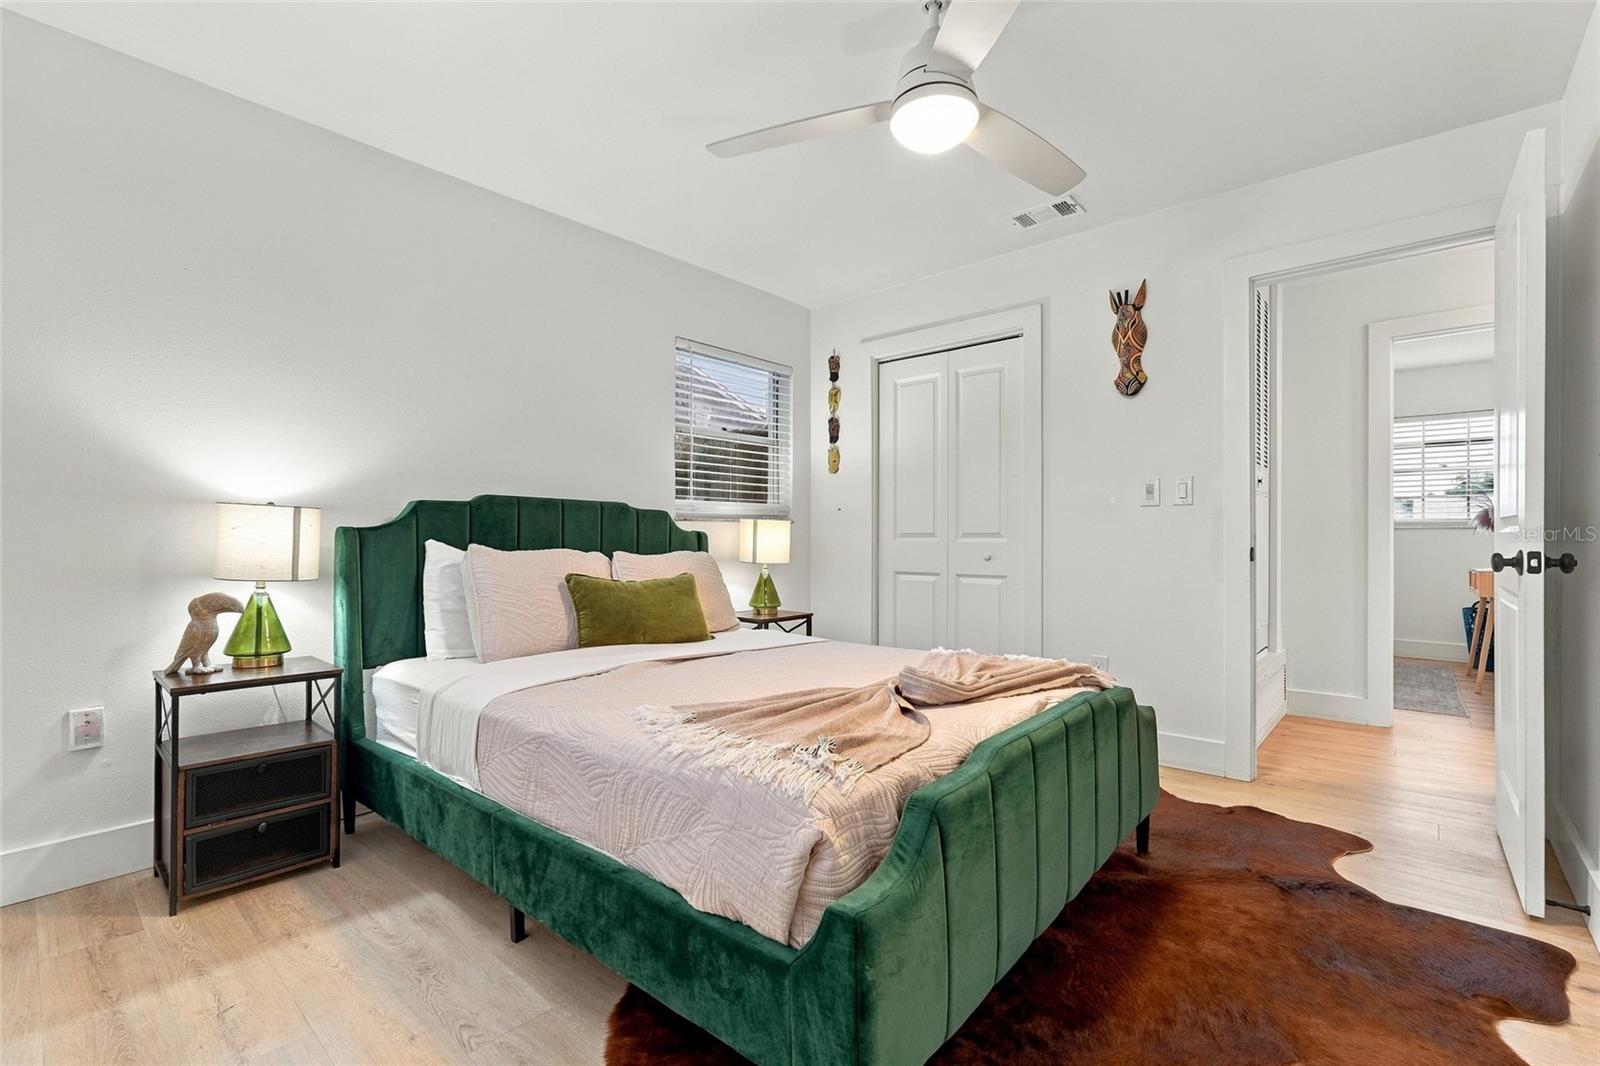
Bedroom with a green upholstered bed, pale pink bedding, and two windows with white blinds.
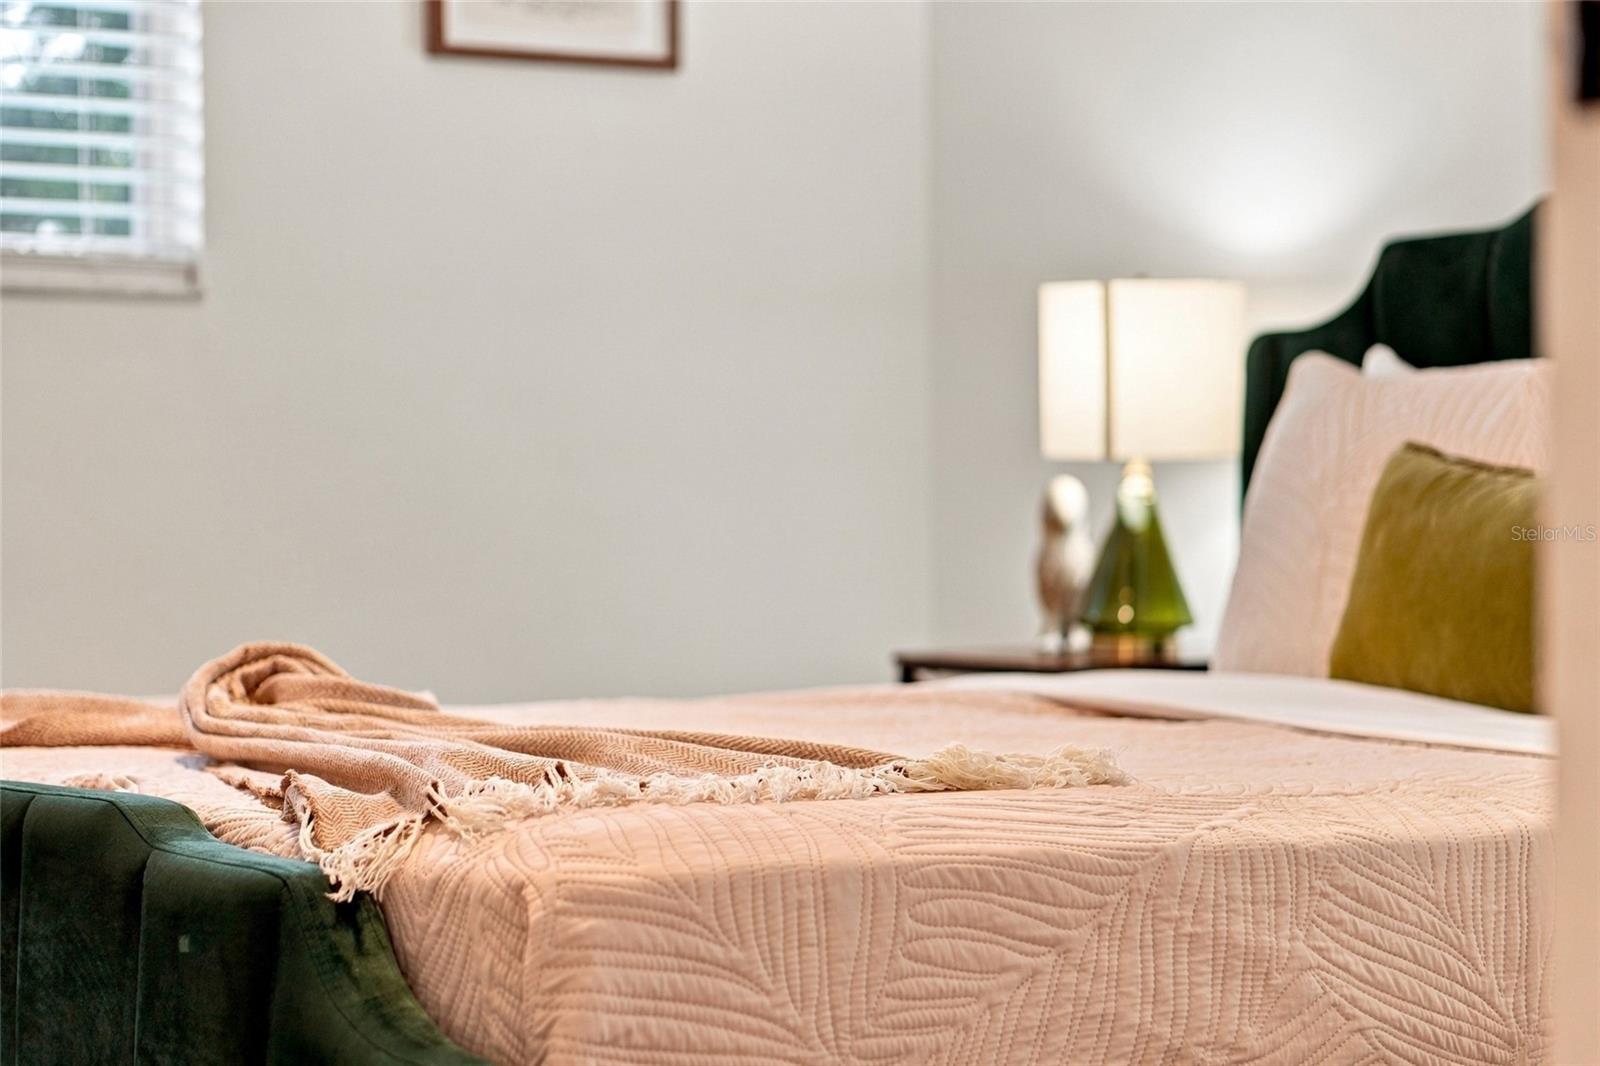
Staged bedroom with a pink quilted bed, fringed throw, dark green headboard, and bedside lamp.
Bedroom with a green velvet bed, pale quilt, and light wood flooring.
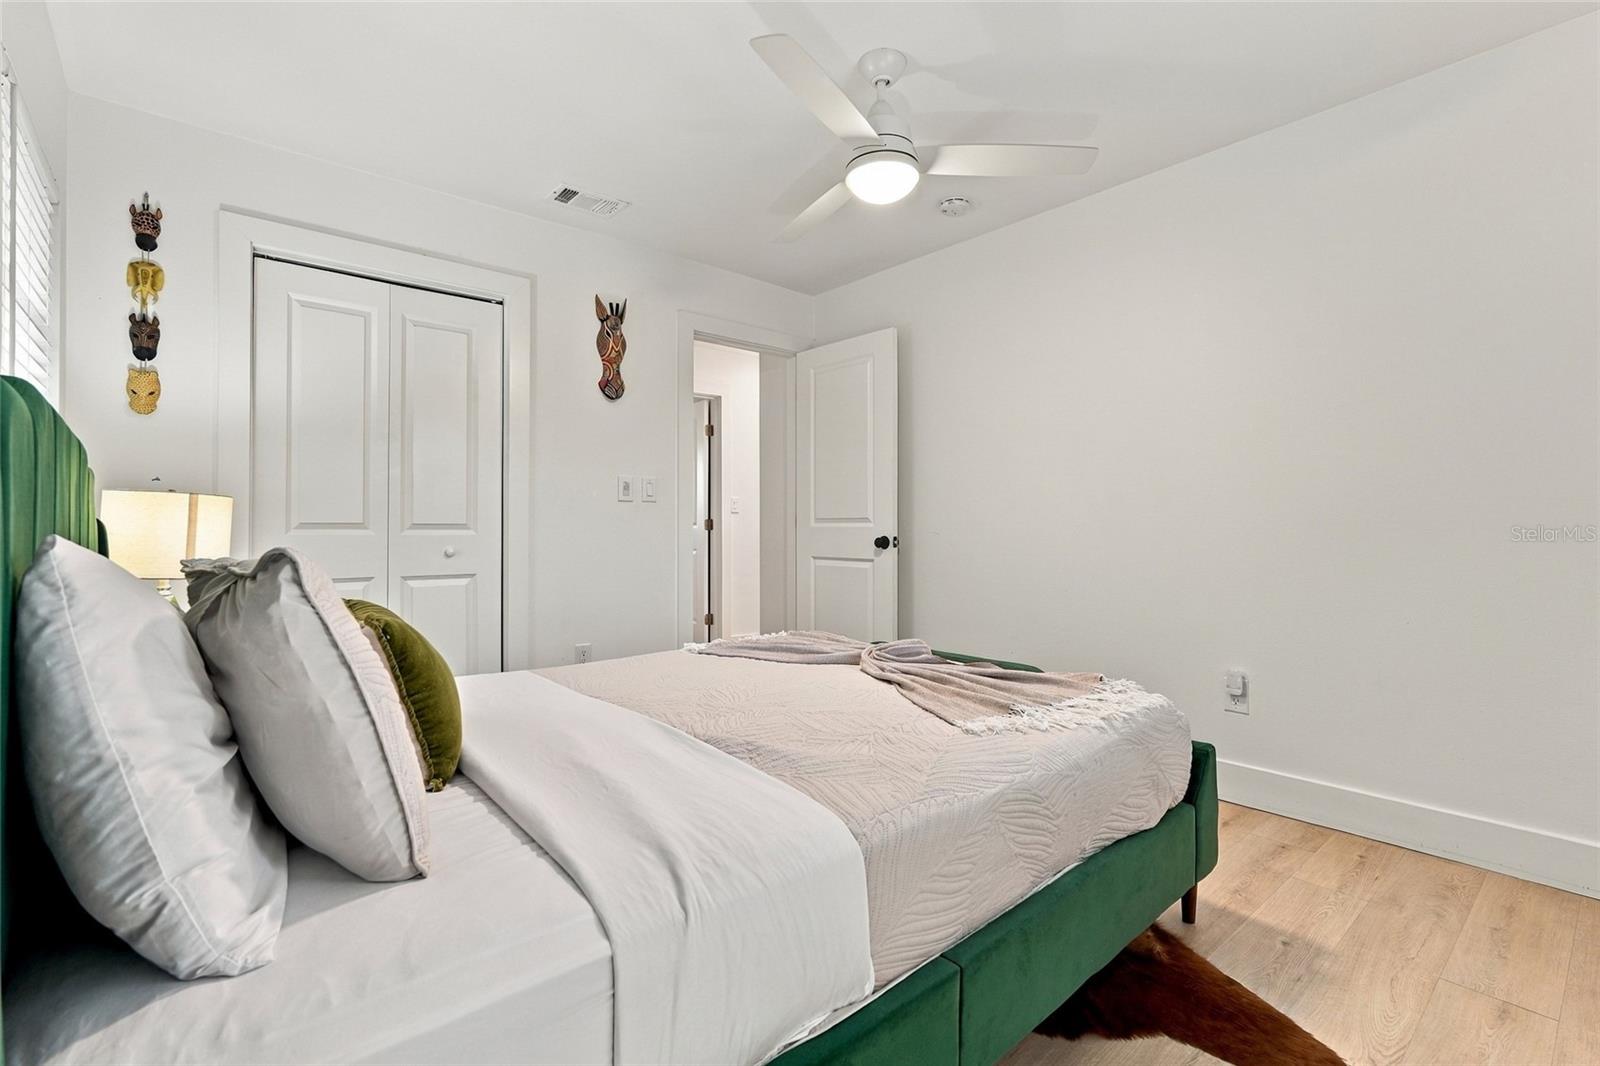
Bedroom with a green upholstered bed, white bedding, and a ceiling fan.
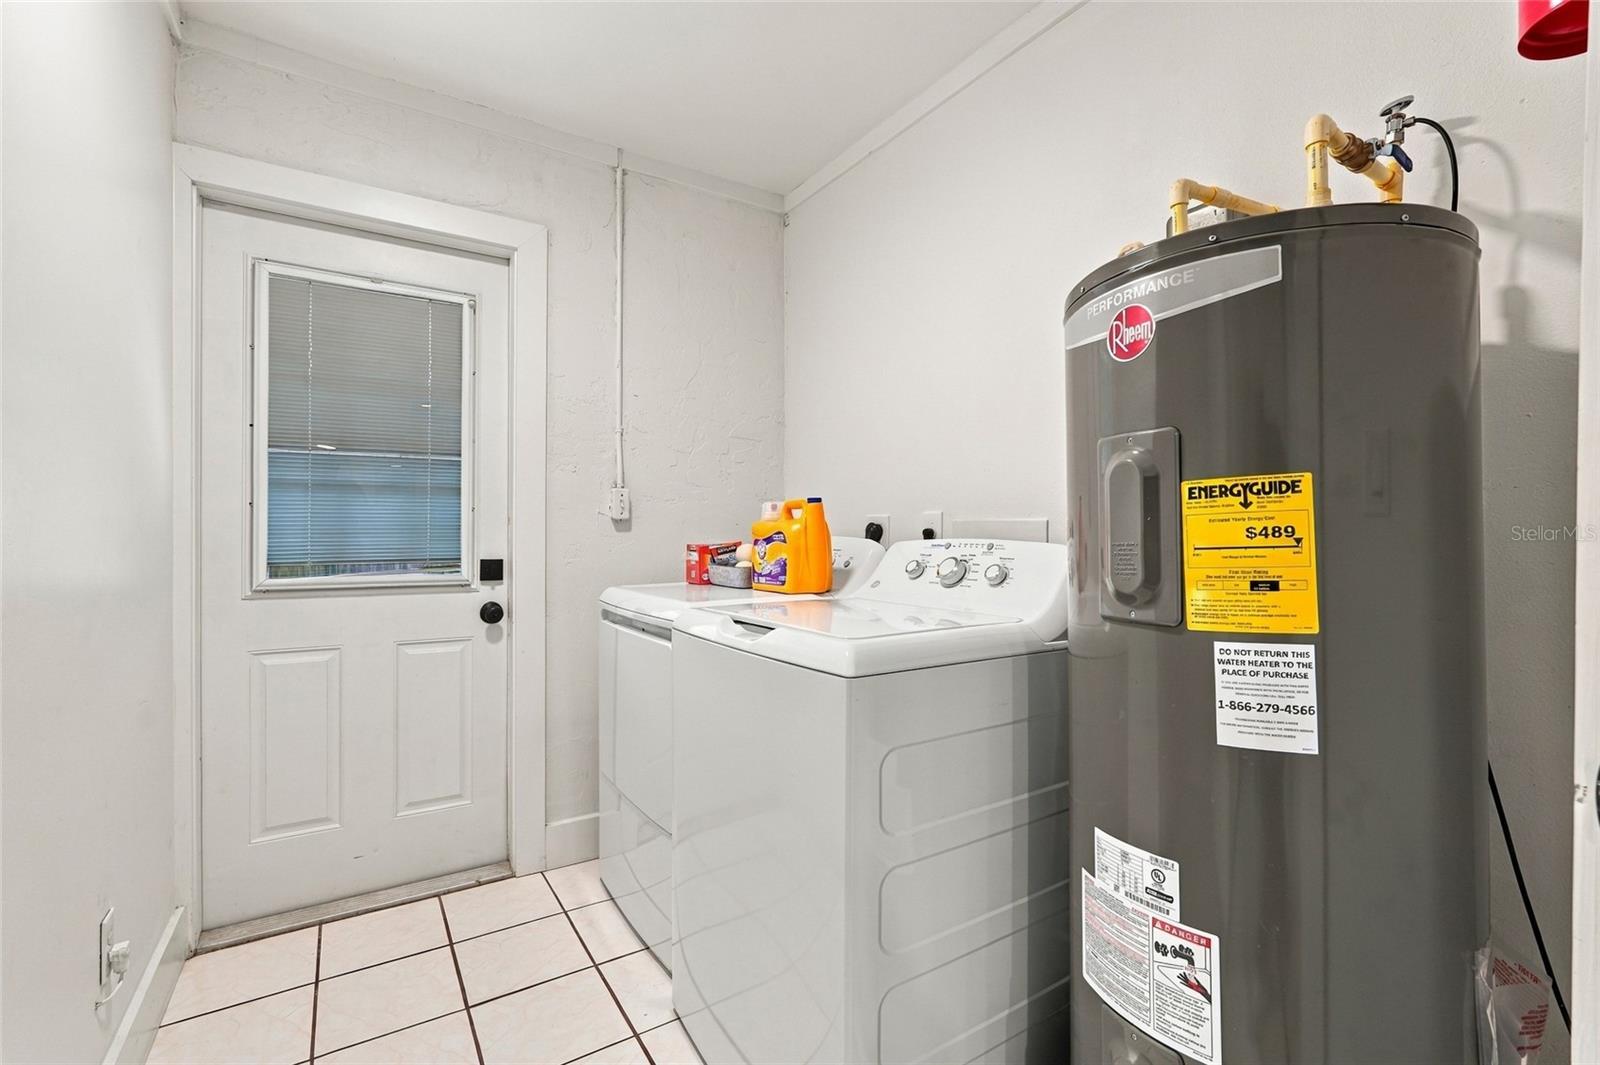
Laundry room with a top-loading washer and dryer beside a large gray water heater.
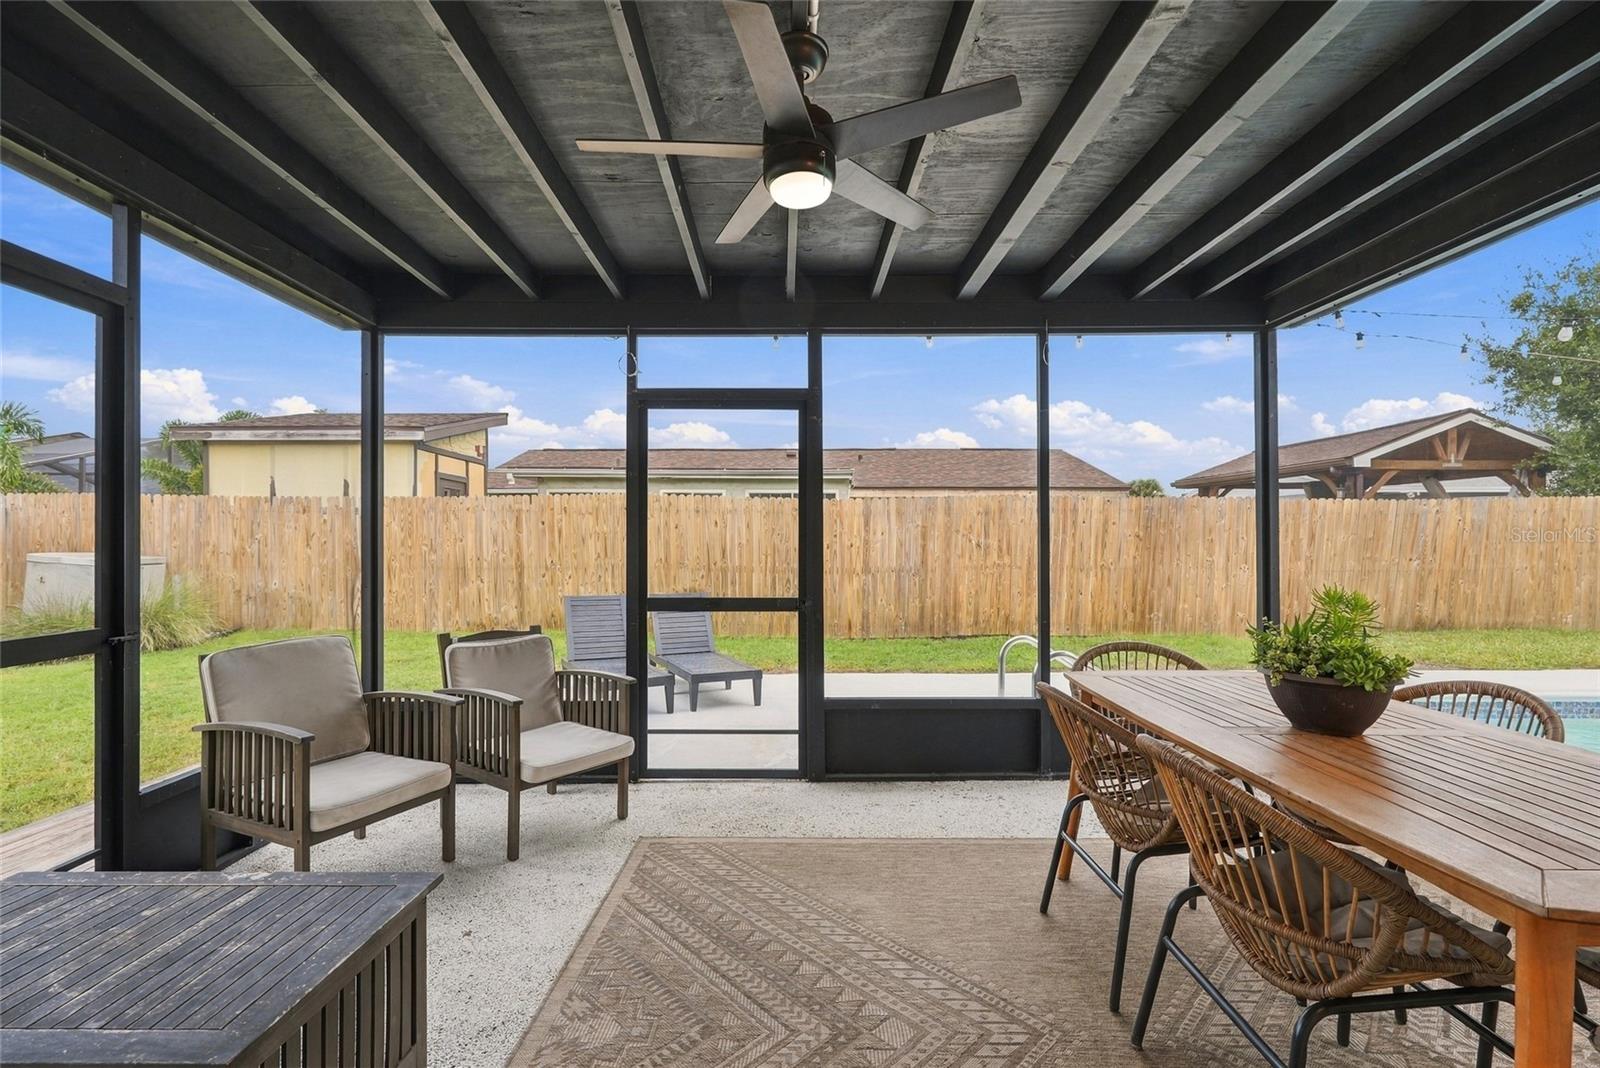
Covered patio with lounge chairs and a dining table overlooking the pool and fenced yard.
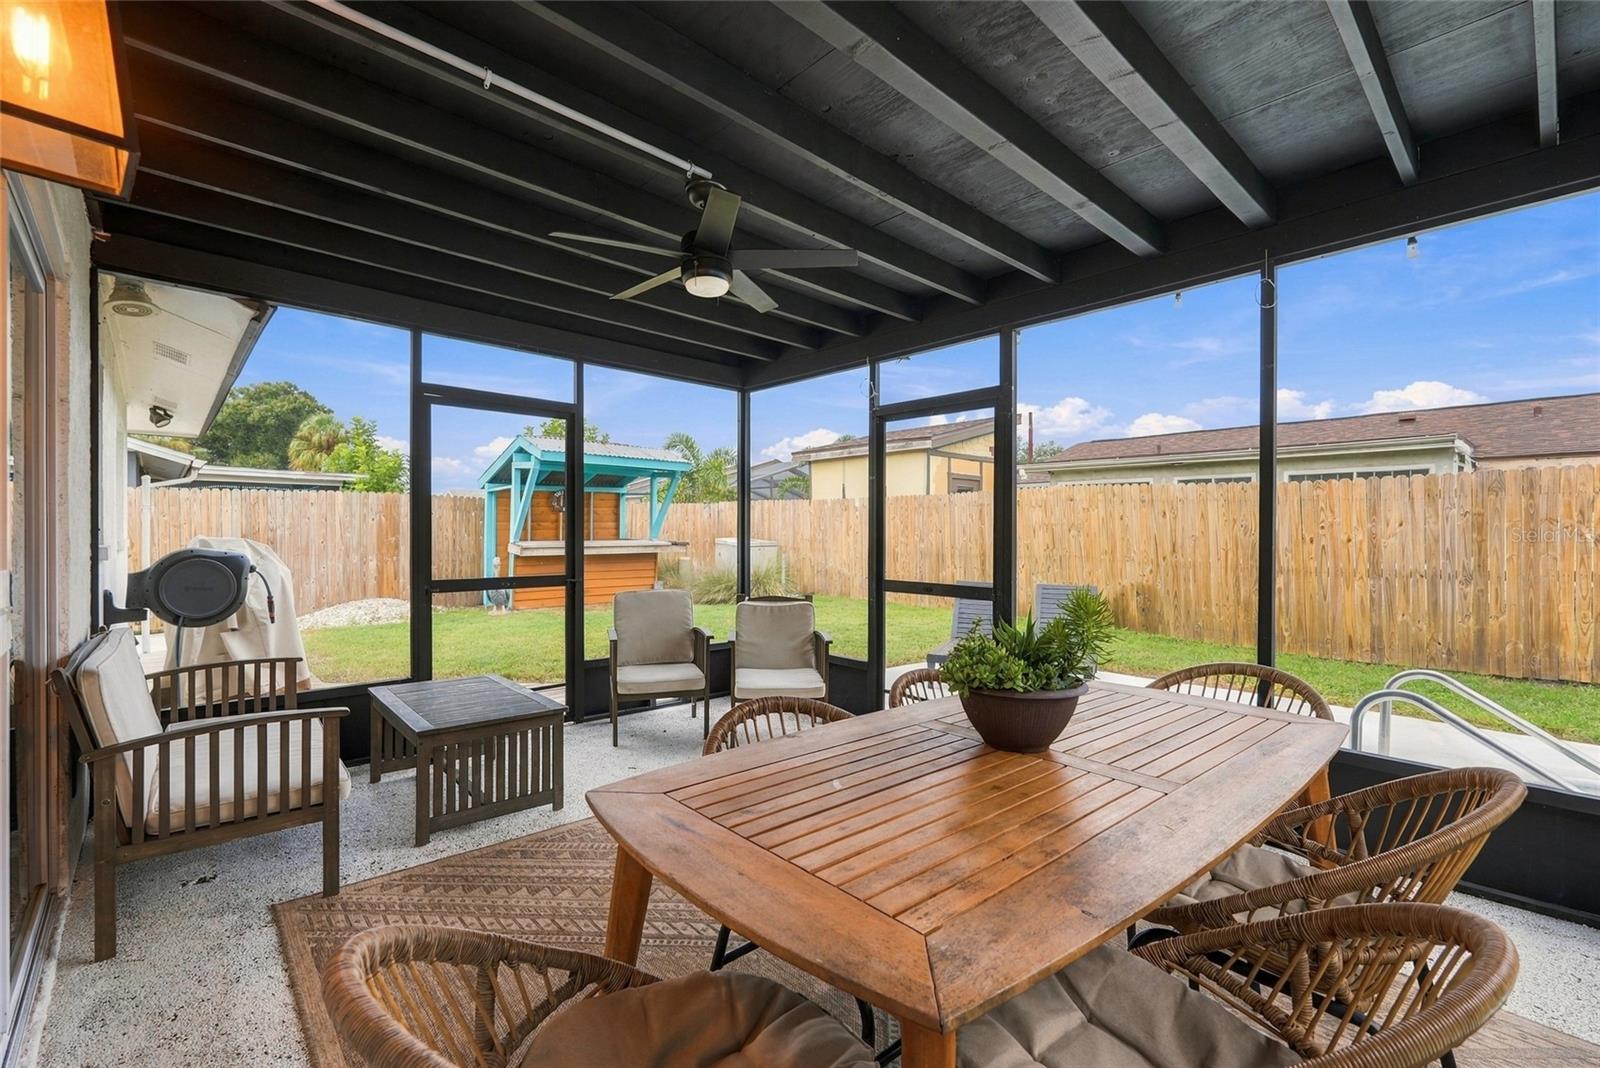
Screened patio with a wooden dining table, wicker chairs, and a view of the fenced backyard.
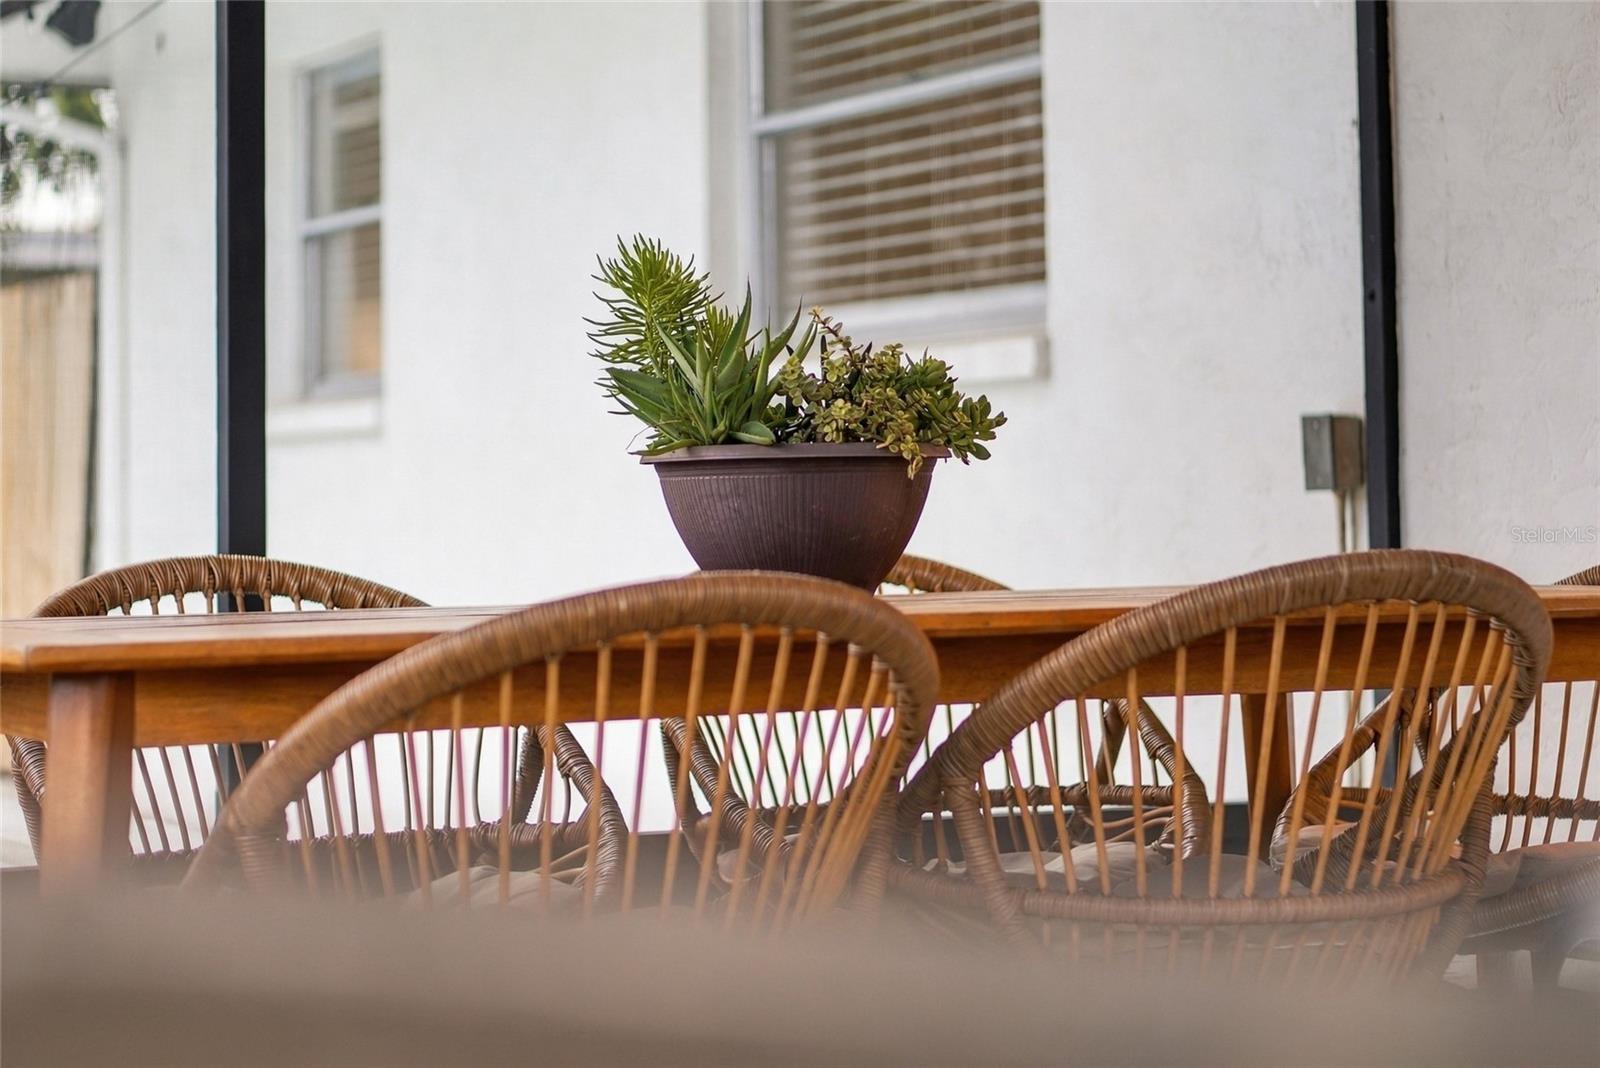
Patio dining set with woven chairs and a potted succulent on a wooden table.
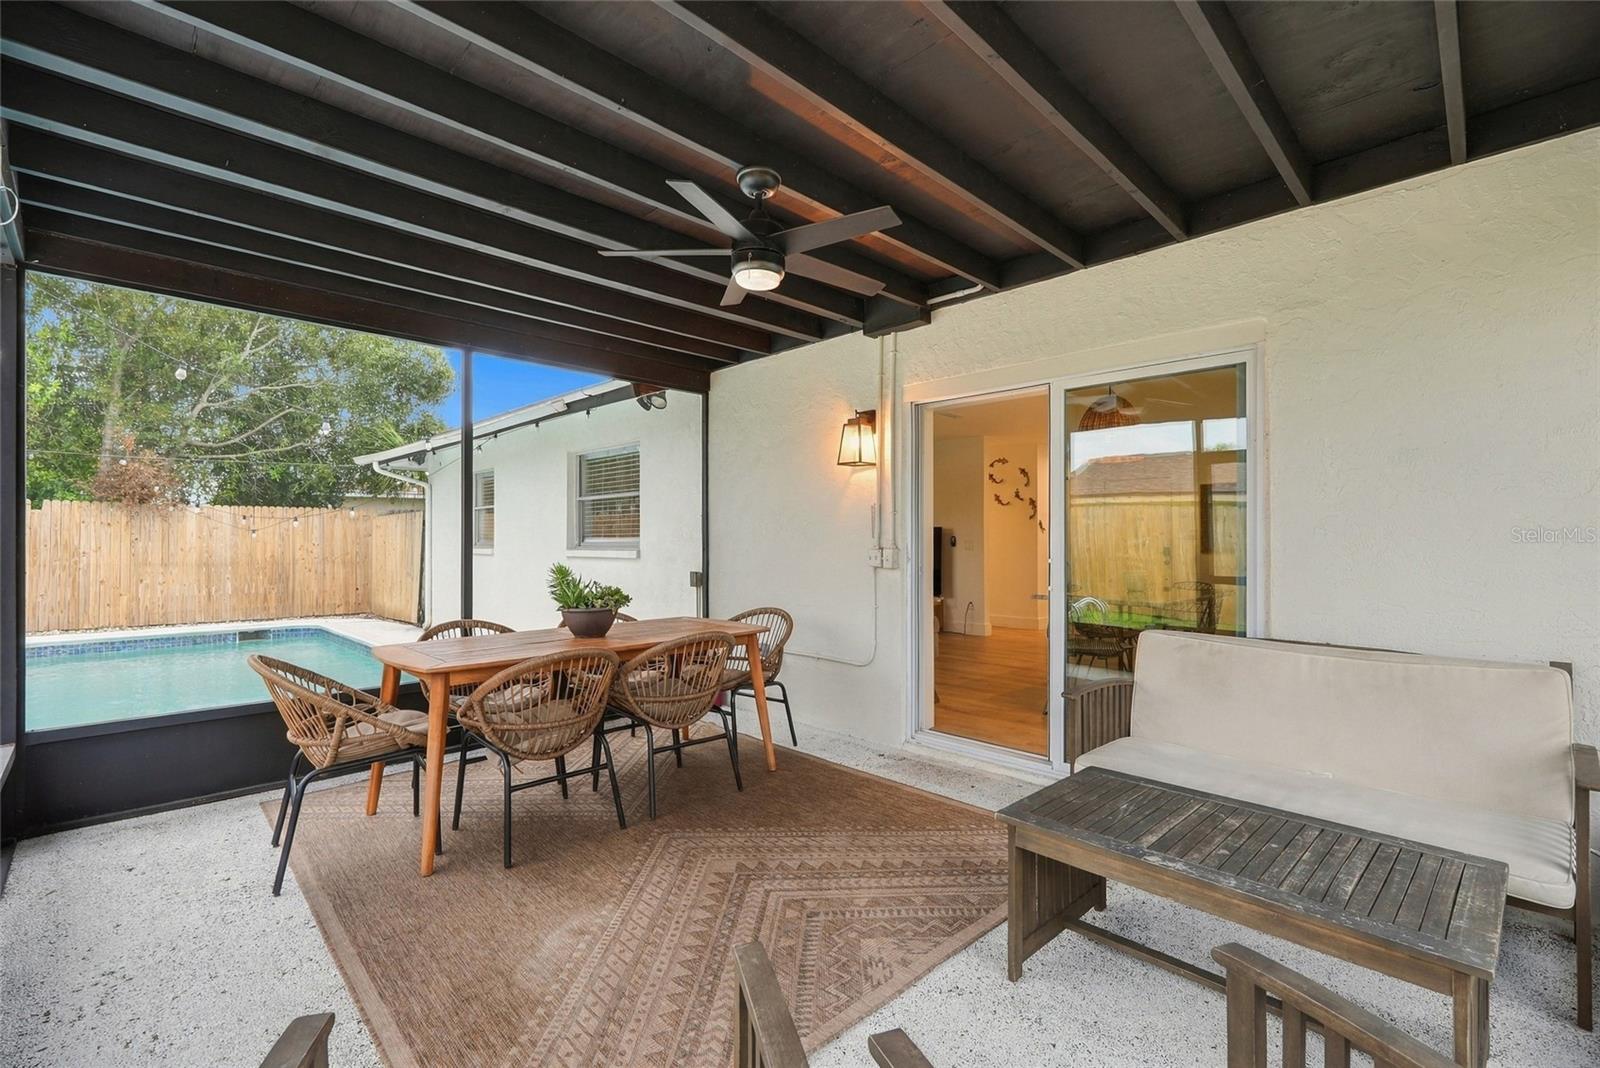
Covered patio with outdoor dining and lounge seating beside a backyard pool.
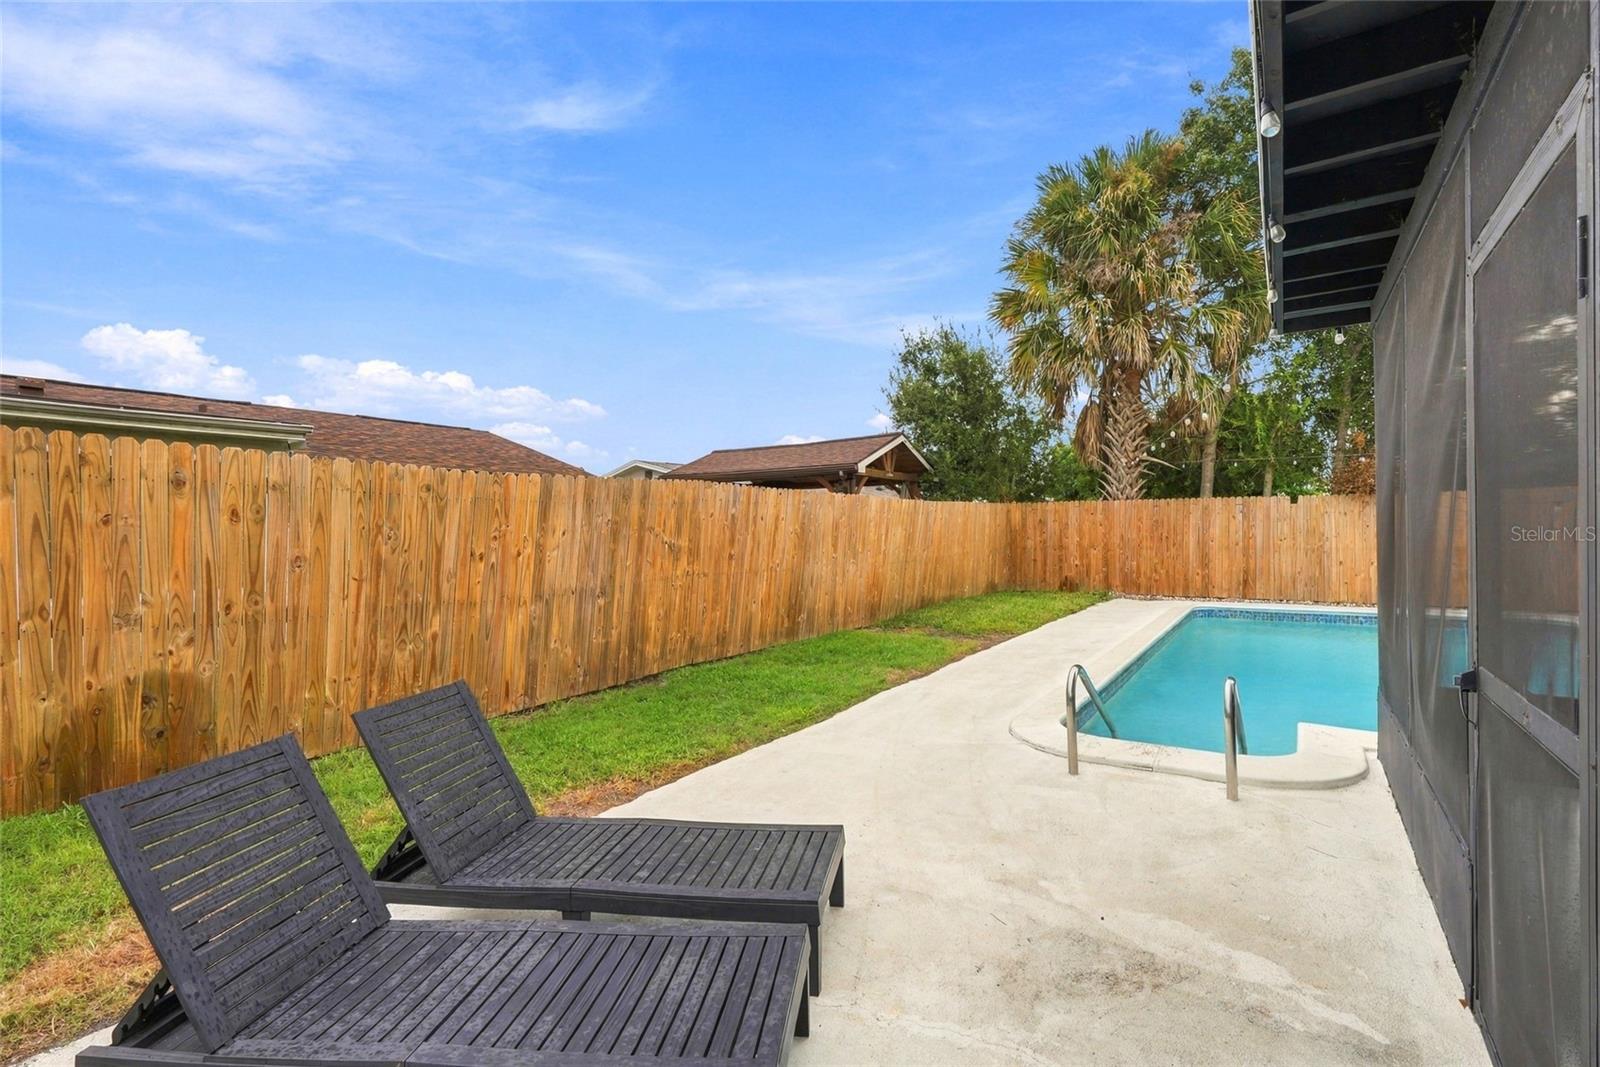
Backyard pool with two dark lounge chairs beside a tall wooden privacy fence.
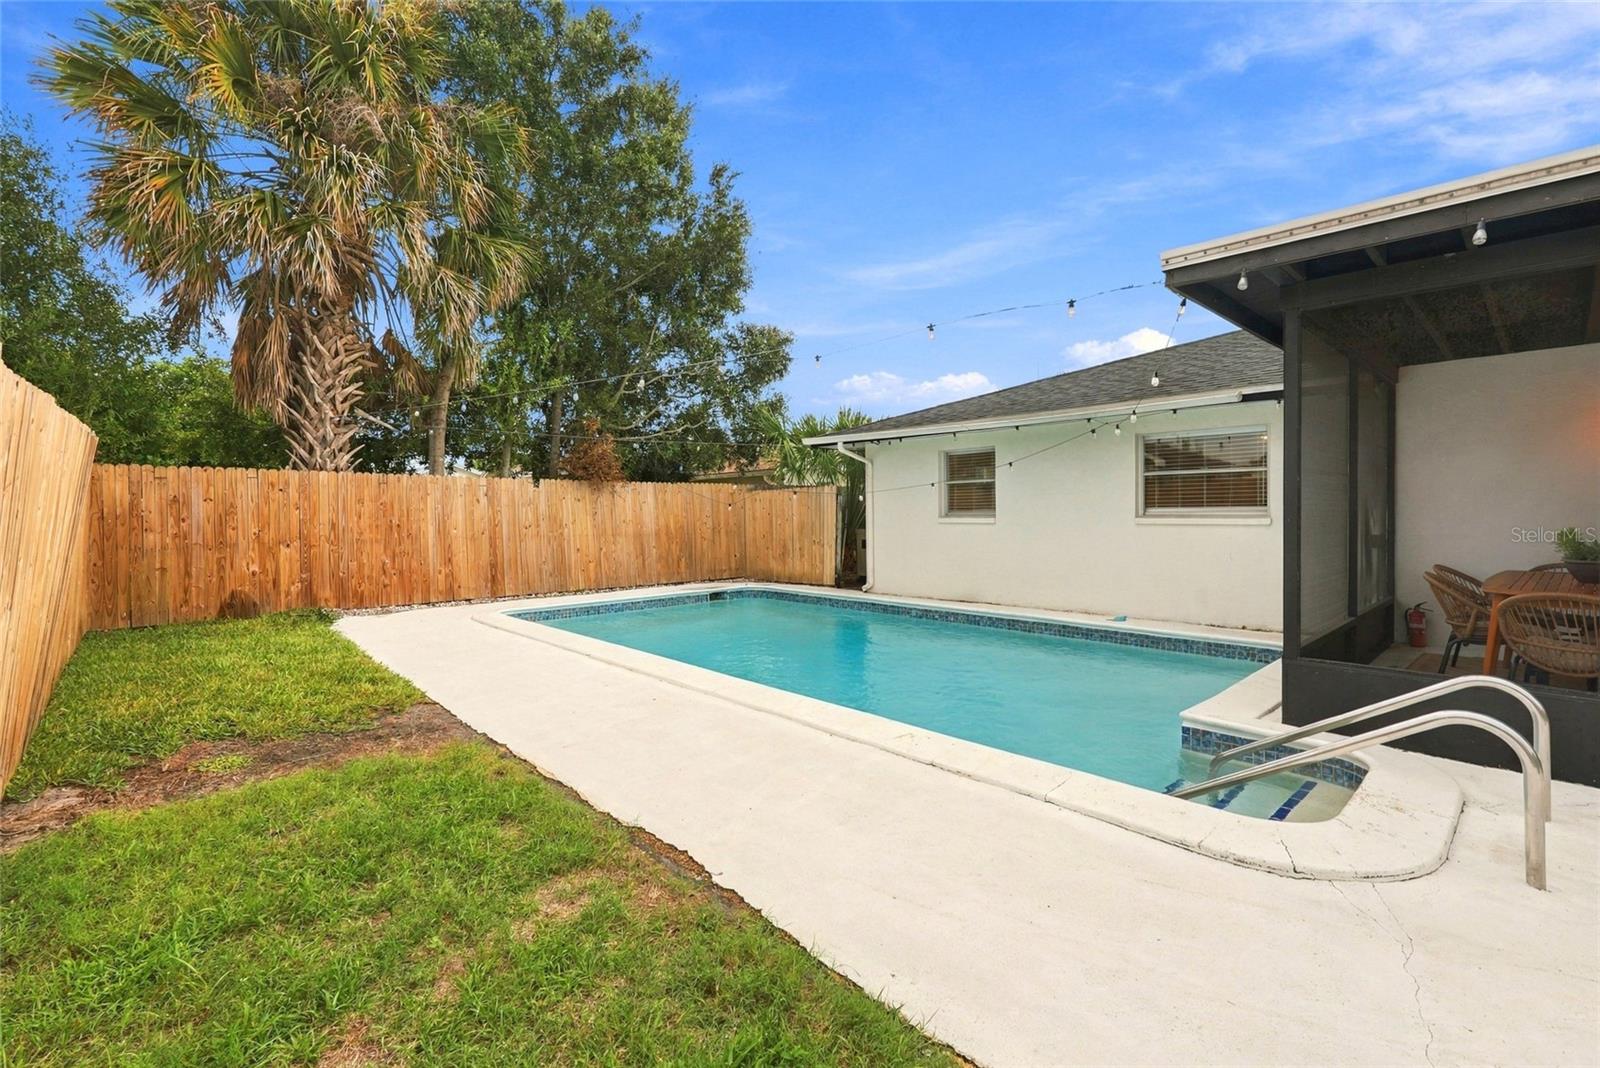
Backyard pool beside a covered patio, wooden privacy fence, and palm tree.
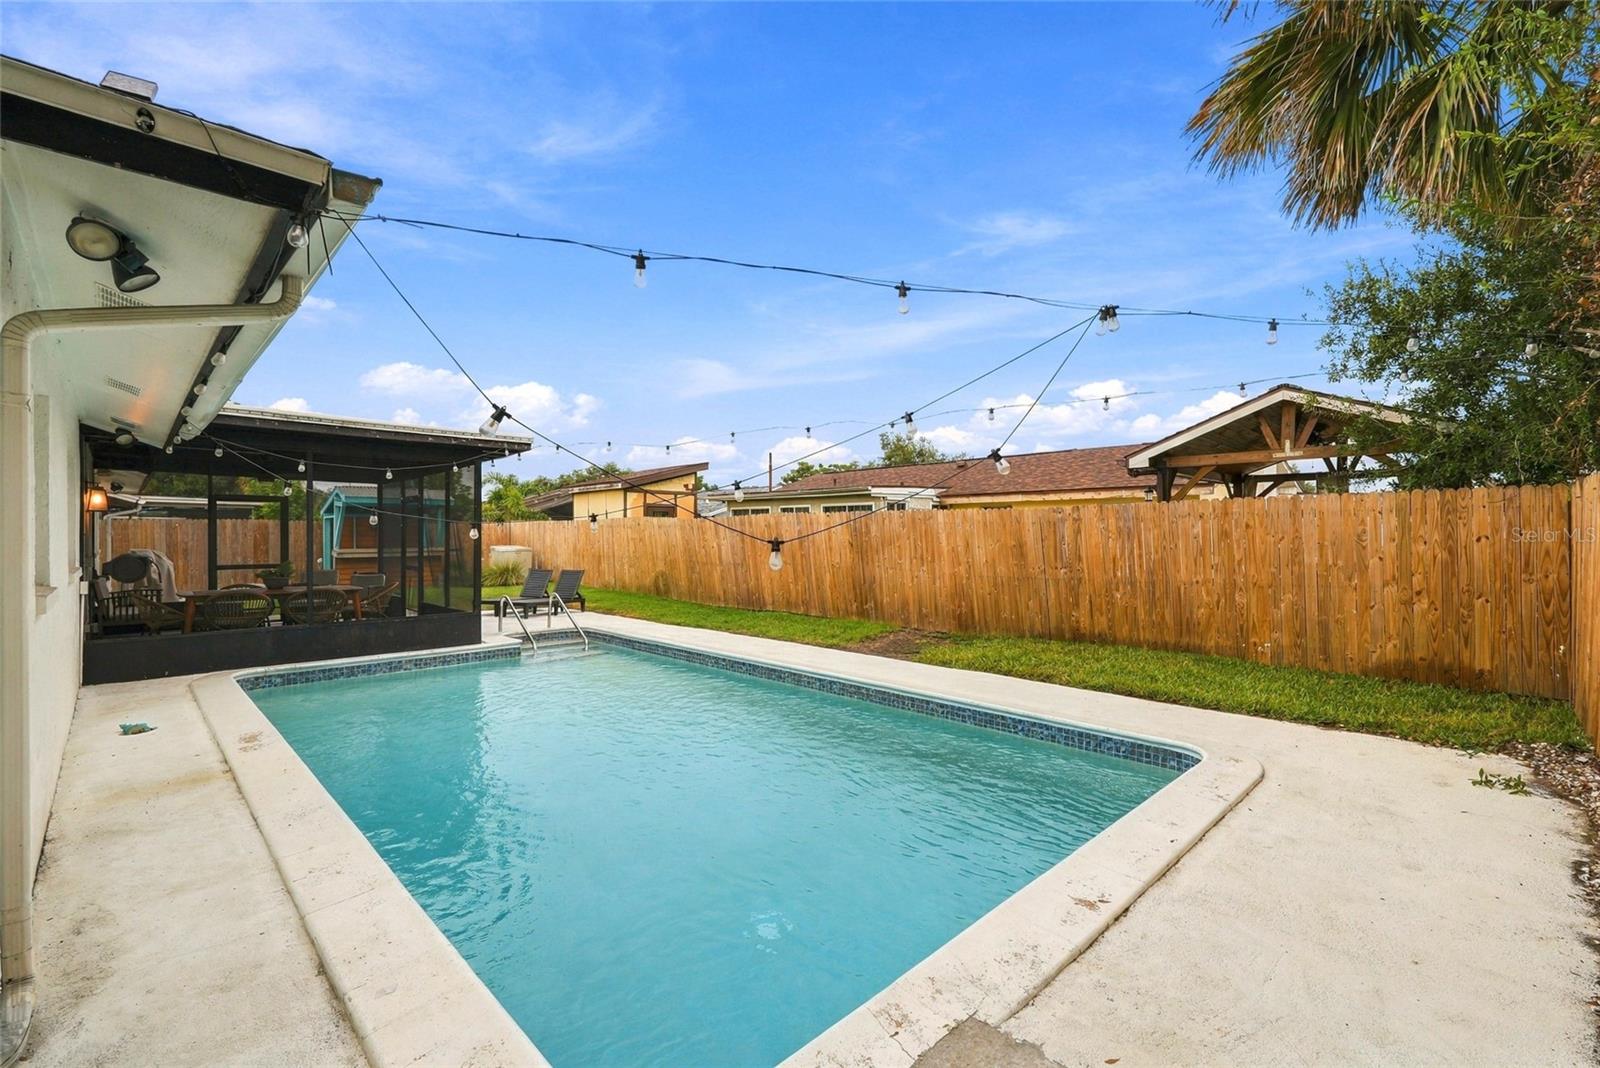
Backyard swimming pool beside a screened patio with outdoor seating and string lights.
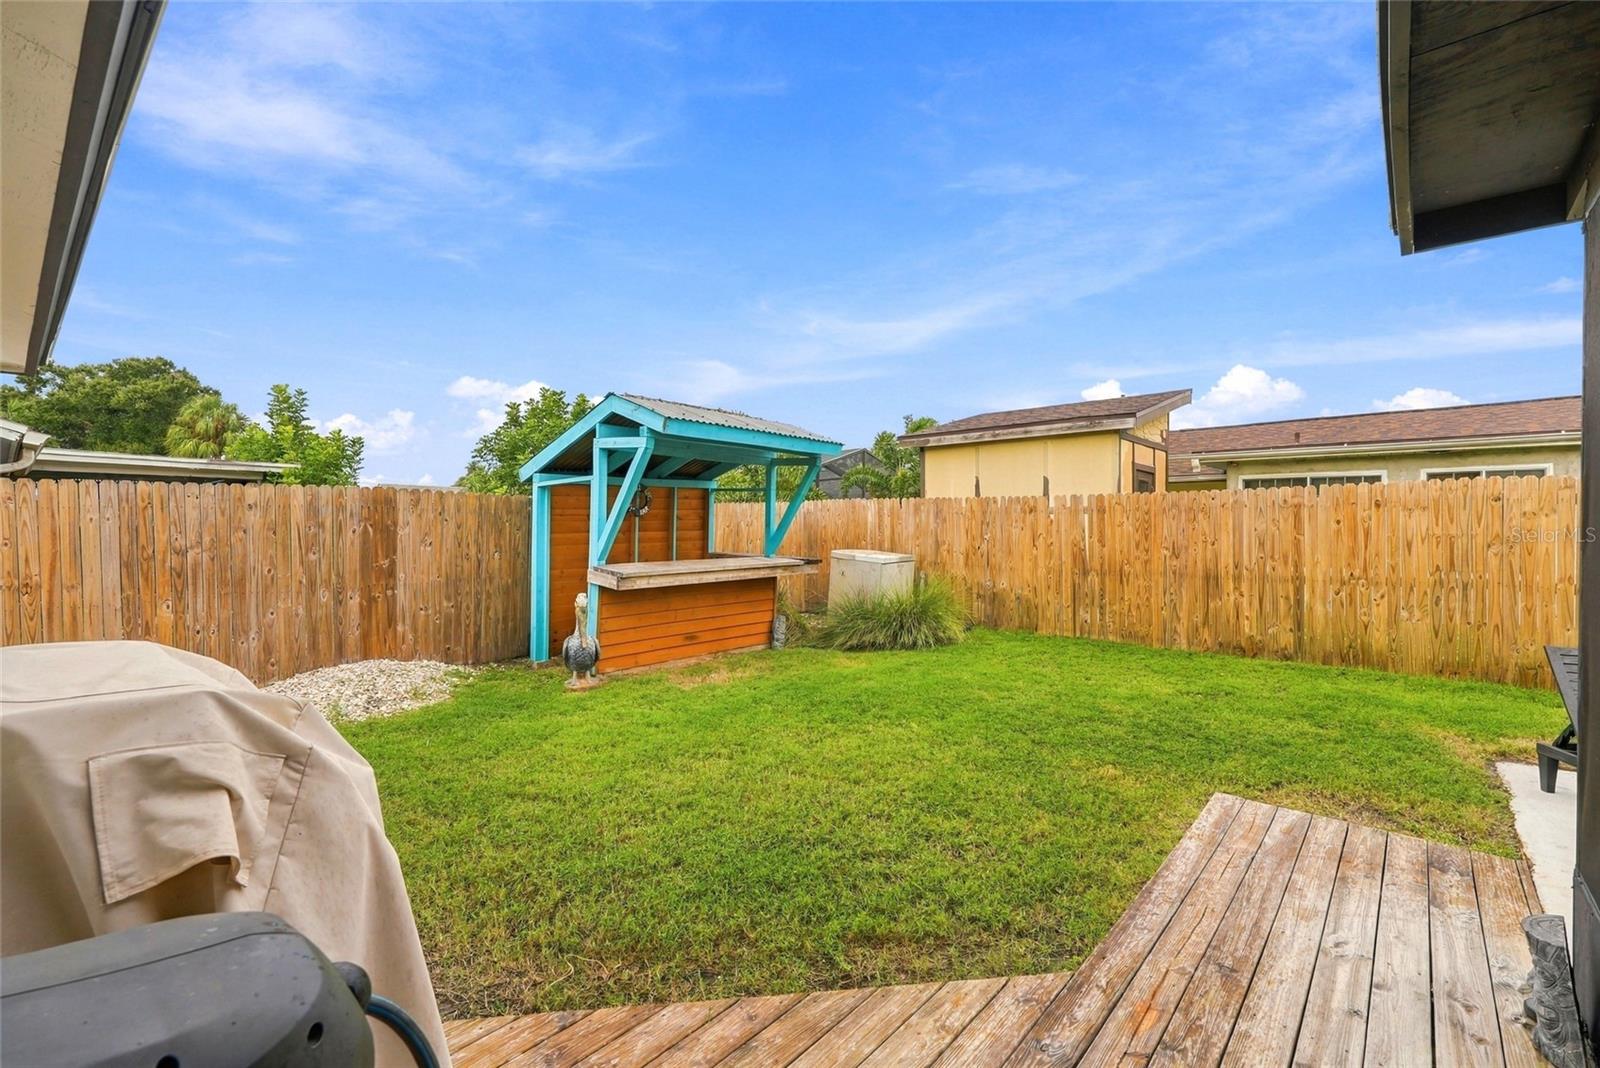
Fenced backyard with a green lawn, wooden deck, and turquoise-covered outdoor bar.
Single-story white stucco home with an attached garage, arched entry, and curved driveway.
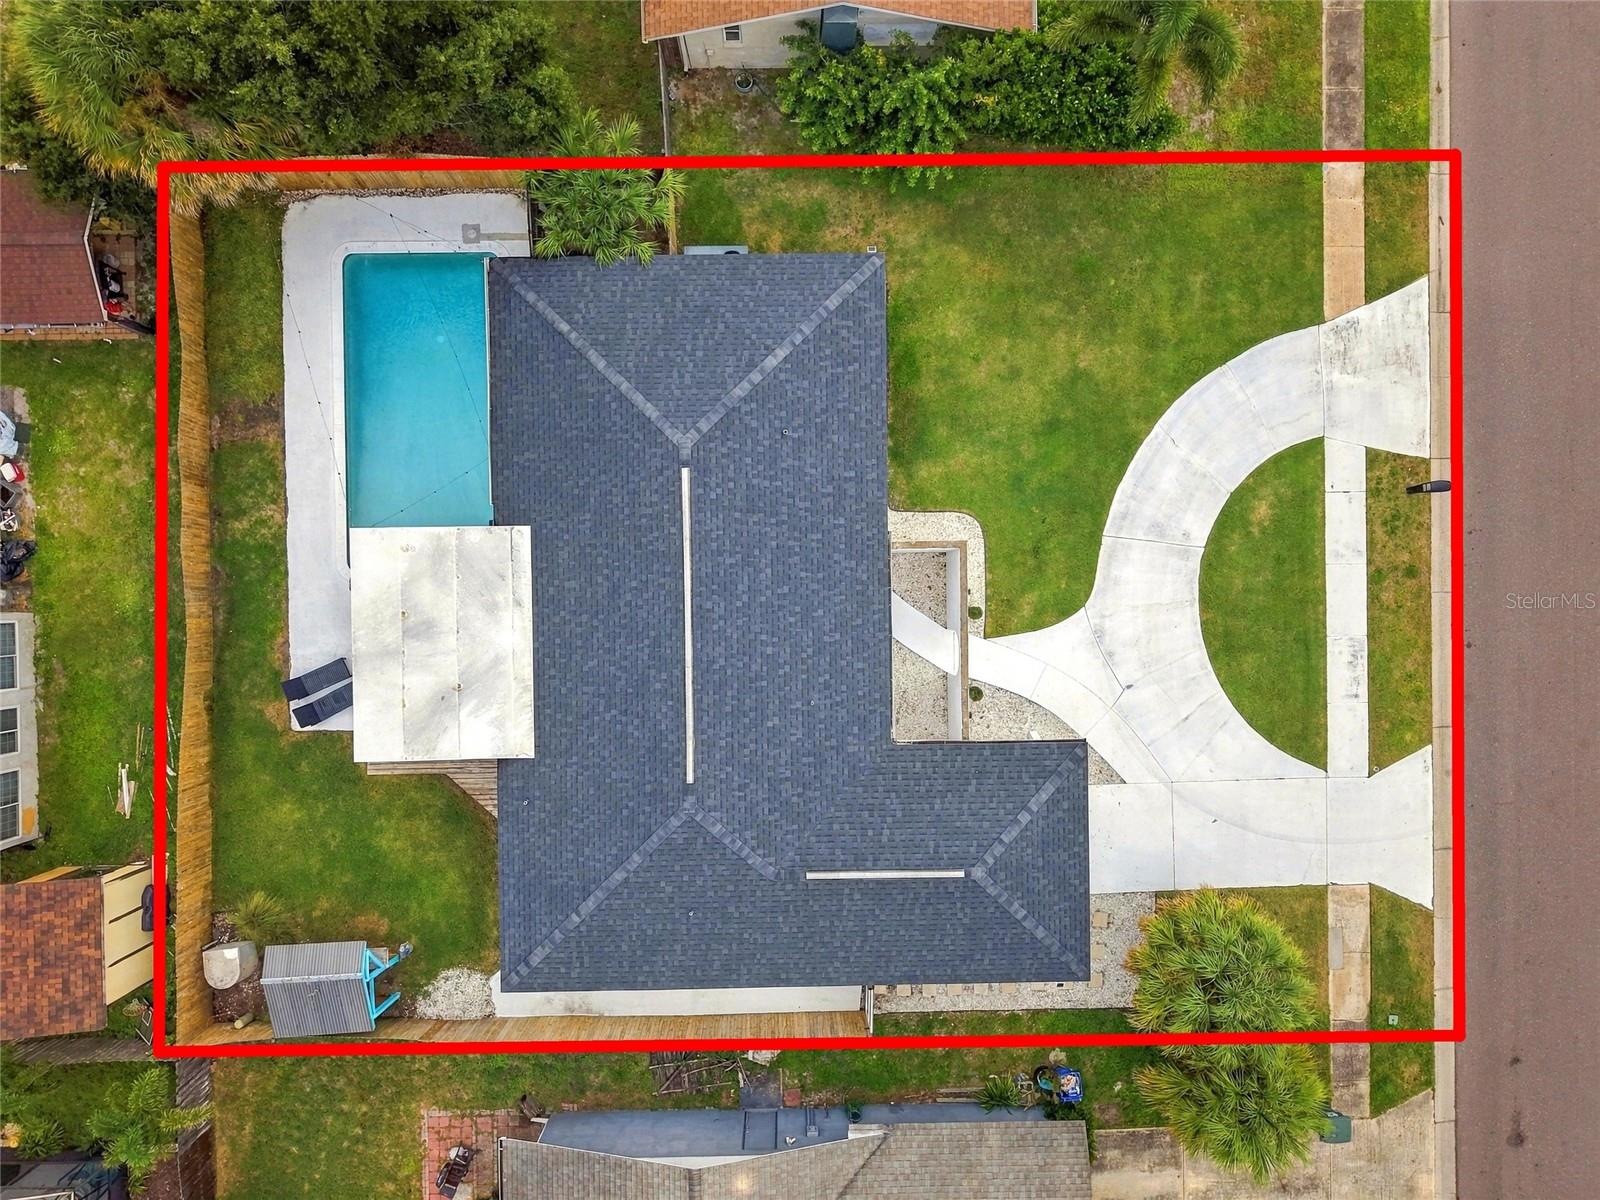
Aerial view of a home with a backyard pool and curved driveway, outlined in red.
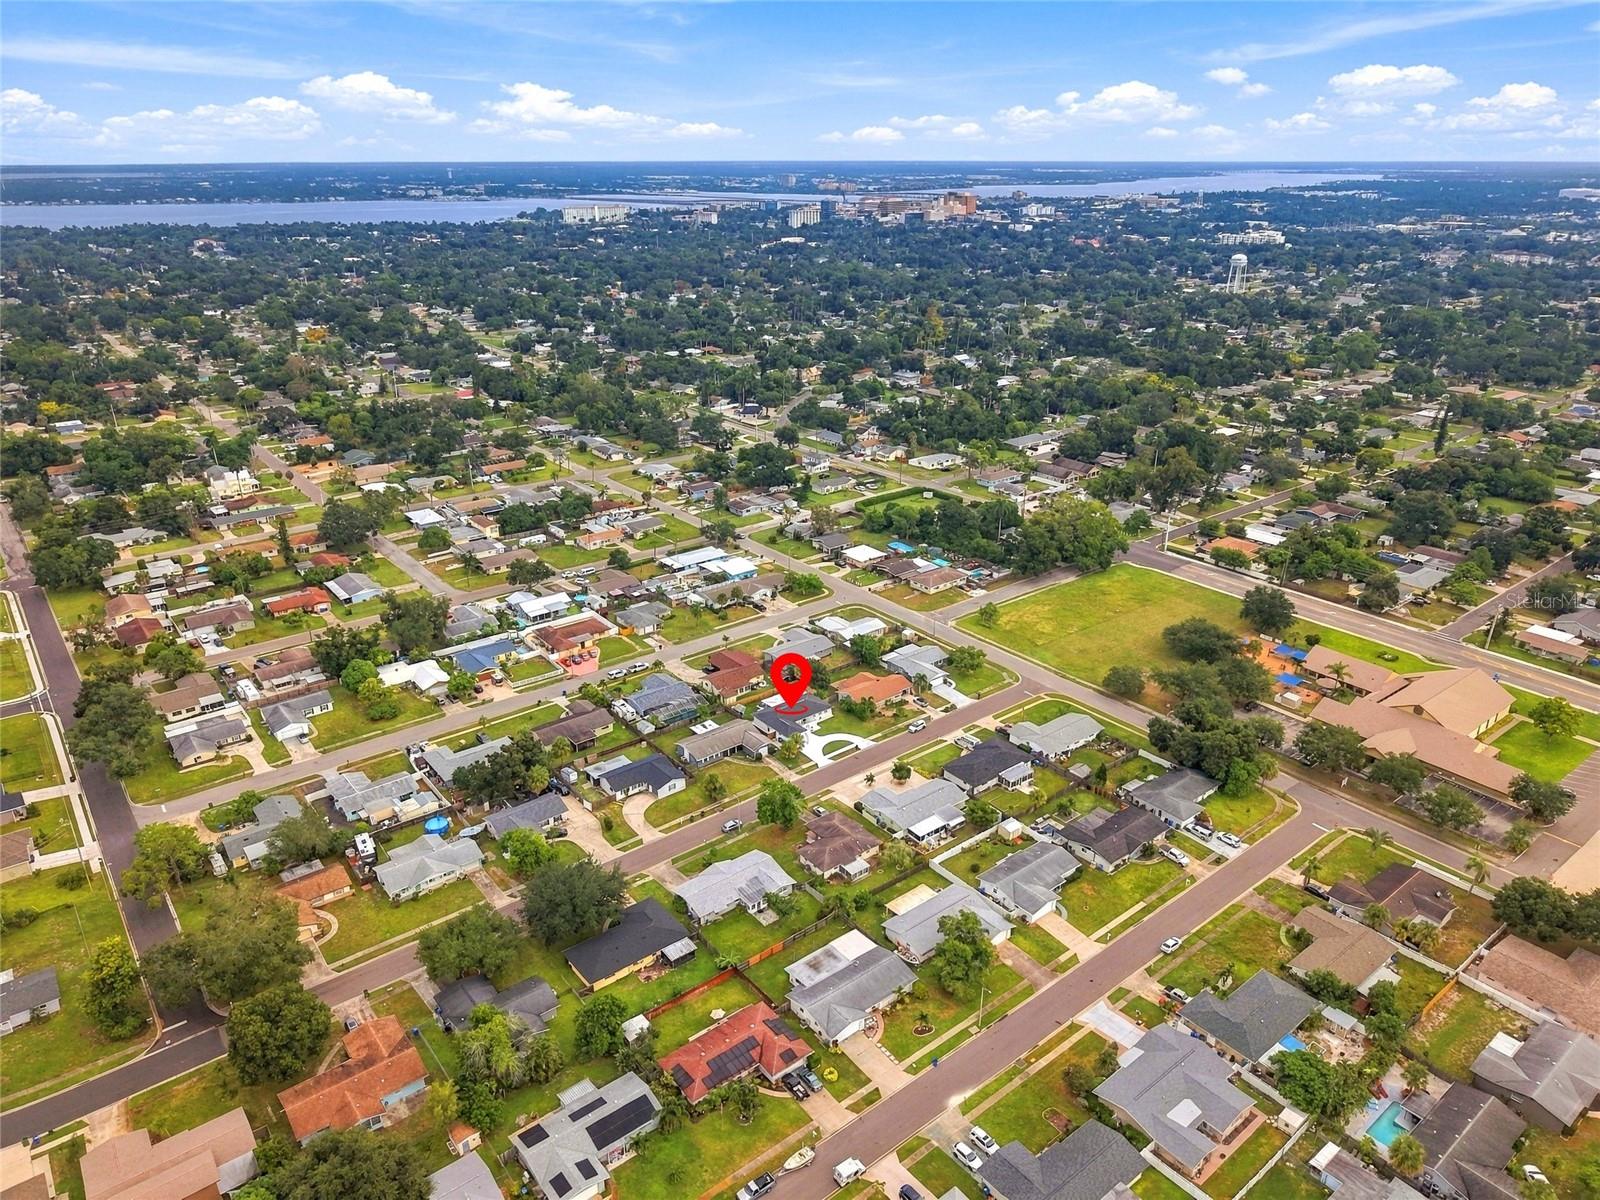
Aerial view of a Bradenton neighborhood, with a red pin marking the property and water visible in the distance.
SEE ALL PHOTOS
Single-story stucco home with an arched entry and attached garage beneath a colorful sunset sky.
Backyard pool beside a covered patio, with string lights under a vivid sunset sky.
White stucco home entry with arched doorway, black door, and house number 2710.
Renovated kitchen with white cabinets, gold hardware, stainless appliances, and a long island.
Bright white kitchen with a central island, stainless steel appliances, and light wood-look floors.
Renovated kitchen with white cabinets, long counters, gold hardware, and wood-look flooring.
Kitchen sink with a spring-neck faucet, white cabinetry, quartz counters, and gold hardware.
Updated kitchen with white cabinets, stainless steel appliances, and a large island.
Kitchen range with a stainless steel kettle, white cabinets, and gold handles.
Renovated galley kitchen with white cabinets, gold hardware, stainless appliances, and light wood flooring.
Open-plan living and dining area with a gray sectional, marble-look table, and sliding doors to the backyard.
Open-plan living and dining room with a gray sectional, light wood floors, and sliding doors to a fenced patio.
Open-plan kitchen and dining area with white cabinetry, wood floors, and sliding patio doors.
Dining area with a marble table, wire chairs, white cabinetry, and coastal artwork.
White cabinetry and stone counter decorated with gold sculptures beneath framed beach photographs.
Open living and dining room with a gray sectional, marble-look table, and sliding doors to a covered patio.
Open-plan living and dining area with a gray sectional, marble-look table, and woven pendant light.
Living room with a gray sectional, wood-look floors, ceiling fan, and television.
Staged living room with a gray sectional, light wood floors, and a black ceiling fan.
Open-plan living and dining room with a gray sectional, light wood floors, and sliding doors to the yard.
Living room corner with a glass-top table, gray sofa, and brass lamp.
Open-plan living room with a gray sectional, wood floors, and a white kitchen beyond.
Gold-toned fish wall decorations beside a bright white kitchen.
Gold-toned fish wall sculptures decorate a white wall beside a doorway.
Bedroom with a black canopy bed, white bedding, light wood-look floors, and a ceiling fan.
Bedroom with a white bed, black four-poster frame, light wood floors, and an open bathroom doorway.
Bedroom with a black canopy bed and adjoining turquoise-tiled shower.
Bathroom with sage green tiled shower, patterned floor, and white vanity with brass fixtures.
Bronze shower control on blue-gray tile in a bathroom shower.
Bathroom vanity with a brass faucet, blue soap dispenser, and folded white towel.
Empty white closet with a long shelf and hanging rod above light wood flooring.
Bathroom with a white vanity, gold faucets, gray tiled shower, and patterned floor.
Bathroom vanity with a polished gold faucet, white sink, and gold-framed mirror.
Bathroom with gray subway tile, brass tub fixtures, patterned floor, and striped shower curtain.
Bathtub with polished brass shower controls set against gray subway tile.
Staged bedroom with a teal upholstered bed, light wood floors, and two windows with blinds.
Bedroom with a teal upholstered bed, curved headboard, and pale wood flooring.
Bedroom bed with teal pillows and ribbed headboard beside a brass lamp and wooden seahorse sculpture.
Bright bedroom with a pale quilted bed, white double closet doors, and a console table topped with dried grasses.
Bedroom with a green upholstered bed, pale pink bedding, and two windows with white blinds.
Staged bedroom with a pink quilted bed, fringed throw, dark green headboard, and bedside lamp.
Bedroom with a green velvet bed, pale quilt, and light wood flooring.
Bedroom with a green upholstered bed, white bedding, and a ceiling fan.
Laundry room with a top-loading washer and dryer beside a large gray water heater.
Covered patio with lounge chairs and a dining table overlooking the pool and fenced yard.
Screened patio with a wooden dining table, wicker chairs, and a view of the fenced backyard.
Patio dining set with woven chairs and a potted succulent on a wooden table.
Covered patio with outdoor dining and lounge seating beside a backyard pool.
Backyard pool with two dark lounge chairs beside a tall wooden privacy fence.
Backyard pool beside a covered patio, wooden privacy fence, and palm tree.
Backyard swimming pool beside a screened patio with outdoor seating and string lights.
Fenced backyard with a green lawn, wooden deck, and turquoise-covered outdoor bar.
Single-story white stucco home with an attached garage, arched entry, and curved driveway.
Aerial view of a home with a backyard pool and curved driveway, outlined in red.
Aerial view of a Bradenton neighborhood, with a red pin marking the property and water visible in the distance.
Courtesy of MICHAEL SAUNDERS & COMPANY, Ashley Nuccio  Listing Contact: 727-472-1144 
Active Under Contract

2710 21ST AVE W

2710 21ST AVE W, BRADENTON, FL 34205

$525,000
Under contract-accepting backup offers. Fully renovated Spanish Mediterranean pool home in West Bradenton, with no history of flooding. Located in West Bradenton near Anna Maria Island and the Gulf beaches. This three-bedroom, two-bath home features a split floor plan, one-car garage and circular driveway.

A private courtyard entry, archways and spanish style architectural details give this home charm. The open floor plan includes durable high-quality luxury vinyl plank flooring, a renovated kitchen with stone countertops, stainless steel appliances, updated cabinetry and a dry bar. Both bathrooms feature vibrant tilework, with a soaking tub in the guest bathroom and a curbless walk-in shower in the primary suite. A separate laundry room is located off the kitchen. Plenty of storage, deep newly renovated closets and a kitchen pantry. The covered, screened patio overlooks the heated pool and fully fenced backyard. Improvements include full renovation of bathrooms, appliances, water heater, garage door and motor in 2023; pool resurfacing and replacement equipment in 2023, new pool heater, new irrigation and newer roof in 2020. The property offers options for a primary residence, vacation home or investment property near Anna Maria Island beaches. Furnishings are negotiable. Short-term rentals are permitted. Coming soon, open to showings!

3
beds

2
baths

1,401 Sq.Ft. LIVING AREA

7,500 Sq.Ft. lot

Ashley Marbet Nuccio poses beside a pink stucco wall, with palm leaves and a fountain behind her.

Ashley Marbet Nuccio

Features & Amenities

Interior

  • total bedrooms3
  • Total bathrooms2
  • full bathrooms2
  • Laundry room Inside, Laundry Room
  • Flooring Luxury Vinyl
  • APPLIANCES Microwave, Range, Washer
  • other interior Features Ceiling Fans(s)

Area & Lot

  • Status Active Under Contract
  • Living Area1,401 Sq.Ft.
  • Total Area20,000 Sq.Ft.
  • Lot Area7,500 Sq.Ft.
  • MLS® IDTB8554506
  • TypeResidential
  • YEAR BUILT1973
  • View DescriptionPool

Exterior

  • STORIES1
  • Garage Space1.0
  • water SourcePublic
  • utilitiesCable Available, Electricity Connected, Sewer Connected, Water Connected
  • PoolHeated, In Ground
  • roofShingle
  • lot featuresLandscaped
  • HEAT TYPECentral, Electric
  • AIR CONDITIONINGCentral Air
  • sewerPublic Sewer
  • SubstructureBlock, Slab

Financial

  • Sales Price$525,000
  • Real Estate Tax $5,678/yr
  • Zoning BR_R-1
View Virtual Tour
Backyard pool beside a covered patio, with string lights under a vivid sunset sky.

Schedule a Showing

I would love to show you my beautiful property. Please select your preferred date and time below. I will be in touch shortly to confirm your appointment.

Schedule a Showing

I would love to show you my beautiful property. Please select your preferred date and time below. I will be in touch shortly to confirm your appointment.

Thank you for your interest in 2710 21ST AVE W, BRADENTON, FL 34205. We are reviewing your request and will be in touch shortly!

Mortgage Calculator

Estimate your monthly mortgage payment, including the principal and interest, property taxes, and HOA. Adjust the values to generate a more accurate rate.

All estimates are provided for informational purposes only. Actual amounts may vary.
$0,000 Your Payment 20 15 65
$0,000 Your Payment

Work With Ashley Marbet Nuccio

Looking for a local to help find your dream home or create a modern marketing strategy for your home?
Follow Ashley