Search

Leave a Message

Thank you for your message. I will be in touch with you shortly.

2934 6TH AVE N
Courtesy of REDFIN CORPORATION, Dawn Liedtke  Listing Contact: 813-518-8756 
Sold

2934 6TH AVE N

2934 6TH AVE N, ST PETERSBURG, FL 33713

$565,000
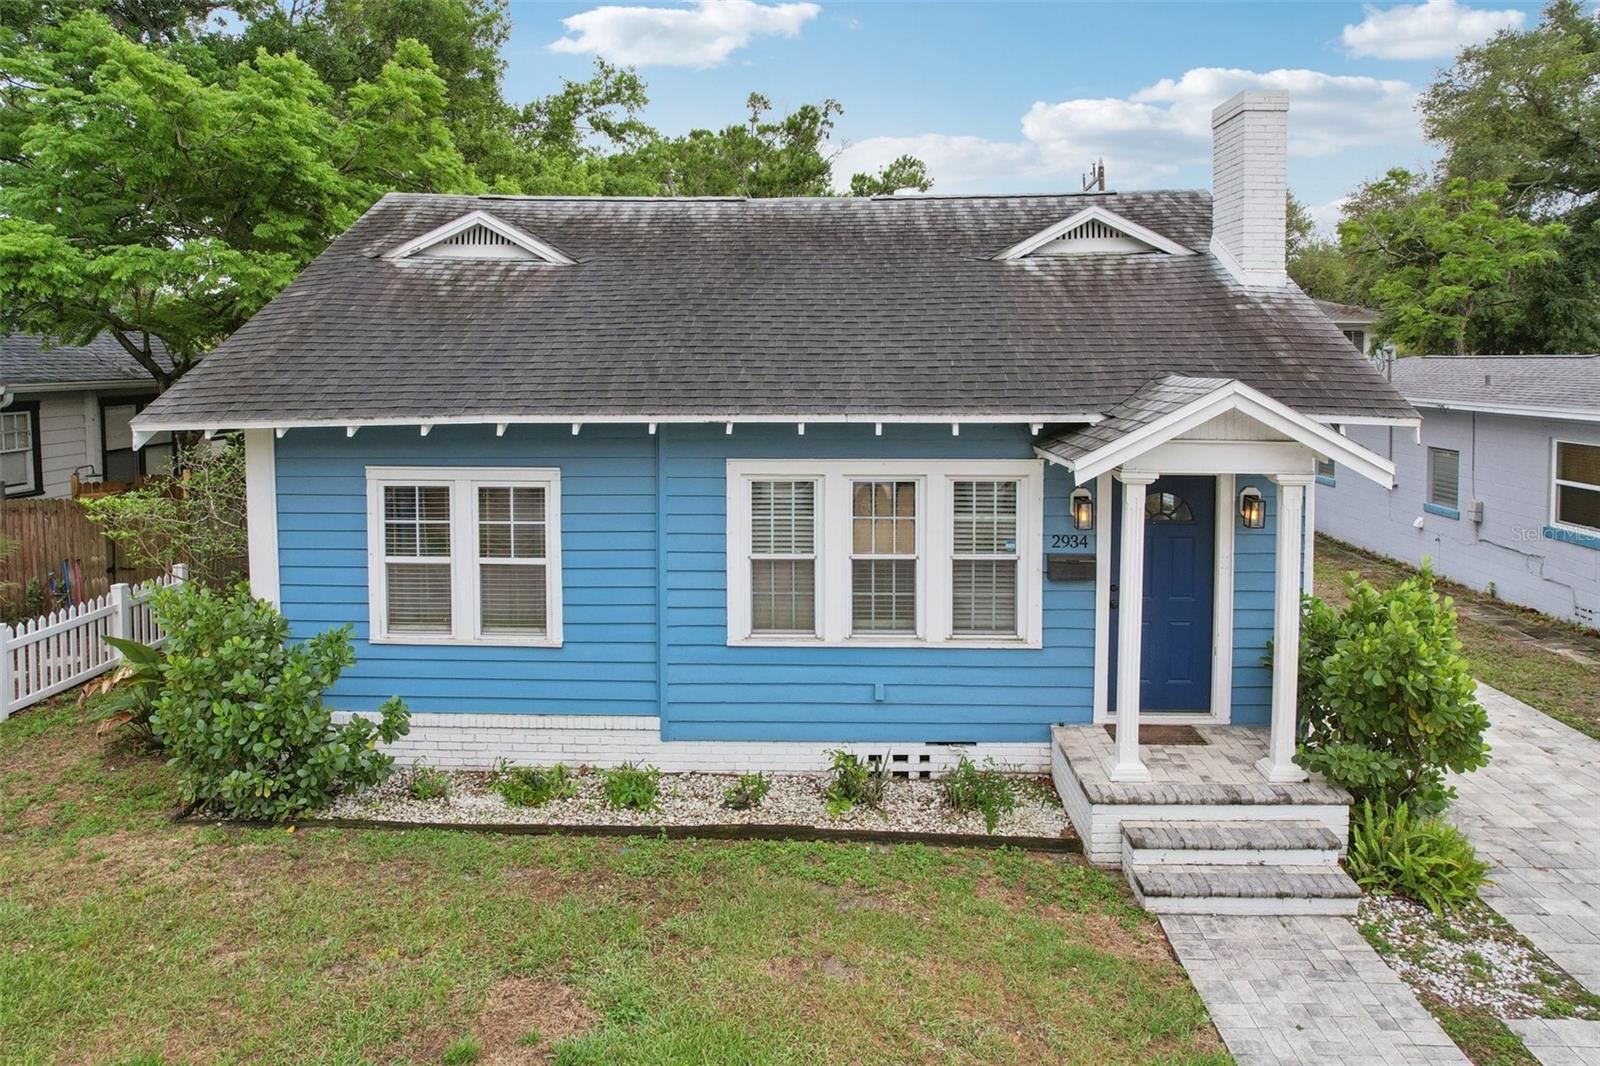
A fantastic opportunity in Kenwood, this fully furnished 2-bedroom, 2-bath home offers a light-filled, open layout with no HOA and is being sold completely turnkey for a seamless move-in experience. Enter into a spacious living room that flows easily into the dining area and kitchen, creating a comfortable and connected living space. The kitchen features stainless steel appliances, breakfast bar seating, and ample counter space and storage.

The primary bedroom is generously sized and includes an ensuite bathroom, updated in 2020, with a shower and a walk-in closet. A second bedroom and full bathroom are also available for convenience. A versatile bonus room provides flexible use as a third bedroom, office, or additional living space, with direct access to the deck and fenced yard.

A full driveway extends from the street to the home, a rare find in Kenwood, offering parking for up to three vehicles. An oversized (approximately 24x24 ft) detached one-car garage, with double doors on the front and garage door on the alleyway side, provides additional space for storage or a workshop.

With its fully furnished, turnkey setup, flexible layout, and close proximity to downtown, this property presents a strong opportunity for those seeking a rental with excellent income potential. Schedule your showing today and see the value and possibilities this property has to offer.

2
beds

2
baths

1,380 Sq.Ft. LIVING AREA

6,538 Sq.Ft. lot

Ashley Marbet Nuccio

Ashley Marbet Nuccio

Features & Amenities

Interior

  • total bedrooms2
  • Total bathrooms2
  • full bathrooms2
  • Laundry room Inside, Laundry Room
  • Flooring Wood
  • Fireplace Living Room
  • APPLIANCES Dishwasher, Dryer, Microwave, Range, Refrigerator, Washer
  • other interior Features Ceiling Fans(s), Eat-in Kitchen, High Ceilings, Walk-In Closet(s)

Area & Lot

  • Status Sold
  • Date Sold July 31, 2026
  • Living Area1,380 Sq.Ft.
  • Total Area1,728 Sq.Ft.
  • Lot Area6,538 Sq.Ft.
  • MLS® IDTB8494981
  • TypeResidential
  • YEAR BUILT1925
  • NeighborhoodHistoric Kenwood
  • Elementary SchoolMount Vernon Elementary-PN
  • Middle SchoolJohn Hopkins Middle-PN
  • High SchoolSt. Petersburg High-PN

Exterior

  • STORIES1
  • Garage Space1.0
  • water SourcePublic
  • utilitiesCable Available, Electricity Connected, Sewer Connected, Water Connected
  • roofShingle
  • HEAT TYPECentral
  • AIR CONDITIONINGCentral Air
  • sewerPublic Sewer
  • SubstructureCrawlspace
  • other exterior FeaturesFrench Doors, Private Mailbox

Financial

  • Sales Price$565,000
  • Real Estate Tax $9,147/yr
View Virtual Tour

Historic Kenwood

27.7671° N, 82.6384° W

Explore

Work With Ashley Marbet Nuccio

Looking for a local to help find your dream home or create a modern marketing strategy for your home?
Follow Ashley