Search

Leave a Message

Thank you for your message. I will be in touch with you shortly.

7218 PARK ST S
Sold

7218 PARK ST S

7218 PARK ST S, ST PETERSBURG, FL 33707

$1,079,000
This home is a MUST SEE! Click on the link above to see the virtual tour!

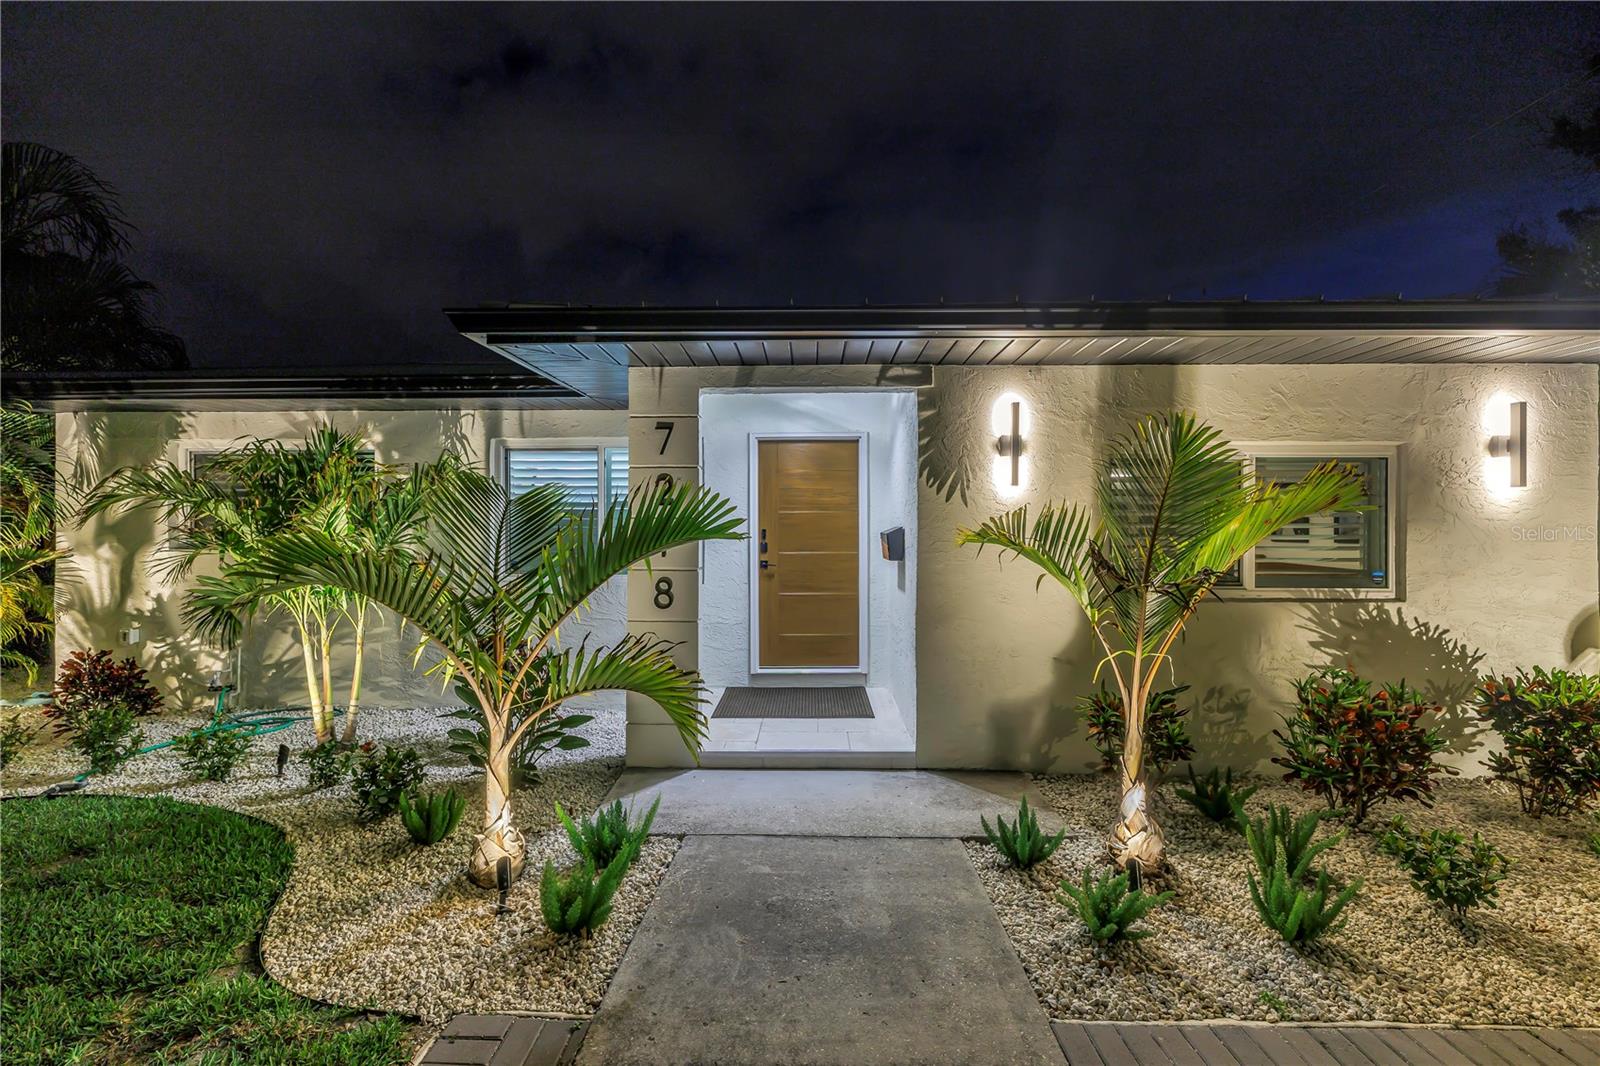
Luxury Pool Home with ADU in Prime Old Pasadena Location

Expertly curated for luxury living and effortless entertaining, this exceptional Old Pasadena residence in West St. Pete offers 5 bedrooms and 4 full baths, including a detached 1BR/1BA ADU with private entrance and parking--ideal for guests or multi-generational living.

The main home features a split-bedroom layout, a beautifully redesigned chef's kitchen with oversized island, dual pantries, and abundant storage, all flowing seamlessly into open living spaces and out to an expansive covered lanai. The outdoor retreat showcases a heated saltwater pool, enhanced by lush landscaping, a 638 sq ft vaulted covered, "Entertainment Pavilion", complete with a spa/jacuzzi and a spacious dining area that comfortably seats 12, with multiple TV mounting locations already in place.

Designed with flexibility in mind, the home offers multiple suite-style bedrooms, including private primary suite options with walk-in closets and well-appointed baths.

Upgrades include beautiful espresso luxury floors, metal roof (2020), tankless water heater, whole-house generator, updated baths, and a fully renovated ADU.

Ideally located just minutes from Gulf beaches, Gulfport, Central Ave, and downtown St. Pete dining and shopping.

5
beds

4
baths

2,690 Sq.Ft. LIVING AREA

0.27 Acres lot

Ashley Marbet Nuccio

Ashley Marbet Nuccio

Features & Amenities

Interior

  • total bedrooms5
  • Total bathrooms4
  • full bathrooms4
  • Laundry room Electric Dryer Hookup, Inside, Laundry Closet, Laundry Room, Washer Hookup
  • Flooring Luxury Vinyl, Tile
  • APPLIANCES Dishwasher, Dryer, Microwave, Range, Range Hood, Refrigerator, Washer
  • other interior Features Ceiling Fans(s), Eat-in Kitchen, Kitchen/Family Room Combo, Living Room/Dining Room Combo, Open Floorplan, Primary Bedroom Main Floor, Split Bedroom, Stone Counters, Thermostat, Walk-In Closet(s)

Area & Lot

  • Status Sold
  • Date Sold June 17, 2026
  • Living Area2,690 Sq.Ft.
  • Total Area3,790 Sq.Ft.
  • Lot Area0.27 Acres
  • MLS® IDTB8497763
  • TypeResidential
  • YEAR BUILT1956
  • NeighborhoodSt. Petersburg
  • View DescriptionTrees/Woods
  • Elementary SchoolAzalea Elementary-PN
  • Middle SchoolAzalea Middle-PN
  • High SchoolBoca Ciega High-PN

Exterior

  • STORIES1
  • water SourcePublic
  • utilitiesCable Available, Electricity Connected, Sewer Connected, Water Connected
  • PoolFiber Optic Lighting, Heated, In Ground, Lighting, Salt Water
  • roofMetal
  • lot featuresOversized Lot, Paved
  • parkingAlley Access, Driveway
  • HEAT TYPEElectric
  • AIR CONDITIONINGCentral Air
  • sewerPublic Sewer
  • SubstructureSlab
  • other exterior FeaturesOther

Financial

  • Sales Price$1,079,000
  • Real Estate Tax $8,899/yr
  • Zoning NT

St. Petersburg

27.7671° N, 82.6384° W

Explore

Work With Ashley Marbet Nuccio

Looking for a local to help find your dream home or create a modern marketing strategy for your home?
Follow Ashley